
6786 Yellowstone Lane N, Maple Grove, MN 55311
Local realty services provided by:Better Homes and Gardens Real Estate Park Company
6786 Yellowstone Lane N,Maple Grove, MN 55311
$899,900
- 5 Beds
- 4 Baths
- 4,630 sq. ft.
- Single family
- Active
Listed by: ryan a haagenson
Office: re/max results
MLS#:7124891
Source:ND_FMAAR
Price summary
- Price:$899,900
- Price per sq. ft.:$190.9
About this home
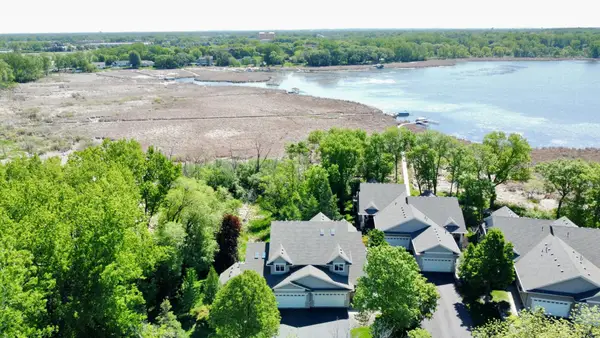
Stunning custom-built luxury home nestled in the highly sought-after Gleason Farms community of Maple Grove. This elegant two-story residence boasts impressive curb appeal with a concrete driveway and lush green space behind the home, offering direct access to walking trails and Gleason Fields for outdoor enthusiasts. Inside, the home features soaring 9-foot ceilings and an open floor plan flooded with natural light, creating an inviting and spacious atmosphere. The newly updated kitchen is a chef’s dream with custom cabinetry, pristine quartz countertops, and top-of-the-line finishes that blend style with functionality. Perfect for both everyday living and entertaining, the main living areas offer built-ins and surround sound to enhance comfort and ambiance. Main floor primary bedroom suite complete with a large walk-in closet and a spa-inspired ensuite bathroom featuring dual vanities, a separate soaking tub, and a walk-in shower. Convenience is elevated by a main floor laundry room and an attached three-car garage that adds ample storage and parking space.
Step outside to a beautiful cedar deck ideal for relaxing or hosting guests, all while enjoying serene views of the adjacent green space. Upper level features 3 spacious bedrooms and full bath. Enjoy your own exercise room. Lower level walkout features family room, game area and amusement room making it the perfect entertainment hub. Lower level is plumed for a wet bar. Completing the lower level are a 5th bedroom and ¾ bath. This meticulously maintained, one-owner home blends timeless elegance with modern updates in a prime location. New furnace and AC 2026....
Contact an agent
Home facts
- Year built:2002
- Subdivision & Development:Arcon Gleason Farms
- Listing ID #:7124891
- Added:60 day(s) ago
- Updated:November 06, 2026 at 05:00 PM
Rooms and interior
- Bedrooms:5
- Total bathrooms:4
- Full bathrooms:2
- Half bathrooms:1
- Rooms Total:16
- Living area:4,630 sq. ft.
Heating and cooling
- Cooling:Central Air
- Heating:Forced Air, Natural Gas
- Central air:Yes
Structure and exterior
- Year built:2002
- Building area:4,630 sq. ft.
- Lot area:0.32 Acres
- Exterior Features:Patio
Utilities
- Water:City Water/Connected
- Sewer:City Sewer/Connected
Finances and disclosures
- Price:$899,900
- Price per sq. ft.:$190.9
- Tax amount:$10,342
Features and amenities
- Amenities:Hardwood Floors, Tile Floors
Parking
- Garage spaces:3
New listings near 6786 Yellowstone Lane N
- Coming Soon
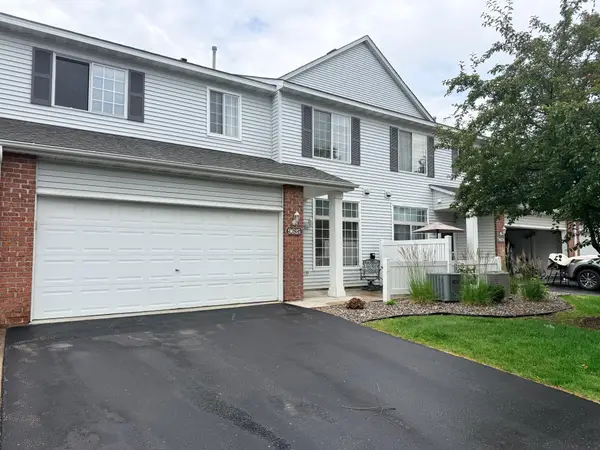 $269,000Coming Soon2 beds 2 baths1,489 sq. ft.
9625 Queensland Lane N, Maple Grove, MN 55311
MLS# 7166496Listed by: KELLER WILLIAMS CLASSIC REALTY - New
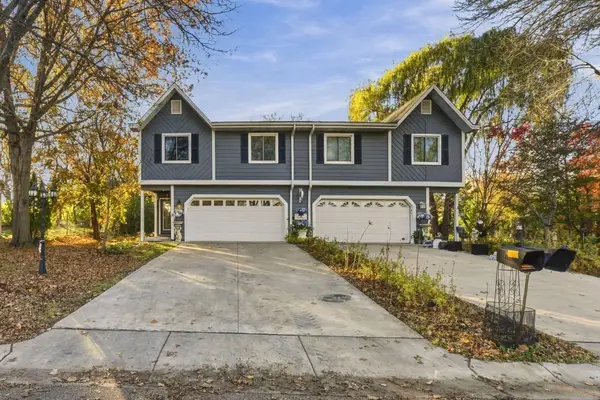 $289,900Active2 beds 2 baths1,733 sq. ft.
8849 Cottonwood Lane N, Maple Grove, MN 55369
MLS# 7169996Listed by: COLDWELL BANKER REALTY - New
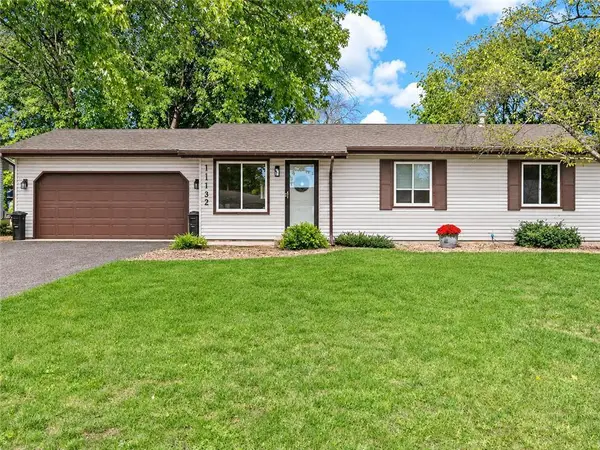 $324,900Active3 beds 1 baths1,597 sq. ft.
11132 97th Place, Maple Grove, MN 55369
MLS# 7169900Listed by: LAKES AREA REALTY HUDSON - Open Sun, 10am to 1pmNew
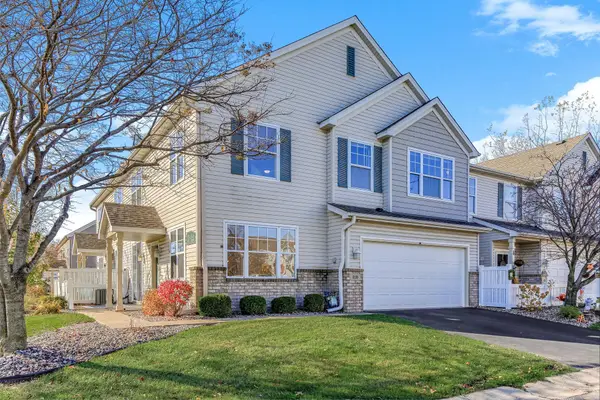 $269,900Active2 beds 2 baths1,509 sq. ft.
9109 Holly Lane N, Maple Grove, MN 55311
MLS# 7162763Listed by: EDINA REALTY, INC. - Open Sun, 2:30 to 4:30pmNew
 $1,549,900Active5 beds 6 baths5,339 sq. ft.
6304 Xene Lane N, Maple Grove, MN 55311
MLS# 7169924Listed by: DWELL REALTY PARTNERS, LLC - New
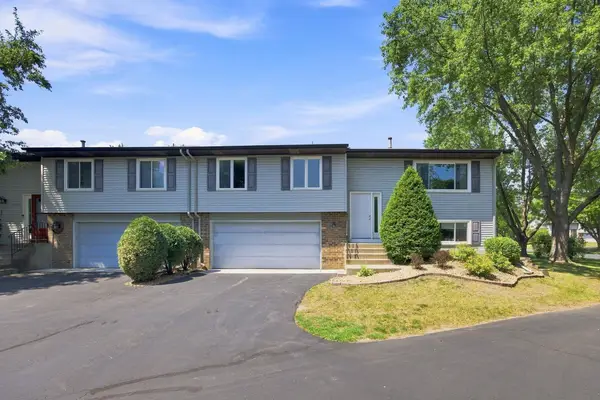 $250,000Active3 beds 2 baths1,412 sq. ft.
14363 91st Place N, Maple Grove, MN 55369
MLS# 7170330Listed by: EXP REALTY - New
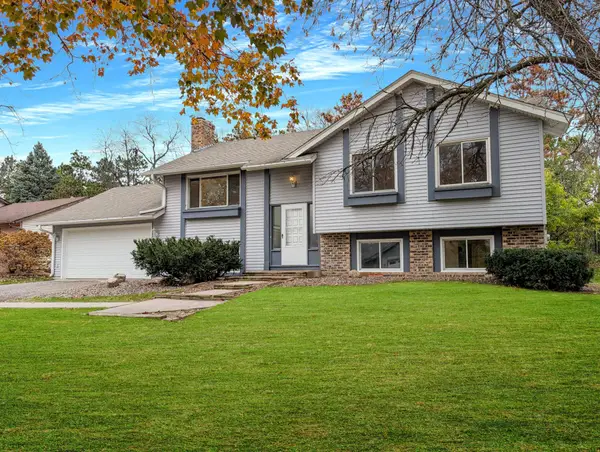 $350,000Active5 beds 2 baths2,136 sq. ft.
7156 Willow Road, Maple Grove, MN 55369
MLS# 7160440Listed by: EDINA REALTY, INC. - New
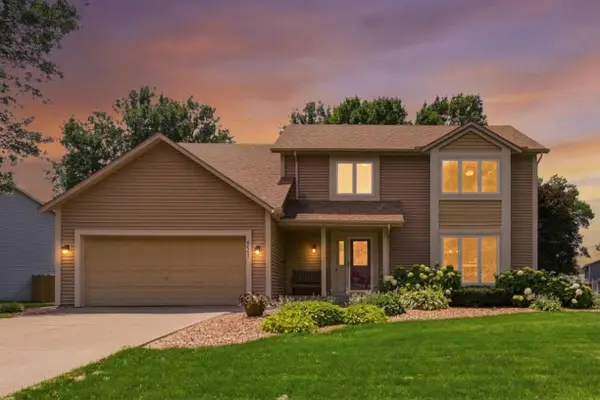 $435,000Active4 beds 3 baths2,470 sq. ft.
9643 Polaris Lane N, Maple Grove, MN 55369
MLS# 7169500Listed by: COLDWELL BANKER REALTY - SOUTHWEST REGIONAL - New
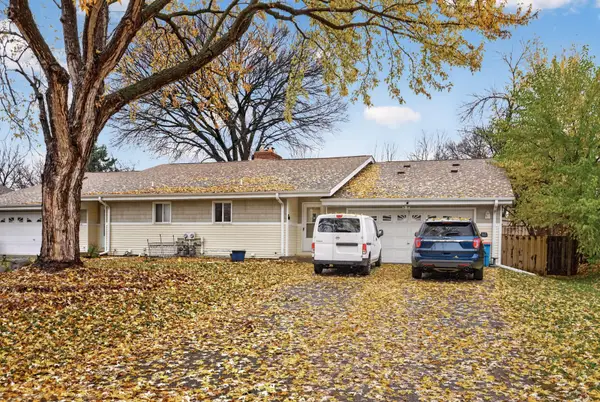 $330,000Active4 beds 2 baths1,999 sq. ft.
13010 73rd Avenue N, Maple Grove, MN 55369
MLS# 7166925Listed by: EXP REALTY - New
 $650,000Active3 beds 3 baths2,303 sq. ft.
6972 Trenton Lane N, Maple Grove, MN 55369
MLS# 7169155Listed by: EDINA REALTY, INC.


Protect your home and budget from life's surprises with an Assurant Home Warranty, backed by a partner that supports you through every step of homeownership. Explore Plans.
© 2026 Better Homes and Gardens Real Estate LLC. An Anywhere Real Estate company. All rights reserved. Better Homes and Gardens® Real Estate is a registered trademark owned by Meredith Operations Corporation, licensed to Better Homes and Gardens Real Estate LLC and used with permission. Better Homes and Gardens Real Estate LLC fully supports the principles of the Fair Housing Act and the Equal Opportunity Act. Listing information is deemed reliable but is not guaranteed accurate.
Each office is independently owned and operated.
Any services or products provided by third parties are not provided by, affiliated with or related to Better Homes and Gardens Real Estate LLC, or its affiliated companies.