
7051 Terraceview Lane N, Maple Grove, MN 55311
Local realty services provided by:Better Homes and Gardens Real Estate First Choice
7051 Terraceview Lane N,Maple Grove, MN 55311
$714,900
- 3 Beds
- 3 Baths
- 3,450 sq. ft.
- Single family
- Coming Soon
Upcoming open houses
- Sun, Nov 1503:00 pm - 04:30 pm
Listed by: brian d scates
Office: scates real estate, llc.
MLS#:7168849
Source:NSMLS
Price summary
- Price:$714,900
- Price per sq. ft.:$198.58
About this home
Welcome to 7051 Terraceview Lane N in Maple Grove! This beautifully maintained home offers an inviting open-concept layout, abundant natural light, and exceptional spaces for everyday living and entertaining. Step inside to soaring ceilings, gorgeous hardwood floors, and warm natural woodwork throughout. The spacious living room features expansive windows, a cozy gas fireplace, and custom built-ins. The kitchen offers granite countertops, stainless steel appliances, a large center island, and ample cabinetry, flowing seamlessly into the dining area. A private main-level office with custom built-ins provides the perfect work-from-home space. The spacious primary suite features a private bath with dual vanities, a jetted soaking tub, separate tiled shower, and walk-in closet. The finished lower level is an entertainer's dream, complete with a generous family room, stone fireplace, recreation area, and impressive wet bar with seating. Additional highlights include main-level laundry, a spacious garage with finished flooring and storage, and a beautifully landscaped backyard with a paver patio and fire pit area. With thoughtful design, versatile living spaces, and a desirable Maple Grove location, this home has so much to offer!...
Contact an agent
Home facts
- Year built:2005
- Subdivision & Development:Tipperary Meadows 3rd Add
- Listing ID #:7168849
- Updated:November 09, 2026 at 06:05 PM
Rooms and interior
- Bedrooms:3
- Total bathrooms:3
- Full bathrooms:1
- Half bathrooms:1
- Dining Description:Informal Dining Room
- Bathrooms Description:3/4 Basement, Basement, Jetted Tub, Main Floor 1/2 Bath, Main Floor Full Bath, Separate Shower and Tub
- Kitchen Description:Cooktop, Dishwasher, Disposal, Double Oven, Exhaust Fan, Microwave, Refrigerator, Stainless Steel Appliances, Wall Oven
- Basement:Yes
- Basement Description:Daylight / Lookout Windows, Drain Tiled, Finished, Full, Sump Pump, Walkout
- Living area:3,450 sq. ft.
Heating and cooling
- Cooling:Central Air
- Heating:Forced Air
- Central air:Yes
Structure and exterior
- Roof:Asphalt, Pitched
- Year built:2005
- Building area:3,450 sq. ft.
- Lot area:0.3 Acres
- Lot Features:Tree Coverage - Light
- Levels:1 Story
Utilities
- Water:City Water - Connected
- Sewer:City Sewer - Connected
Finances and disclosures
- Price:$714,900
- Price per sq. ft.:$198.58
- Tax amount:$7,913 (2026)
Features and amenities
- Appliances:Disposal, Exhaust Fan, Microwave, Refrigerator, Stainless Steel Appliances, Wall Oven, Washer, Water Softener Owned
- Laundry features:Dryer, Washer
- Amenities:Air-To-Air Exchanger, Gas Water Heater, Humidifier, Water Filtration System, Water Softener Owned
Parking
- Parking description:Asphalt, Attached Garage, Garage Door Opener, Insulated Garage
- Garage:Yes
- Garage spaces:3
New listings near 7051 Terraceview Lane N
- Coming Soon
 $399,990Coming Soon5 beds 3 baths2,642 sq. ft.
7650 Berkshire Way, Maple Grove, MN 55311
MLS# 7169843Listed by: LPT REALTY, LLC - Coming Soon
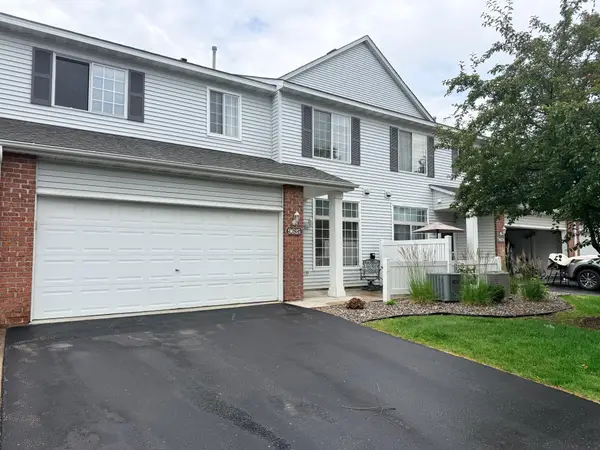 $269,000Coming Soon2 beds 2 baths1,489 sq. ft.
9625 Queensland Lane N, Maple Grove, MN 55311
MLS# 7166496Listed by: KELLER WILLIAMS CLASSIC REALTY - New
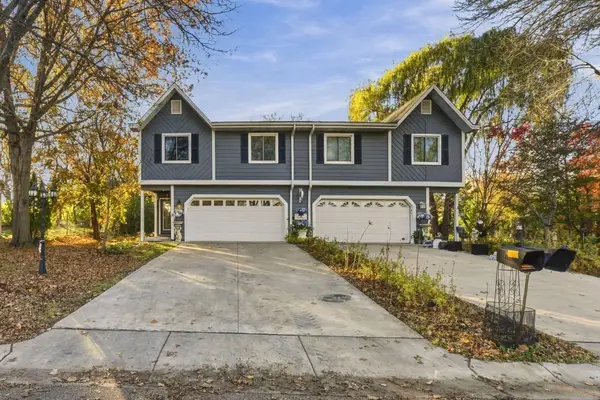 $289,900Active2 beds 2 baths1,733 sq. ft.
8849 Cottonwood Lane N, Maple Grove, MN 55369
MLS# 7169996Listed by: COLDWELL BANKER REALTY - New
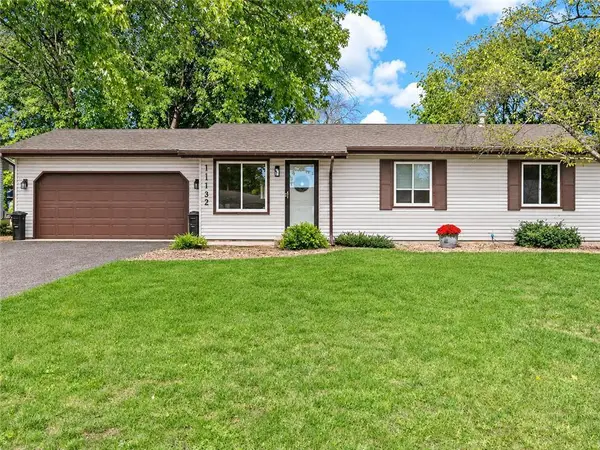 $324,900Active3 beds 1 baths1,597 sq. ft.
11132 97th Place, Maple Grove, MN 55369
MLS# 7169900Listed by: LAKES AREA REALTY HUDSON - New
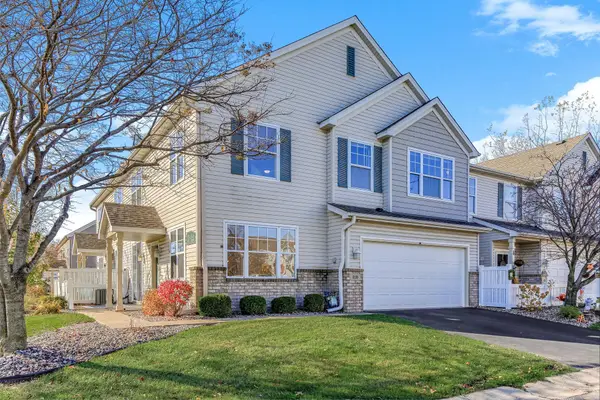 $269,900Active2 beds 2 baths1,509 sq. ft.
9109 Holly Lane N, Maple Grove, MN 55311
MLS# 7162763Listed by: EDINA REALTY, INC. - New
 $1,549,900Active5 beds 6 baths5,339 sq. ft.
6304 Xene Lane N, Maple Grove, MN 55311
MLS# 7169924Listed by: DWELL REALTY PARTNERS, LLC - New
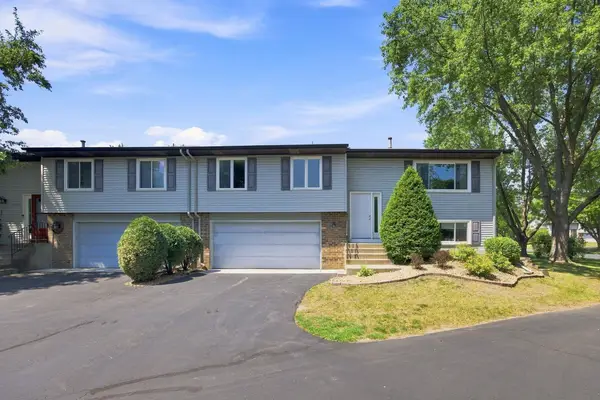 $250,000Active3 beds 2 baths1,412 sq. ft.
14363 91st Place N, Maple Grove, MN 55369
MLS# 7170330Listed by: EXP REALTY - New
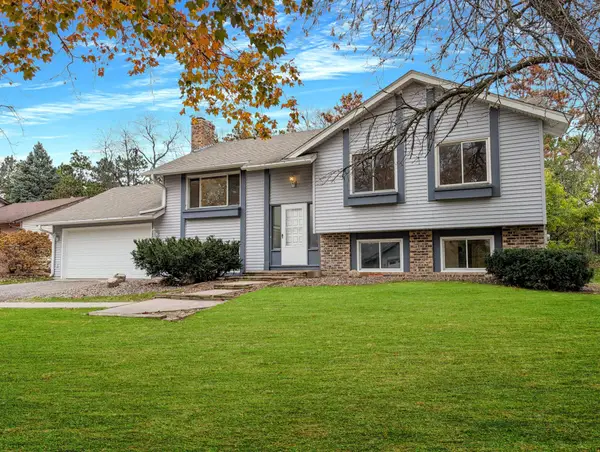 $350,000Active5 beds 2 baths2,136 sq. ft.
7156 Willow Road, Maple Grove, MN 55369
MLS# 7160440Listed by: EDINA REALTY, INC. - New
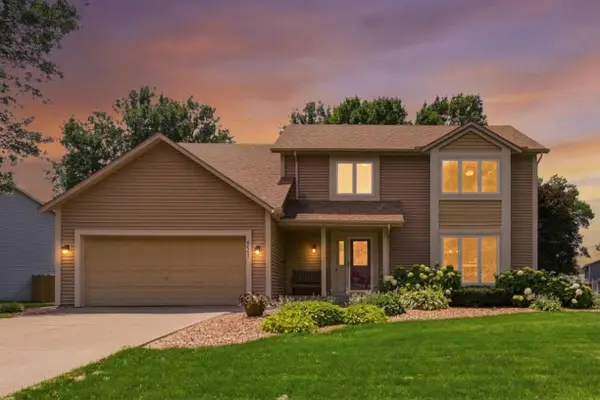 $435,000Active4 beds 3 baths2,470 sq. ft.
9643 Polaris Lane N, Maple Grove, MN 55369
MLS# 7169500Listed by: COLDWELL BANKER REALTY - SOUTHWEST REGIONAL


Protect your home and budget from life's surprises with an Assurant Home Warranty, backed by a partner that supports you through every step of homeownership. Explore Plans.
© 2026 Better Homes and Gardens Real Estate LLC. An Anywhere Real Estate company. All rights reserved. Better Homes and Gardens® Real Estate is a registered trademark owned by Meredith Operations Corporation, licensed to Better Homes and Gardens Real Estate LLC and used with permission. Better Homes and Gardens Real Estate LLC fully supports the principles of the Fair Housing Act and the Equal Opportunity Act. Listing information is deemed reliable but is not guaranteed accurate.
Each office is independently owned and operated.
Any services or products provided by third parties are not provided by, affiliated with or related to Better Homes and Gardens Real Estate LLC, or its affiliated companies.