
7087 Wellington Lane N, Maple Grove, MN 55369
Local realty services provided by:Better Homes and Gardens Real Estate Advantage One
7087 Wellington Lane N,Maple Grove, MN 55369
$599,900
- 5 Beds
- 4 Baths
- 3,450 sq. ft.
- Single family
- Active
Upcoming open houses
- Sat, Aug 1512:00 pm - 02:00 pm
Listed by: marcos mojica martinez, malisa martinez
Office: re/max advantage plus
MLS#:7123940
Source:NSMLS
Price summary
- Price:$599,900
- Price per sq. ft.:$173.88
About this home
Open Floor-Plan on .71 Acre Wooded Lot! Tons of Natural Light. Kitchen w/Granite, Title Backsplash. Comfy 4-Season Porch, Optional Office/Bdrm & Fireplace on MAIN. 3 Bdrms UP with Amazing Master Bath Remodel! Fully Finished WO Basement w/2 Additional Bedrooms & Fireplace Walking Out to Paver Patio. Wooded Lot w/Privacy, Wetlands & Fenced in Backyard. New roof in 2024, new deck build in 2023, new hardwood floors installed in 2023. This is a MUST SEE!
Contact an agent
Home facts
- Year built:1994
- Subdivision & Development:Eagle Lake View
- Listing ID #:7123940
- Added:5 day(s) ago
- Updated:August 13, 2026 at 04:43 PM
Rooms and interior
- Bedrooms:5
- Total bathrooms:4
- Full bathrooms:2
- Half bathrooms:1
- Dining Description:Informal Dining Room, Separate/Formal Dining Room
- Bathrooms Description:3/4 Basement, Main Floor 1/2 Bath, Separate Shower and Tub, Upper Level Full Bath
- Kitchen Description:Dishwasher, Range, Refrigerator
- Basement:Yes
- Basement Description:Drain Tiled, Finished, Full, Sump Pump, Walkout
- Living area:3,450 sq. ft.
Heating and cooling
- Cooling:Central Air
- Heating:Forced Air
- Central air:Yes
Structure and exterior
- Roof:Age 8 Years or Less, Asphalt
- Year built:1994
- Building area:3,450 sq. ft.
- Lot area:30927.6 Acres
- Lot Features:Tree Coverage - Heavy
- Levels:Modified 2 Story
Utilities
- Water:City Water - Connected
- Sewer:City Sewer - Connected
Finances and disclosures
- Price:$599,900
- Price per sq. ft.:$173.88
- Tax amount:$7,557 (2026)
Features and amenities
- Appliances:Range, Refrigerator, Washer, Water Softener Owned
- Laundry features:Dryer, Washer
- Amenities:Air-To-Air Exchanger, Water Softener Owned
Parking
- Parking description:Asphalt, Attached Garage, Garage Door Opener
- Garage:Yes
- Garage spaces:3
New listings near 7087 Wellington Lane N
- New
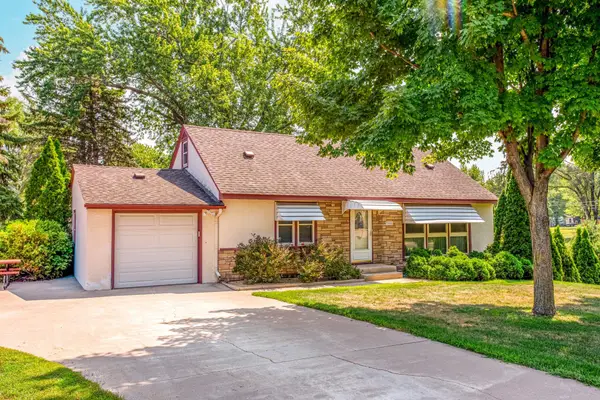 $374,900Active4 beds 2 baths2,508 sq. ft.
9380 Revere Lane N, Maple Grove, MN 55369
MLS# 7116676Listed by: RE/MAX RESULTS - New
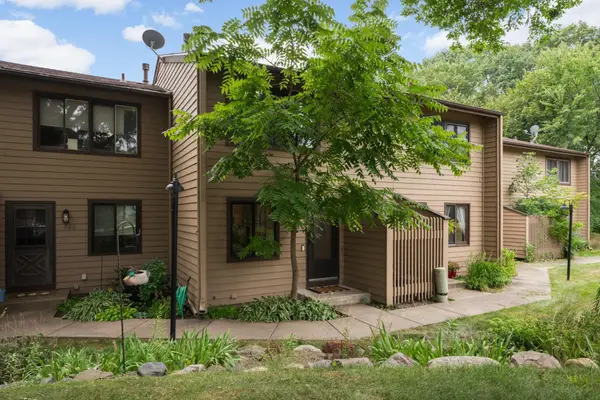 $235,000Active2 beds 1 baths1,620 sq. ft.
365 W Eagle Lake Drive, Maple Grove, MN 55369
MLS# 7124407Listed by: EDINA REALTY, INC. - New
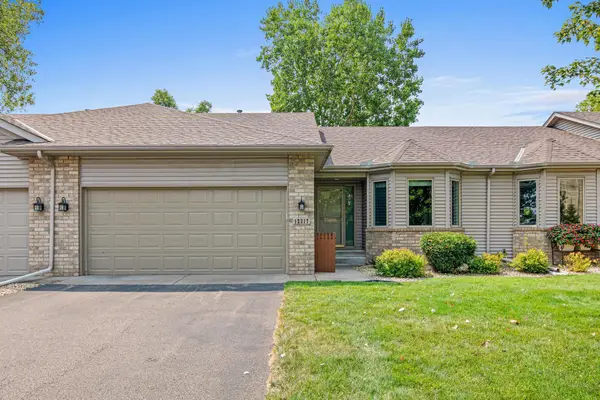 $380,000Active2 beds 3 baths2,544 sq. ft.
12317 74th Avenue N, Maple Grove, MN 55369
MLS# 7125170Listed by: RE/MAX RESULTS - New
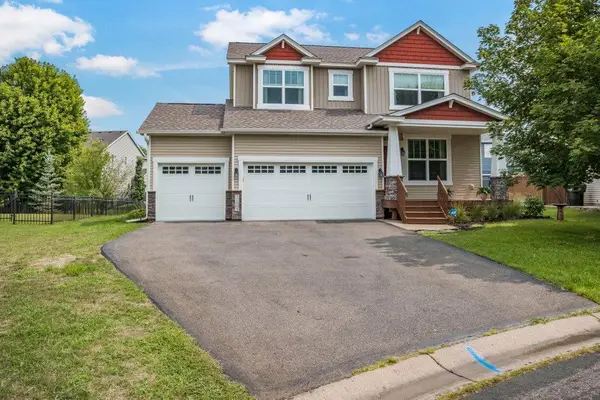 $489,900Active3 beds 4 baths2,512 sq. ft.
17005 78th Court N, Maple Grove, MN 55311
MLS# 7125888Listed by: RE/MAX RESULTS - New
 $310,000Active3 beds 2 baths1,534 sq. ft.
7566 E Fish Lake Road, Maple Grove, MN 55311
MLS# 7125955Listed by: KELLER WILLIAMS CLASSIC RLTY NW - New
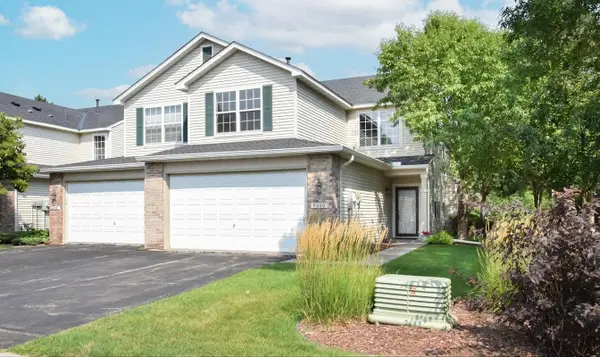 $315,000Active2 beds 3 baths2,010 sq. ft.
9000 Comstock Lane N, Maple Grove, MN 55311
MLS# 7126517Listed by: KELLER WILLIAMS CLASSIC REALTY - New
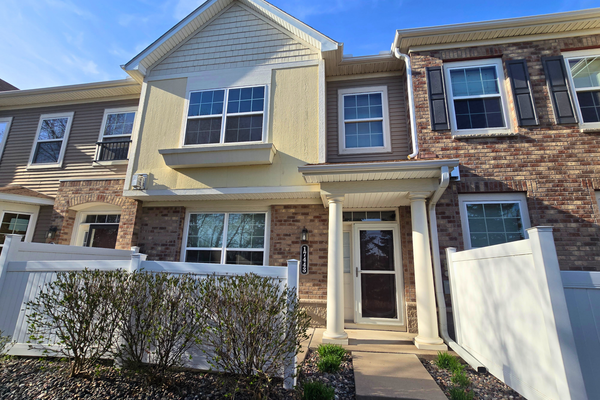 $304,900Active3 beds 3 baths1,624 sq. ft.
17443 72nd Avenue N #2202, Maple Grove, MN 55311
MLS# 7126634Listed by: EXIT REALTY NEXUS - New
 $375,000Active3 beds 4 baths2,557 sq. ft.
8325 Norwood Lane N, Maple Grove, MN 55369
MLS# 7126933Listed by: EDINA REALTY, INC. - Open Sun, 12 to 2pmNew
 $259,900Active2 beds 2 baths1,466 sq. ft.
8862 Cottonwood Lane N, Maple Grove, MN 55369
MLS# 7125861Listed by: KELLER WILLIAMS INTEGRITY NW  $549,900Pending4 beds 3 baths2,355 sq. ft.
8170 Inland Lane N, Maple Grove, MN 55311
MLS# 7115116Listed by: VALUE HOMES REALTY GROUP LLC


Protect your home and budget from life's surprises with an Assurant Home Warranty, backed by a partner that supports you through every step of homeownership. Explore Plans.
© 2026 Better Homes and Gardens Real Estate LLC. An Anywhere Real Estate company. All rights reserved. Better Homes and Gardens® Real Estate is a registered trademark owned by Meredith Operations Corporation, licensed to Better Homes and Gardens Real Estate LLC and used with permission. Better Homes and Gardens Real Estate LLC fully supports the principles of the Fair Housing Act and the Equal Opportunity Act. Listing information is deemed reliable but is not guaranteed accurate.
Each office is independently owned and operated.
Any services or products provided by third parties are not provided by, affiliated with or related to Better Homes and Gardens Real Estate LLC, or its affiliated companies.