
7610 Lanewood Lane N, Maple Grove, MN 55311
Local realty services provided by:Better Homes and Gardens Real Estate First Choice
7610 Lanewood Lane N,Maple Grove, MN 55311
$475,000
- 4 Beds
- 4 Baths
- 2,413 sq. ft.
- Single family
- Active
Listed by: kristen gagnon
Office: keller williams classic realty
MLS#:7157583
Source:NSMLS
Price summary
- Price:$475,000
- Price per sq. ft.:$174.18
About this home
Pond views, spacious living, and a fantastic Maple Grove location! Welcome to 7610 Lanewood Lane N, offering 4 bedrooms, 4 bathrooms, and approximately 2,400 finished square feet. Enjoy peaceful pond views, a spacious deck, and a generous .31-acre lot. The updated kitchen, newer roof and mechanicals, and maintenance-free siding add value and peace of mind. Located in the desirable Fish Lake West neighborhood within the Osseo Area School District, with access to well-regarded schools including Basswood Elementary, Maple Grove Middle School, and highly rated Maple Grove Senior High School. Enjoy nearby Fish Lake Regional Park, Elm Creek Park Reserve, miles of trails, shopping, dining, and everyday conveniences. A wonderful opportunity to enjoy the space, setting, and lifestyle that make Maple Grove such a sought-after place to call home!
Contact an agent
Home facts
- Year built:1979
- Subdivision & Development:Fish Lake West
- Listing ID #:7157583
- Added:1 day(s) ago
- Updated:October 31, 2026 at 07:05 PM
Rooms and interior
- Bedrooms:4
- Total bathrooms:4
- Full bathrooms:1
- Half bathrooms:2
- Dining Description:Breakfast Bar, Eat In Kitchen, Living/Dining Room
- Bathrooms Description:1/2 Basement, Main Floor 1/2 Bath, Upper Level Full Bath
- Kitchen Description:Cooktop, Dishwasher, Disposal, Microwave, Refrigerator, Stainless Steel Appliances, Wall Oven
- Basement:Yes
- Basement Description:Block, Daylight / Lookout Windows, Finished, Full, Storage Space, Sump Pump, Walkout
- Living area:2,413 sq. ft.
Heating and cooling
- Cooling:Central Air
- Heating:Fireplace(s), Forced Air
- Central air:Yes
Structure and exterior
- Roof:Age 8 Years or Less
- Year built:1979
- Building area:2,413 sq. ft.
- Lot area:0.31 Acres
- Lot Features:Tree Coverage - Medium
- Levels:2 Story
Utilities
- Water:City Water - Connected
- Sewer:City Sewer - Connected
Finances and disclosures
- Price:$475,000
- Price per sq. ft.:$174.18
- Tax amount:$5,465 (2026)
Features and amenities
- Appliances:Disposal, Microwave, Refrigerator, Stainless Steel Appliances, Wall Oven, Washer, Water Softener Owned
- Laundry features:Dryer, Washer
- Amenities:Electric Water Heater, Water Softener Owned
Parking
- Parking description:Asphalt, Attached Garage, Garage Door Opener
- Garage:Yes
- Garage spaces:2
New listings near 7610 Lanewood Lane N
- Coming Soon
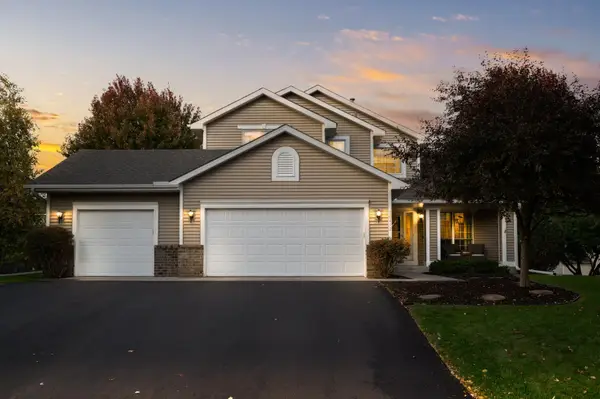 $525,000Coming Soon5 beds 4 baths2,863 sq. ft.
18492 85th Avenue N, Maple Grove, MN 55311
MLS# 7167589Listed by: KELLER WILLIAMS CLASSIC RLTY NW - Coming Soon
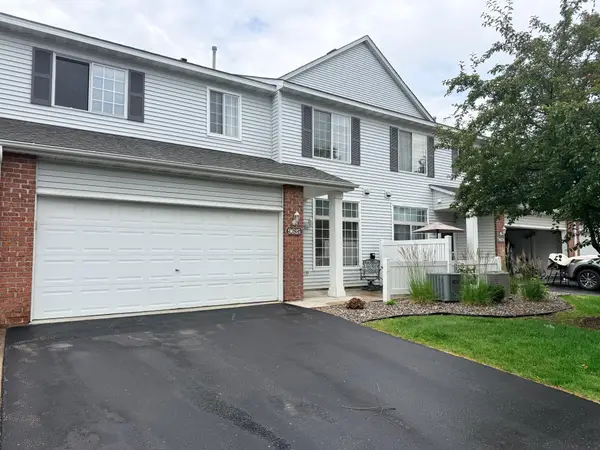 $269,000Coming Soon2 beds 2 baths1,489 sq. ft.
9625 Queensland Lane N, Maple Grove, MN 55311
MLS# 7166496Listed by: KELLER WILLIAMS CLASSIC REALTY - Coming Soon
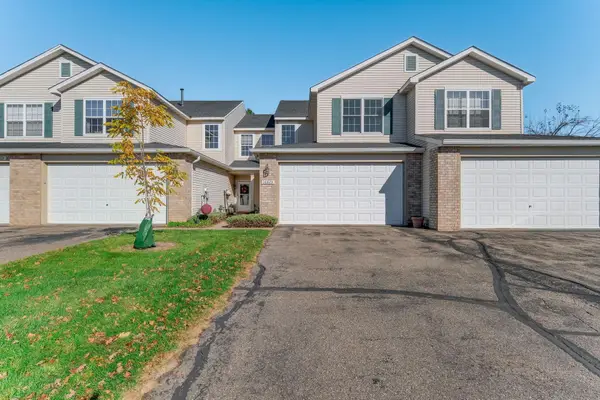 $299,900Coming Soon3 beds 3 baths1,694 sq. ft.
16825 90th Court N, Maple Grove, MN 55311
MLS# 7161132Listed by: THEMLSONLINE.COM, INC. - New
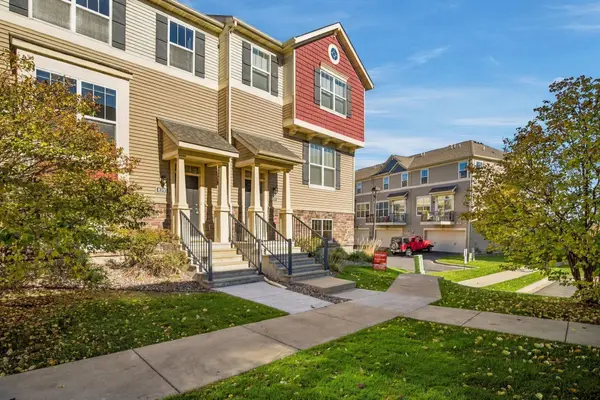 $365,000Active4 beds 3 baths1,977 sq. ft.
8395 Norwood Lane N, Maple Grove, MN 55369
MLS# 7167542Listed by: ALGO REALTY INC - New
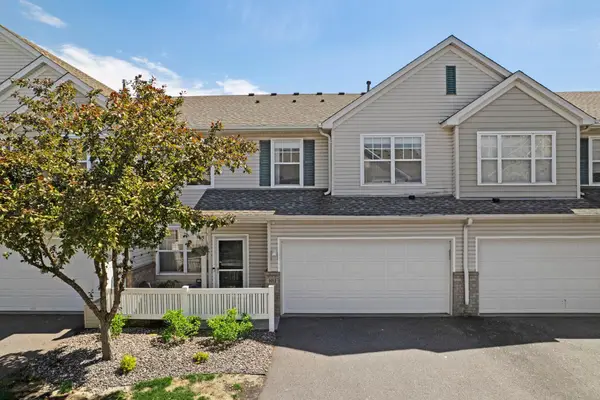 $279,900Active2 beds 3 baths1,463 sq. ft.
9212 Holly Lane N, Maple Grove, MN 55311
MLS# 7167320Listed by: EXP REALTY - New
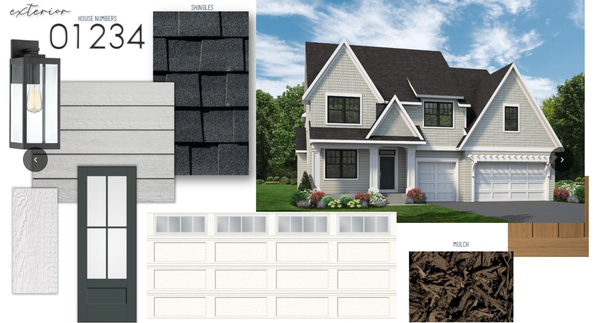 $1,280,900Active5 beds 5 baths4,451 sq. ft.
10445 Peony Lane N, Maple Grove, MN 55311
MLS# 7161815Listed by: GONYEA HOMES, INC. - New
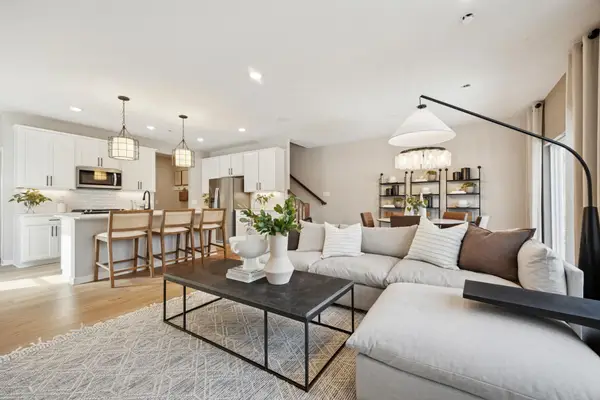 $397,990Active4 beds 3 baths2,011 sq. ft.
10410 Glacier Lane N, Maple Grove, MN 55369
MLS# 7167260Listed by: PULTE HOMES OF MINNESOTA, LLC - New
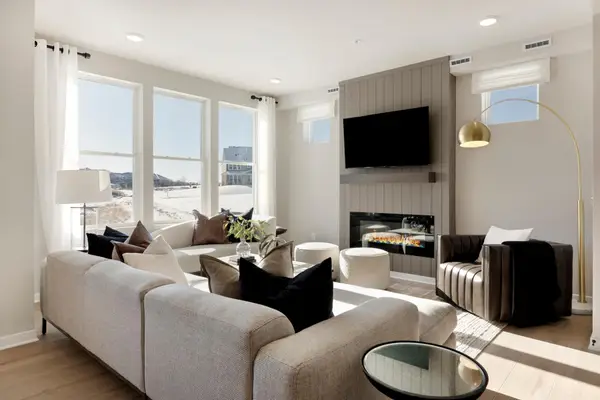 $374,990Active3 beds 3 baths1,883 sq. ft.
10400 Glacier Lane N, Maple Grove, MN 55369
MLS# 7167261Listed by: PULTE HOMES OF MINNESOTA, LLC - New
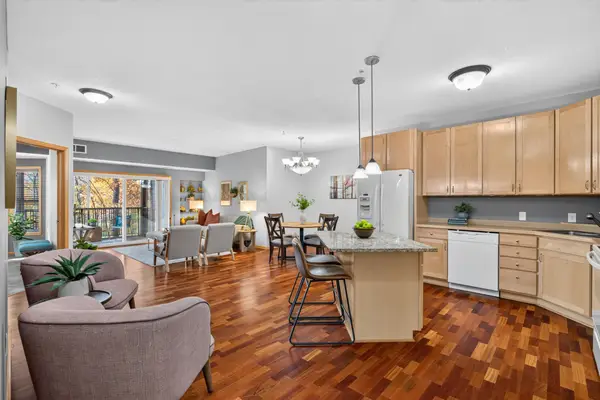 $310,000Active2 beds 2 baths1,251 sq. ft.
9165 Comstock Lane N #209, Maple Grove, MN 55311
MLS# 7149207Listed by: ELITE REALTY MINNESOTA - New
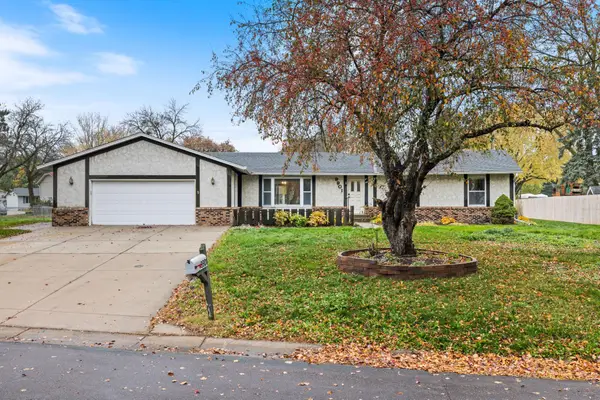 $398,000Active4 beds 4 baths3,440 sq. ft.
9901 Kilmer Lane N, Maple Grove, MN 55369
MLS# 7166799Listed by: DIVERSIFIED REALTY


Protect your home and budget from life's surprises with an Assurant Home Warranty, backed by a partner that supports you through every step of homeownership. Explore Plans.
© 2026 Better Homes and Gardens Real Estate LLC. An Anywhere Real Estate company. All rights reserved. Better Homes and Gardens® Real Estate is a registered trademark owned by Meredith Operations Corporation, licensed to Better Homes and Gardens Real Estate LLC and used with permission. Better Homes and Gardens Real Estate LLC fully supports the principles of the Fair Housing Act and the Equal Opportunity Act. Listing information is deemed reliable but is not guaranteed accurate.
Each office is independently owned and operated.
Any services or products provided by third parties are not provided by, affiliated with or related to Better Homes and Gardens Real Estate LLC, or its affiliated companies.