
8170 Inland Lane N, Maple Grove, MN 55311
Local realty services provided by:Better Homes and Gardens Real Estate First Choice
8170 Inland Lane N,Maple Grove, MN 55311
$549,900
- 4 Beds
- 3 Baths
- 2,355 sq. ft.
- Single family
- Pending
Listed by: eric ollestad
Office: value homes realty group llc.
MLS#:7115116
Source:NSMLS
Price summary
- Price:$549,900
- Price per sq. ft.:$116.75
About this home
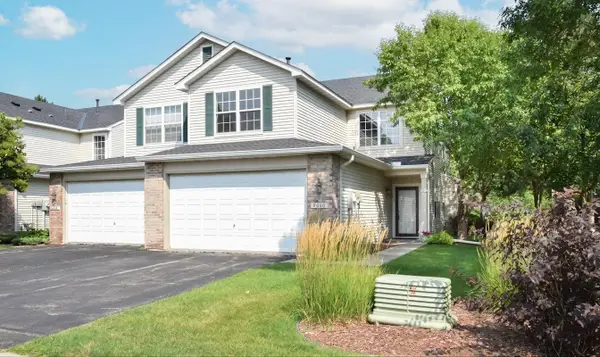
Welcome to this pristine two-story home featuring four bedrooms on one level, a large inviting living room warmed by a lovely gas fireplace, a center-island kitchen with sunny bayed dinette, a formal dining room, a spacious deck ideal for outdoor gatherings, and a super-clean wide-open basement! This beautiful residence has been lovingly cared for by its original owners, who have invested in numerous upgrades and improvements for your peace of mind—including a furnace, air conditioner, roof and steel siding, primary bath shower, carpet, water heater, water softener, washer and dryer, kitchen backsplash, driveway & apron, and more. Enjoy a brand-new professional paint job and brand-new stainless-steel appliances that make the kitchen shine. Nestled in a premium location right next to Weaver Lake Park and zoned for outstanding schools such as Rush Creek Elementary, this home offers the perfect blend of comfort, quality, and convenience. Don’t miss your chance to own this exceptional property!...
Contact an agent
Home facts
- Year built:1995
- Subdivision & Development:Hiller White Oaks On The Park 2nd Add
- Listing ID #:7115116
- Added:1 day(s) ago
- Updated:August 14, 2026 at 08:45 AM
Rooms and interior
- Bedrooms:4
- Total bathrooms:3
- Full bathrooms:2
- Half bathrooms:1
- Dining Description:Breakfast Area, Informal Dining Room, Separate/Formal Dining Room
- Bathrooms Description:Main Floor 1/2 Bath, Rough In, Upper Level Full Bath
- Kitchen Description:Dishwasher, Disposal, Exhaust Fan, Microwave, Range, Refrigerator, Stainless Steel Appliances
- Basement:Yes
- Basement Description:Daylight / Lookout Windows, Drain Tiled, Full, Sump Pump, Unfinished
- Living area:2,355 sq. ft.
Heating and cooling
- Cooling:Central Air
- Heating:Forced Air
- Central air:Yes
Structure and exterior
- Roof:Age 8 Years or Less
- Year built:1995
- Building area:2,355 sq. ft.
- Lot area:0.3 Acres
- Levels:2 Story
Utilities
- Water:City Water - Connected
- Sewer:City Sewer - Connected
Finances and disclosures
- Price:$549,900
- Price per sq. ft.:$116.75
- Tax amount:$6,660 (2026)
Features and amenities
- Appliances:Disposal, Exhaust Fan, Microwave, Range, Refrigerator, Stainless Steel Appliances, Washer, Water Softener Owned
- Laundry features:Dryer, Washer
- Amenities:Gas Water Heater, Water Softener Owned
Parking
- Parking description:Asphalt, Attached Garage, Garage Door Opener
- Garage:Yes
- Garage spaces:3
New listings near 8170 Inland Lane N
- New
 $1,210,000Active5 beds 5 baths4,786 sq. ft.
6336 Yuma Lane N, Maple Grove, MN 55311
MLS# 7123924Listed by: RE/MAX ADVANTAGE PLUS - Open Sat, 12 to 2pmNew
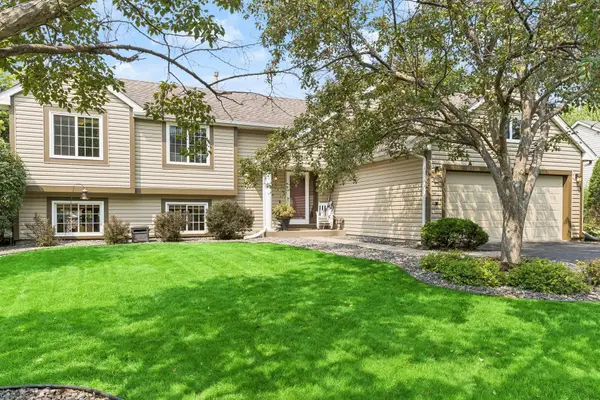 $450,000Active3 beds 2 baths2,196 sq. ft.
8625 Rosewood Lane N, Osseo, MN 55369
MLS# 7097702Listed by: EDINA REALTY, INC. - Open Sat, 12 to 2pmNew
 $450,000Active3 beds 2 baths2,042 sq. ft.
8625 Rosewood Lane N, Maple Grove, MN 55369
MLS# 7097702Listed by: EDINA REALTY, INC. - New
 $375,000Active3 beds 4 baths2,557 sq. ft.
8325 Norwood Lane N, Maple Grove, MN 55369
MLS# 7126933Listed by: EDINA REALTY, INC. - New
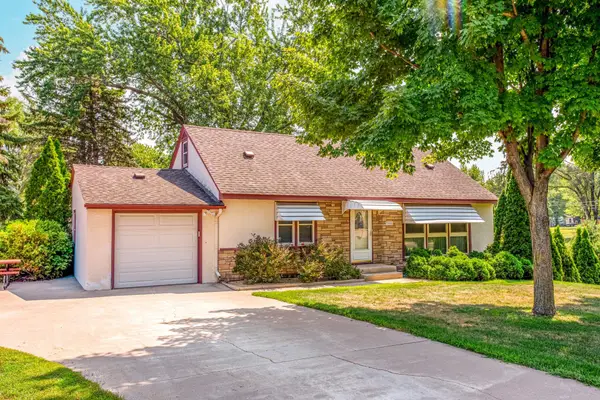 $374,900Active4 beds 2 baths2,508 sq. ft.
9380 Revere Lane N, Maple Grove, MN 55369
MLS# 7116676Listed by: RE/MAX RESULTS - Open Sun, 4:30 to 6pmNew
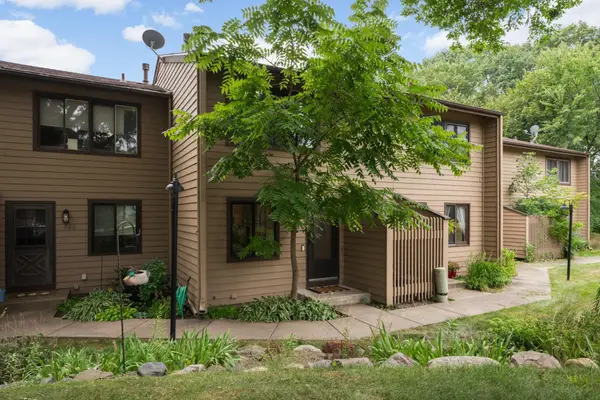 $235,000Active2 beds 1 baths1,620 sq. ft.
365 W Eagle Lake Drive, Maple Grove, MN 55369
MLS# 7124407Listed by: EDINA REALTY, INC. - Open Sun, 12 to 2pmNew
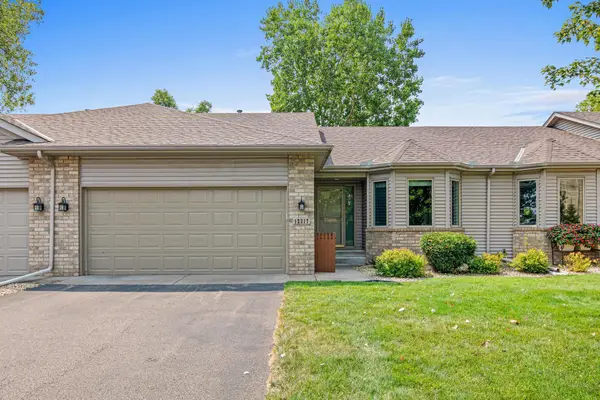 $380,000Active2 beds 3 baths2,544 sq. ft.
12317 74th Avenue N, Maple Grove, MN 55369
MLS# 7125170Listed by: RE/MAX RESULTS - New
 $310,000Active3 beds 2 baths1,534 sq. ft.
7566 E Fish Lake Road, Maple Grove, MN 55311
MLS# 7125955Listed by: KELLER WILLIAMS CLASSIC RLTY NW - New
 $304,900Active3 beds 3 baths1,624 sq. ft.
17443 72nd Avenue N #2202, Maple Grove, MN 55311
MLS# 7126634Listed by: EXIT REALTY NEXUS - New
 $315,000Active2 beds 3 baths2,010 sq. ft.
9000 Comstock Lane N, Maple Grove, MN 55311
MLS# 7126517Listed by: KELLER WILLIAMS CLASSIC REALTY


Protect your home and budget from life's surprises with an Assurant Home Warranty, backed by a partner that supports you through every step of homeownership. Explore Plans.
© 2026 Better Homes and Gardens Real Estate LLC. An Anywhere Real Estate company. All rights reserved. Better Homes and Gardens® Real Estate is a registered trademark owned by Meredith Operations Corporation, licensed to Better Homes and Gardens Real Estate LLC and used with permission. Better Homes and Gardens Real Estate LLC fully supports the principles of the Fair Housing Act and the Equal Opportunity Act. Listing information is deemed reliable but is not guaranteed accurate.
Each office is independently owned and operated.
Any services or products provided by third parties are not provided by, affiliated with or related to Better Homes and Gardens Real Estate LLC, or its affiliated companies.