
9068 Rice Lake Road, Maple Grove, MN 55369
Local realty services provided by:Better Homes and Gardens Real Estate First Choice
Listed by: monty luthongxay, enclave team
Office: real broker, llc.
MLS#:7158048
Source:NSMLS
Price summary
- Price:$399,900
- Price per sq. ft.:$140.12
About this home
One level living in Maple Grove, updated where it counts. This 1971 rambler offers 1,584 finished square feet, three bedrooms and two baths, all on the main floor.
The expensive items are handled: roof (2025), windows (2025-2026), 200 amp electrical service (2026), furnace and air conditioning (2026), and both bathrooms (2026). Flooring, trim, doors, recessed lighting, and fresh paint throughout.
The kitchen pairs new quartz counters, a stainless under-mount sink, and new Whirlpool appliances with original solid wood cabinetry refinished with soft close hinges. Three bedrooms and a renovated full bath sit on one end. A flex room, second bath, and main floor laundry occupy the other.
Downstairs, 1,270 unfinished square feet with tall ceilings, fresh paint, and 200 amp service ready for a future finish.
Covered front porch, new landscaping (2026), attached two car garage on a 0.29 acre lot. Paved Rice Lake trail at the door, Osseo School District.
Contact an agent
Home facts
- Year built:1971
- Subdivision & Development:Gratons 1st Add
- Listing ID #:7158048
- Added:1 day(s) ago
- Updated:October 10, 2026 at 09:01 PM
Rooms and interior
- Bedrooms:3
- Total bathrooms:2
- Full bathrooms:1
- Dining Description:Kitchen/Dining Room
- Bathrooms Description:Main Floor 3/4 Bath, Main Floor Full Bath
- Kitchen Description:Dishwasher, Range, Refrigerator, Stainless Steel Appliances
- Basement:Yes
- Basement Description:Unfinished
- Living area:1,584 sq. ft.
Heating and cooling
- Cooling:Central Air
- Heating:Forced Air
- Central air:Yes
Structure and exterior
- Roof:Asphalt
- Year built:1971
- Building area:1,584 sq. ft.
- Lot area:0.29 Acres
- Lot Features:Tree Coverage - Medium
- Levels:1 Story
Utilities
- Water:City Water - Connected
- Sewer:City Sewer - Connected
Finances and disclosures
- Price:$399,900
- Price per sq. ft.:$140.12
- Tax amount:$4,128 (2026)
Features and amenities
- Appliances:Range, Refrigerator, Stainless Steel Appliances
Parking
- Parking description:Attached Garage, Concrete
- Garage:Yes
- Garage spaces:2
New listings near 9068 Rice Lake Road
- Coming Soon
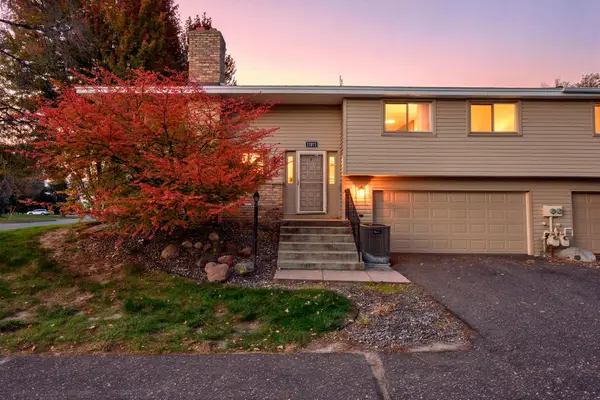 $235,000Coming Soon3 beds 2 baths1,343 sq. ft.
11971 71st Avenue N, Maple Grove, MN 55369
MLS# 7158269Listed by: LPT REALTY, LLC - Coming Soon
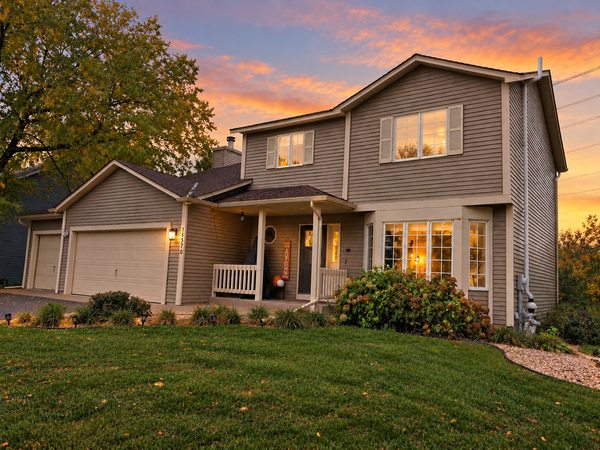 $469,900Coming Soon4 beds 3 baths2,216 sq. ft.
15370 96th Place N, Maple Grove, MN 55369
MLS# 7156767Listed by: BRIDGE REALTY, LLC - Coming Soon
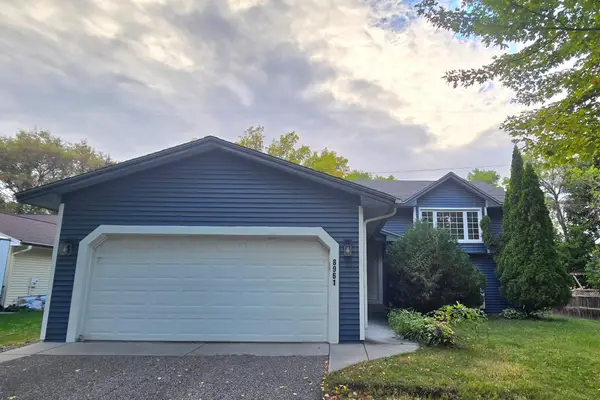 $419,900Coming Soon4 beds 2 baths1,856 sq. ft.
8961 Sycamore Lane N, Maple Grove, MN 55369
MLS# 7152976Listed by: RE/MAX RESULTS - New
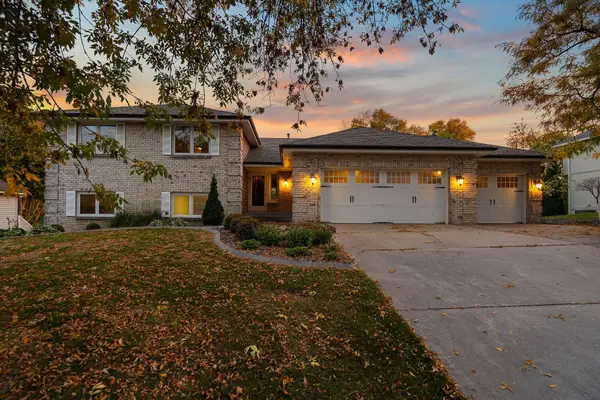 $799,900Active4 beds 4 baths3,041 sq. ft.
14175 88th Place N, Maple Grove, MN 55369
MLS# 7116824Listed by: KELLER WILLIAMS PREMIER REALTY LAKE MINNETONKA - Open Sun, 11am to 1pmNew
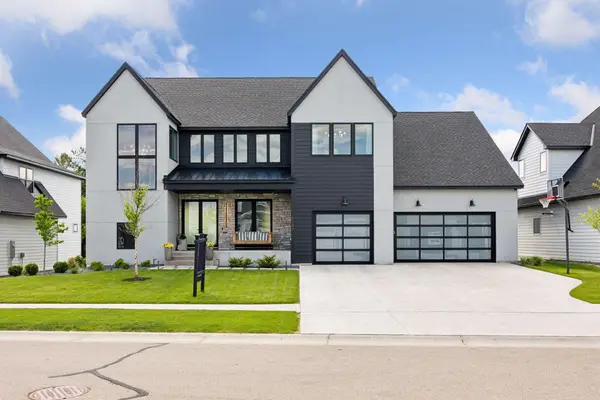 $1,849,000Active5 beds 5 baths6,943 sq. ft.
6297 Yuma Lane N, Maple Grove, MN 55311
MLS# 7157571Listed by: COMPASS - New
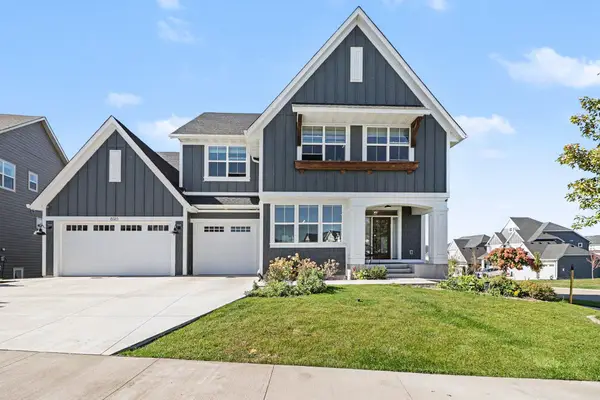 $1,470,000Active6 beds 5 baths4,958 sq. ft.
6325 Yuma Lane N, Maple Grove, MN 55311
MLS# 7154944Listed by: COUNSELOR REALTY, INC. - New
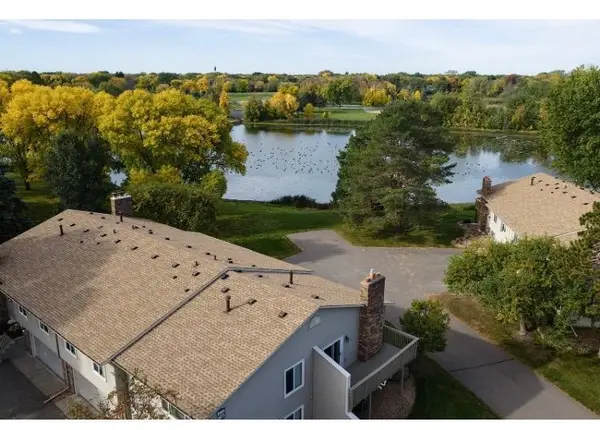 $294,500Active3 beds 2 baths1,400 sq. ft.
9981 106th Place N, Maple Grove, MN 55369
MLS# 7157737Listed by: HOMECOIN.COM - Open Sat, 12 to 2pmNew
 $200,000Active2 beds 1 baths832 sq. ft.
7489 Vinewood Lane N, Maple Grove, MN 55311
MLS# 7157297Listed by: KELLER WILLIAMS CLASSIC RLTY NW - New
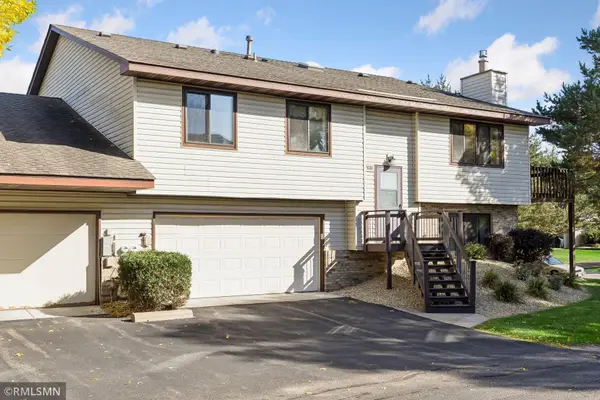 $269,900Active2 beds 2 baths1,699 sq. ft.
11636 88th Avenue N, Maple Grove, MN 55369
MLS# 7157427Listed by: RICH'S REALTY, INC.


Protect your home and budget from life's surprises with an Assurant Home Warranty, backed by a partner that supports you through every step of homeownership. Explore Plans.
© 2026 Better Homes and Gardens Real Estate LLC. An Anywhere Real Estate company. All rights reserved. Better Homes and Gardens® Real Estate is a registered trademark owned by Meredith Operations Corporation, licensed to Better Homes and Gardens Real Estate LLC and used with permission. Better Homes and Gardens Real Estate LLC fully supports the principles of the Fair Housing Act and the Equal Opportunity Act. Listing information is deemed reliable but is not guaranteed accurate.
Each office is independently owned and operated.
Any services or products provided by third parties are not provided by, affiliated with or related to Better Homes and Gardens Real Estate LLC, or its affiliated companies.