
9153 Holly Lane N, Maple Grove, MN 55311
Local realty services provided by:Better Homes and Gardens Real Estate Advantage One
Upcoming open houses
- Sun, Oct 1111:00 am - 01:00 pm
Listed by: tory james dalbec
Office: pemberton re
MLS#:7150571
Source:NSMLS
Price summary
- Price:$225,000
- Price per sq. ft.:$157.67
- Monthly HOA dues:$365
About this home
Welcome to this inviting two bedroom, three bathroom townhome in Maple Grove! The main level features a stunning two-story living room with a seamless flow into the dining area and kitchen, creating an open and inviting space. A convenient half bathroom completes the main level. Upstairs, a spacious loft overlooks the living room and offers flexible space for a home office, reading area or additional living space. You will also find two bedrooms, laundry area and full bathroom. The spacious primary bedroom features its own private full bathroom with separate tub and shower and walk-in closet. Enjoy a convenient Maple Grove location close to Arbor Lakes, parks, trails, shopping, dining and major roadways.
Contact an agent
Home facts
- Year built:2001
- Subdivision & Development:Cic 0961 Centennial Crossings Condo
- Listing ID #:7150571
- Added:1 day(s) ago
- Updated:October 08, 2026 at 04:05 PM
Rooms and interior
- Bedrooms:2
- Total bathrooms:3
- Full bathrooms:2
- Half bathrooms:1
- Dining Description:Kitchen/Dining Room
- Bathrooms Description:Main Floor 1/2 Bath, Upper Level Full Bath
- Kitchen Description:Dishwasher, Microwave, Range, Refrigerator
- Living area:1,409 sq. ft.
Heating and cooling
- Cooling:Central Air
- Heating:Forced Air
- Central air:Yes
Structure and exterior
- Roof:Asphalt
- Year built:2001
- Building area:1,409 sq. ft.
- Lot area:0.74 Acres
- Levels:2 Story
Utilities
- Water:City Water - Connected
- Sewer:City Sewer - Connected
Finances and disclosures
- Price:$225,000
- Price per sq. ft.:$157.67
- Tax amount:$3,396 (2026)
Features and amenities
- Appliances:Microwave, Range, Refrigerator, Washer
- Laundry features:Dryer, Washer
Parking
- Parking description:Attached Garage
- Garage:Yes
- Garage spaces:2
New listings near 9153 Holly Lane N
- Coming SoonOpen Fri, 3 to 5pm
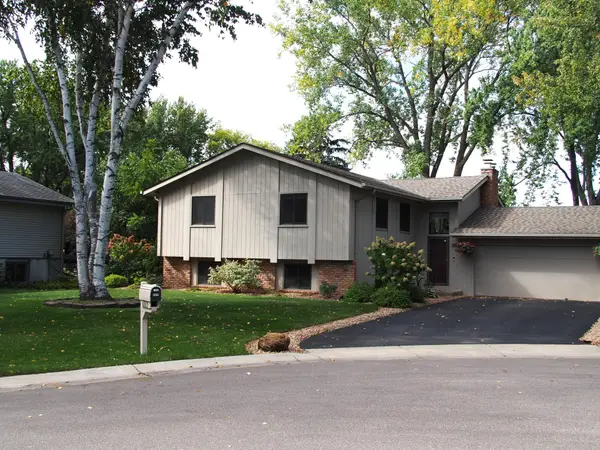 $425,000Coming Soon5 beds 2 baths2,393 sq. ft.
6805 Evergreen Lane N, Maple Grove, MN 55369
MLS# 7155318Listed by: RE/MAX RESULTS - Coming SoonOpen Sun, 3 to 4:30pm
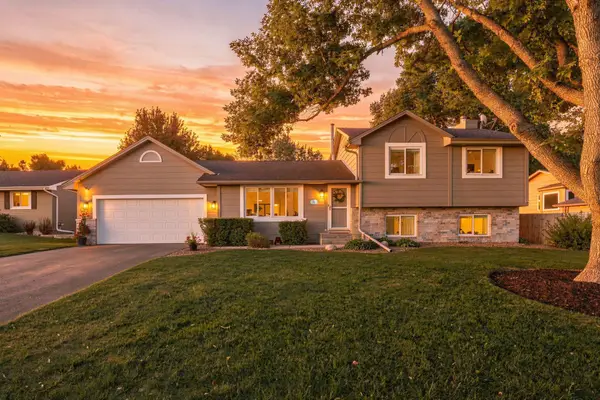 $440,000Coming Soon3 beds 2 baths1,721 sq. ft.
9150 Orchid Lane N, Maple Grove, MN 55369
MLS# 7148311Listed by: REAL BROKER, LLC - Coming SoonOpen Sat, 11am to 1pm
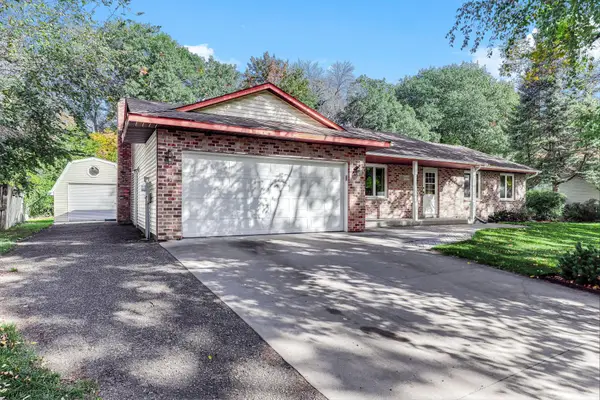 $339,900Coming Soon3 beds 2 baths1,682 sq. ft.
10448 106th Place N, Maple Grove, MN 55369
MLS# 7141030Listed by: KELLER WILLIAMS PREMIER REALTY LAKE MINNETONKA - Coming Soon
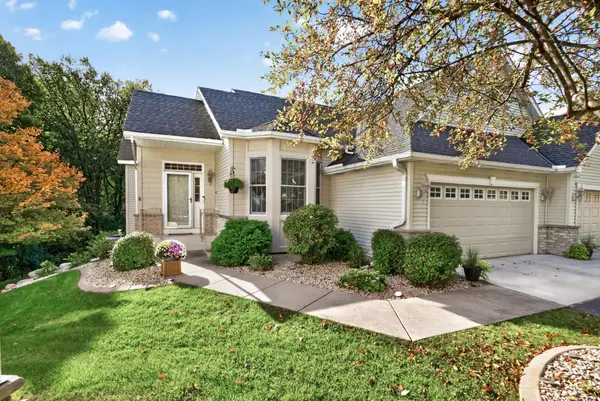 $550,000Coming Soon3 beds 3 baths2,585 sq. ft.
7982 Dunkirk Lane N, Maple Grove, MN 55311
MLS# 7152005Listed by: KELLER WILLIAMS CLASSIC RLTY NW - Coming Soon
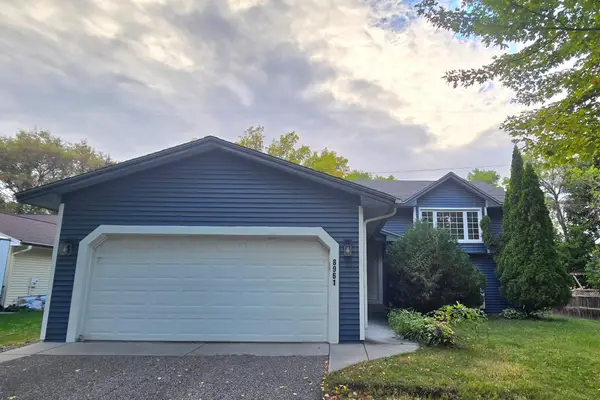 $419,900Coming Soon4 beds 2 baths1,856 sq. ft.
8961 Sycamore Lane N, Maple Grove, MN 55369
MLS# 7152976Listed by: RE/MAX RESULTS - New
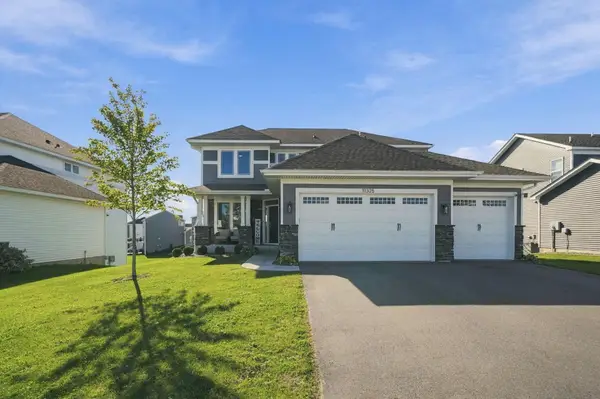 $700,000Active5 beds 4 baths3,609 sq. ft.
11325 Creekside Trail, Maple Grove, MN 55311
MLS# 7155821Listed by: KELLER WILLIAMS CLASSIC RLTY NW - New
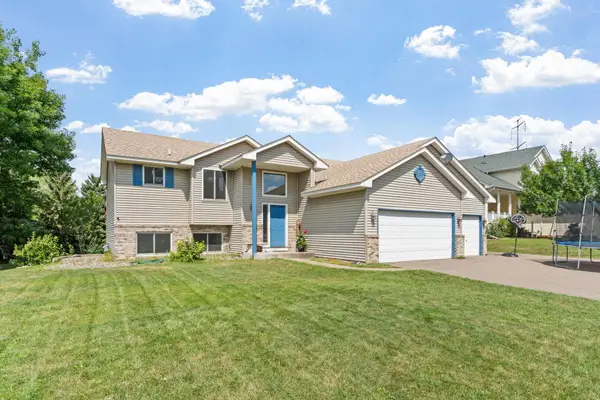 $445,000Active5 beds 3 baths2,581 sq. ft.
18566 96th Place N, Maple Grove, MN 55311
MLS# 7157154Listed by: REAL BROKER, LLC - New
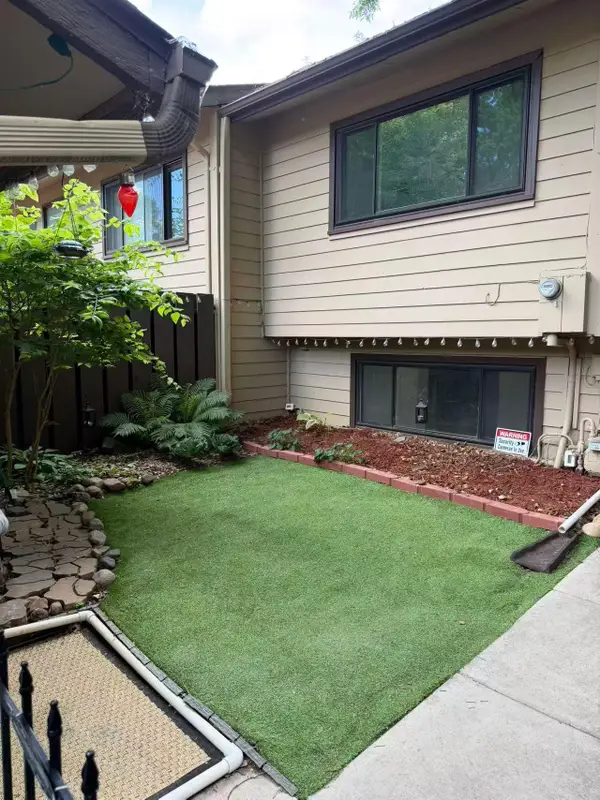 $220,000Active3 beds 1 baths1,211 sq. ft.
306 W Eagle Lake Drive, Osseo, MN 55369
MLS# 7156248Listed by: PARTNERS REALTY INC. - New
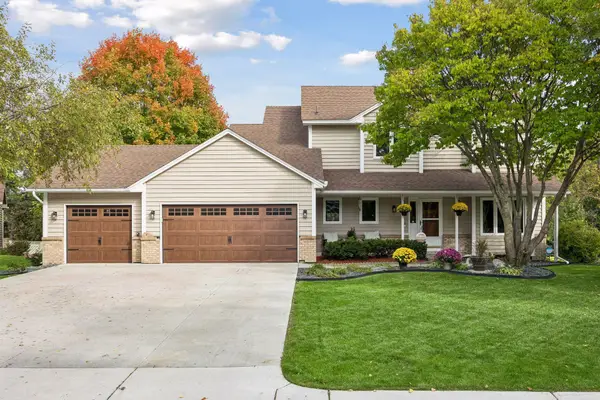 $599,900Active4 beds 4 baths3,075 sq. ft.
8860 Everest Lane N, Maple Grove, MN 55311
MLS# 7156395Listed by: COLDWELL BANKER REALTY - LAKES - New
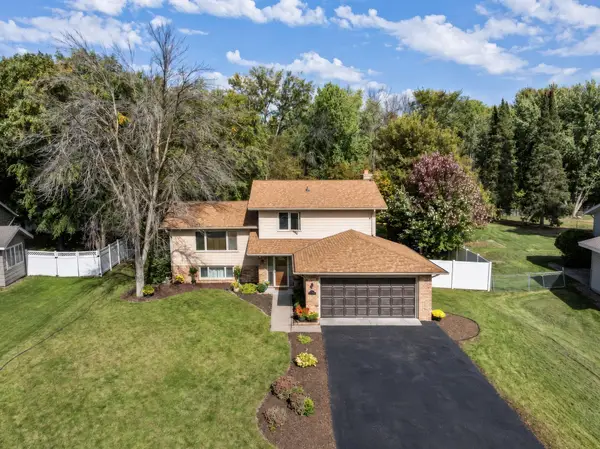 $440,000Active3 beds 2 baths2,171 sq. ft.
11444 100th Place N, Maple Grove, MN 55369
MLS# 7151445Listed by: COMPASS


Protect your home and budget from life's surprises with an Assurant Home Warranty, backed by a partner that supports you through every step of homeownership. Explore Plans.
© 2026 Better Homes and Gardens Real Estate LLC. An Anywhere Real Estate company. All rights reserved. Better Homes and Gardens® Real Estate is a registered trademark owned by Meredith Operations Corporation, licensed to Better Homes and Gardens Real Estate LLC and used with permission. Better Homes and Gardens Real Estate LLC fully supports the principles of the Fair Housing Act and the Equal Opportunity Act. Listing information is deemed reliable but is not guaranteed accurate.
Each office is independently owned and operated.
Any services or products provided by third parties are not provided by, affiliated with or related to Better Homes and Gardens Real Estate LLC, or its affiliated companies.