
9209 Merrimac Lane N, Maple Grove, MN 55311
Local realty services provided by:Better Homes and Gardens Real Estate Advantage One
9209 Merrimac Lane N,Maple Grove, MN 55311
$289,900
- 2 Beds
- 3 Baths
- 1,386 sq. ft.
- Townhouse
- Active
Listed by: adam hippe
Office: real broker, llc.
MLS#:7105648
Source:NSMLS
Price summary
- Price:$289,900
- Price per sq. ft.:$209.16
- Monthly HOA dues:$360
About this home
Step inside and you'll immediately notice what sets this home apart, soaring two-story ceilings, expansive windows that fill the
space with natural light, and an open layout that lives larger than its 1,386 square feet. The main level offers hardwood floors, a
cozy gas fireplace, and seamless flow to the dining area and private patio, perfect for relaxing or entertaining. The kitchen
features stainless steel appliances, abundant cabinetry, and an efficient layout for everyday living. Upstairs, the spacious primary
suite includes a beautifully updated bath with a custom tiled walk-in shower, soaking tub, dual vanity, and walk-in closet. A
second bedroom, full bath, and versatile loft provide flexible space for a home office, reading nook, or guest area.
Enjoy low-maintenance living in the heart of Maple Grove, just minutes from parks, trails, shopping, dining, and major commuter
routes.
Rentals are allowed in the HOA
Contact an agent
Home facts
- Year built:1998
- Subdivision & Development:Hidden Meadows 2nd
- Listing ID #:7105648
- Added:39 day(s) ago
- Updated:August 17, 2026 at 12:24 PM
Rooms and interior
- Bedrooms:2
- Total bathrooms:3
- Full bathrooms:2
- Half bathrooms:1
- Dining Description:Informal Dining Room, Living/Dining Room
- Bathrooms Description:Main Floor 1/2 Bath
- Kitchen Description:Dishwasher, Disposal, Range, Refrigerator
- Basement:Yes
- Living area:1,386 sq. ft.
Heating and cooling
- Cooling:Central Air
- Heating:Fireplace(s), Forced Air
- Central air:Yes
Structure and exterior
- Roof:Asphalt
- Year built:1998
- Building area:1,386 sq. ft.
- Lot area:0.04 Acres
- Levels:2 Story
Utilities
- Water:City Water - Connected
- Sewer:City Sewer - Connected
Finances and disclosures
- Price:$289,900
- Price per sq. ft.:$209.16
- Tax amount:$3,299 (2025)
Features and amenities
- Appliances:Disposal, Range, Refrigerator, Washer
- Laundry features:Dryer, Washer
Parking
- Parking description:Attached Garage
- Garage:Yes
- Garage spaces:2
New listings near 9209 Merrimac Lane N
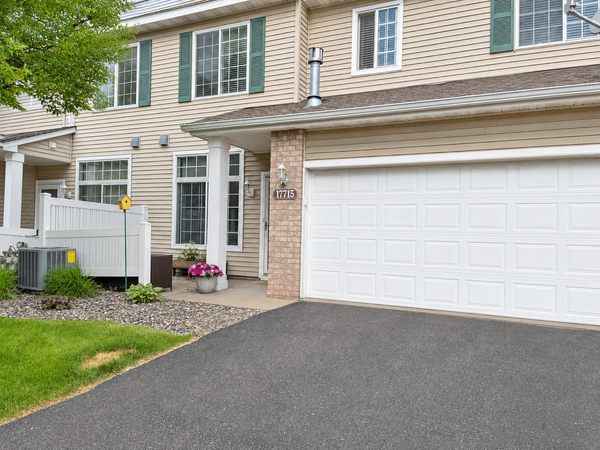 $257,000Pending2 beds 2 baths1,489 sq. ft.
17715 96th Avenue N, Maple Grove, MN 55311
MLS# 7107201Listed by: RE/MAX RESULTS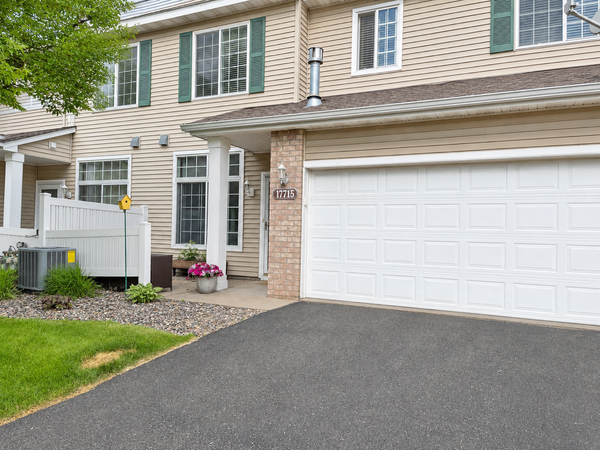 $257,000Pending2 beds 2 baths1,489 sq. ft.
17715 96th Avenue N, Maple Grove, MN 55311
MLS# 7107201Listed by: RE/MAX RESULTS- New
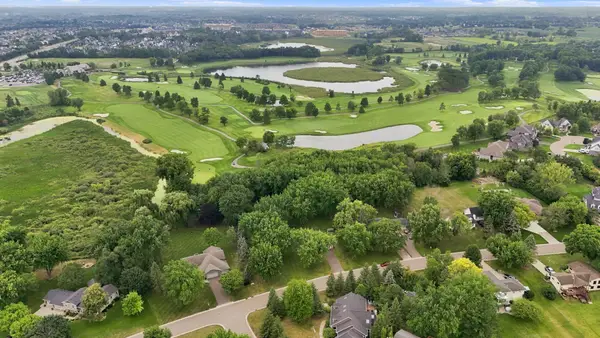 $450,000Active2 beds 2 baths2,096 sq. ft.
18777 81st Place N, Maple Grove, MN 55311
MLS# 7093531Listed by: EDINA REALTY, INC. - New
 $400,000Active4 beds 2 baths1,841 sq. ft.
7460 Berkshire Way, Maple Grove, MN 55311
MLS# 7126871Listed by: SODL - New
 $674,900Active5 beds 3 baths3,500 sq. ft.
8605 Maple Grove Parkway N, Maple Grove, MN 55311
MLS# 7127320Listed by: SODL - New
 $545,000Active4 beds 3 baths2,509 sq. ft.
9141 Merrimac Lane N, Maple Grove, MN 55311
MLS# 7127426Listed by: EDINA REALTY, INC. - New
 $329,900Active2 beds 2 baths1,787 sq. ft.
9765 Zinnia Lane N, Maple Grove, MN 55369
MLS# 7126135Listed by: NORTHLAND SOTHEBY'S INTERNATIONAL REALTY - New
 $649,990Active4 beds 3 baths3,008 sq. ft.
10551 Ithaca Lane N, Maple Grove, MN 55369
MLS# 7127564Listed by: PULTE HOMES OF MINNESOTA, LLC - New
 $409,990Active3 beds 3 baths1,883 sq. ft.
10382 Ithaca Lane N, Maple Grove, MN 55369
MLS# 7127566Listed by: PULTE HOMES OF MINNESOTA, LLC - New
 $1,649,900Active5 beds 6 baths5,339 sq. ft.
6304 Xene Lane N, Maple Grove, MN 55311
MLS# 7127154Listed by: DWELL REALTY PARTNERS, LLC


Protect your home and budget from life's surprises with an Assurant Home Warranty, backed by a partner that supports you through every step of homeownership. Explore Plans.
© 2026 Better Homes and Gardens Real Estate LLC. An Anywhere Real Estate company. All rights reserved. Better Homes and Gardens® Real Estate is a registered trademark owned by Meredith Operations Corporation, licensed to Better Homes and Gardens Real Estate LLC and used with permission. Better Homes and Gardens Real Estate LLC fully supports the principles of the Fair Housing Act and the Equal Opportunity Act. Listing information is deemed reliable but is not guaranteed accurate.
Each office is independently owned and operated.
Any services or products provided by third parties are not provided by, affiliated with or related to Better Homes and Gardens Real Estate LLC, or its affiliated companies.