
9281 Tewsbury Gate N, Maple Grove, MN 55311
Local realty services provided by:Better Homes and Gardens Real Estate Advantage One
9281 Tewsbury Gate N,Maple Grove, MN 55311
$685,000
- 4 Beds
- 3 Baths
- - sq. ft.
- Single family
- Sold
Listed by: carrie f schmitz
Office: keller williams classic rlty nw
MLS#:7113299
Source:ND_FMAAR
Sorry, we are unable to map this address
Price summary
- Price:$685,000
About this home
Welcome to this stunning rambler located in the highly sought-after Gladstone neighborhood on a quiet, no-through street. Situated on a beautiful, mature tree-lined lot, this home offers exceptional outdoor living with a spacious maintenance-free deck - perfect for relaxing, entertaining, or simply enjoying the peaceful surroundings. Inside, you'll be welcomed by a gracious open floor plan designed for both everyday living and entertaining. The beautifully appointed kitchen features high-end granite countertops, quality appliances, a center island with seating, a walk-in pantry, and a spacious informal dinette. New wood-grain flooring flows seamlessly throughout the main level, for a cohesive feel. The formal dining room showcases an elegant recessed ceiling, while the generous living room is filled with abundant natural light. A cozy family room with a gas fireplace, flanked by custom built-ins, provides the perfect gathering space. The heated, window-wrapped sunroom features soaring vaulted ceilings and direct access to the deck, creating a bright and inviting retreat. Enjoy the convenience of true main-level living with the primary suite, additional bedroom, laundry room, and main living spaces all on one level. The spacious primary suite features a dramatic recessed ceiling, ceiling fan, walk-in closet, and a spa-inspired bath complete with heated floors and dual vanities. The secondary main-level bath is equipped with a rainfall shower for tranquil and stress-relieving shower experience. The finished lower level expands your living space with a large recreation room featuring a wet bar, two additional bedrooms, and a full bathroom. The expansive storage and utility area provides endless possibilities, offering ample room for a workshop, hobby or craft room, extensive storage, and the added convenience of a utility sink. Spacious garage featuring extensive overhead racks to maximize organization. This exceptional home combines quality, comfort, and an outstanding location in one remarkable package plus a home warranty included for peace of mind....
Contact an agent
Home facts
- Year built:1997
- Subdivision & Development:Gladstone
- Listing ID #:7113299
- Added:63 day(s) ago
- Updated:September 24, 2026 at 09:57 PM
Rooms and interior
- Bedrooms:4
- Total bathrooms:3
- Full bathrooms:3
- Rooms Total:15
Heating and cooling
- Cooling:Central Air
- Heating:Baseboard, Forced Air, Natural Gas
- Central air:Yes
Structure and exterior
- Year built:1997
- Construction Materials:Metal, Vinyl
Utilities
- Water:City Water/Connected
- Sewer:City Sewer/Connected
Finances and disclosures
- Price:$685,000
- Tax amount:$8,855
Features and amenities
- Amenities:Hardwood Floors, Tile Floors, Wet Bar
Parking
- Garage spaces:3
New listings near 9281 Tewsbury Gate N
- Coming SoonOpen Sun, 11am to 2pm
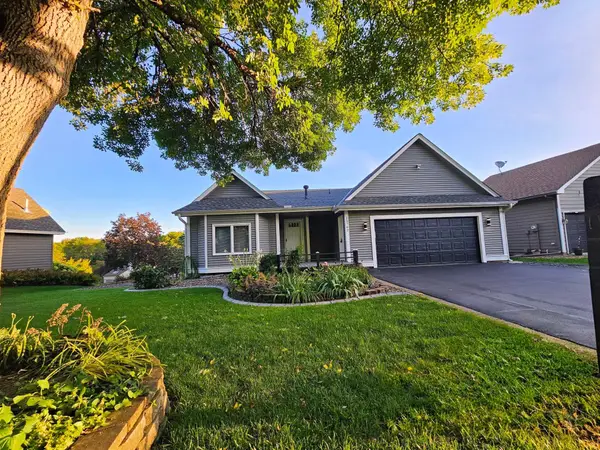 $515,000Coming Soon5 beds 3 baths2,185 sq. ft.
13762 93rd Place N, Maple Grove, MN 55369
MLS# 7116221Listed by: REALTY ONE GROUP CHOICE - Coming Soon
 $264,000Coming Soon3 beds 2 baths1,360 sq. ft.
6290 Meadowlark Lane N, Maple Grove, MN 55369
MLS# 7145793Listed by: JPW REALTY - Coming SoonOpen Fri, 4:30 to 6pm
 $450,000Coming Soon3 beds 4 baths2,917 sq. ft.
9250 Blackoaks Lane N, Maple Grove, MN 55311
MLS# 7078692Listed by: PEMBERTON RE - Coming SoonOpen Fri, 2 to 4pm
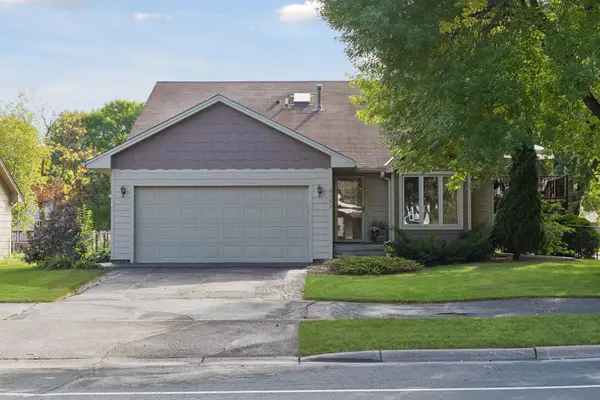 $400,000Coming Soon3 beds 2 baths1,914 sq. ft.
8952 Pineview Lane N, Maple Grove, MN 55369
MLS# 7145933Listed by: COMPASS - Coming Soon
 $575,000Coming Soon5 beds 4 baths3,081 sq. ft.
8547 Kirkwood Lane N, Maple Grove, MN 55369
MLS# 7148673Listed by: FUZE REAL ESTATE - Coming Soon
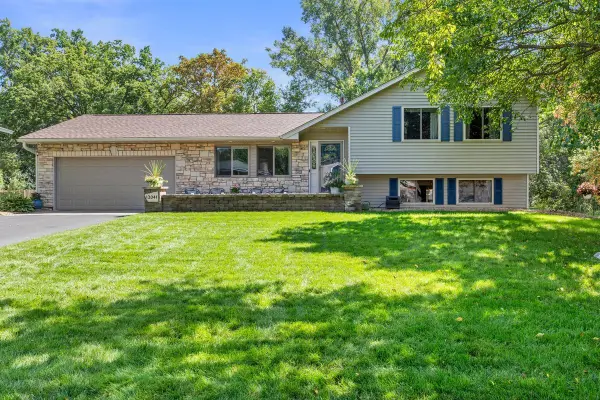 $460,000Coming Soon3 beds 2 baths1,882 sq. ft.
12041 Robin Road, Maple Grove, MN 55369
MLS# 7148436Listed by: EDINA REALTY, INC. - Coming Soon
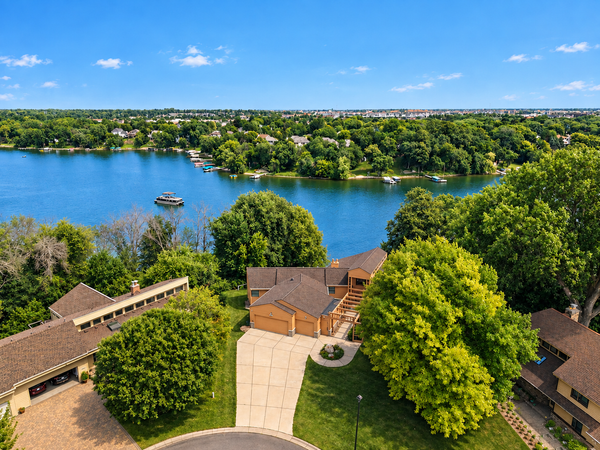 $1,575,000Coming Soon4 beds 3 baths5,693 sq. ft.
7846 Ithaca Lane N, Maple Grove, MN 55311
MLS# 7121861Listed by: EXP REALTY - Coming Soon
 $535,000Coming Soon4 beds 3 baths2,029 sq. ft.
18064 84th Avenue N, Maple Grove, MN 55311
MLS# 7147514Listed by: RE/MAX RESULTS - Coming Soon
 $369,900Coming Soon3 beds 2 baths2,004 sq. ft.
10243 100th Avenue N, Maple Grove, MN 55369
MLS# 7136623Listed by: RE/MAX RESULTS - Coming Soon
 $629,000Coming Soon3 beds 4 baths3,108 sq. ft.
15344 64th Place N, Maple Grove, MN 55311
MLS# 7147759Listed by: HOME AVENUE FLAT FEE REALTY


Protect your home and budget from life's surprises with an Assurant Home Warranty, backed by a partner that supports you through every step of homeownership. Explore Plans.
© 2026 Better Homes and Gardens Real Estate LLC. An Anywhere Real Estate company. All rights reserved. Better Homes and Gardens® Real Estate is a registered trademark owned by Meredith Operations Corporation, licensed to Better Homes and Gardens Real Estate LLC and used with permission. Better Homes and Gardens Real Estate LLC fully supports the principles of the Fair Housing Act and the Equal Opportunity Act. Listing information is deemed reliable but is not guaranteed accurate.
Each office is independently owned and operated.
Any services or products provided by third parties are not provided by, affiliated with or related to Better Homes and Gardens Real Estate LLC, or its affiliated companies.