
4278 112th Street Nw, Maple Lake, MN 55358
Local realty services provided by:Better Homes and Gardens Real Estate First Choice
4278 112th Street Nw,Maple Lake, MN 55358
$230,000
- 3 Beds
- 2 Baths
- 1,148 sq. ft.
- Single family
- Pending
Listed by: lisa stroud
Office: exp realty
MLS#:7114782
Source:NSMLS
Price summary
- Price:$230,000
- Price per sq. ft.:$240.59
About this home
Charming one and half story home in the heart of Silver Creek. This home has so much potential. Functional layout with two bedrooms on the main level as well as main level laundry with a loft and third bedroom in the upper level. Well kept front and backyard landscaping. Prime location near Up the Creek Restaurant and the Sportman's Park, walking trails and city park. Driveway offers ample parking along with a 12x20 carport and an oversized 30x26 heated and fully insulated garage. Additional 12x16 storage shed and a tree fort in the backyard. Easy access to 94 for easy commute to the cities. Come check this home out today!
Contact an agent
Home facts
- Year built:1930
- Listing ID #:7114782
- Added:55 day(s) ago
- Updated:September 17, 2026 at 08:19 AM
Rooms and interior
- Bedrooms:3
- Total bathrooms:2
- Full bathrooms:2
- Dining Description:Eat In Kitchen, Informal Dining Room
- Bathrooms Description:Main Floor Full Bath
- Basement Description:Crawl Space
- Living area:1,148 sq. ft.
Heating and cooling
- Cooling:Central Air
- Heating:Forced Air
- Central air:Yes
Structure and exterior
- Roof:Age Over 8 Years
- Year built:1930
- Building area:1,148 sq. ft.
- Lot area:0.37 Acres
- Levels:1 1/2 Story
Utilities
- Water:Well
- Sewer:Tank with Drainage Field
Finances and disclosures
- Price:$230,000
- Price per sq. ft.:$240.59
- Tax amount:$1,624 (2026)
Parking
- Parking description:Detached Garage
- Garage:Yes
- Garage spaces:2
- Carport spaces:1
New listings near 4278 112th Street Nw
- New
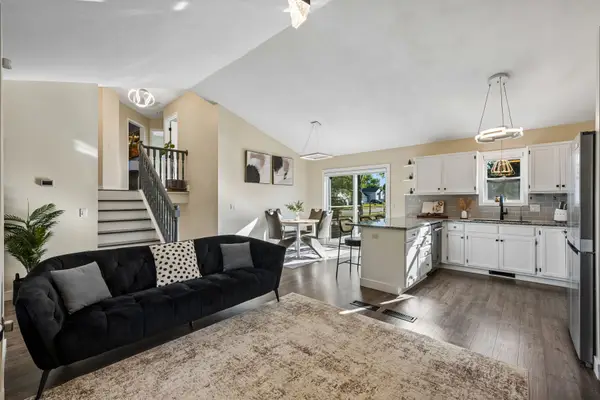 $349,900Active3 beds 2 baths1,682 sq. ft.
650 Robert Avenue N, Maple Lake, MN 55358
MLS# 7141514Listed by: LAKES SOTHEBY'S INTERNATIONAL 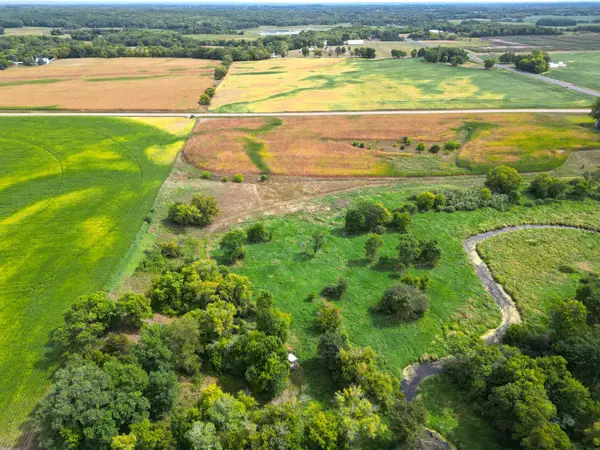 $209,900Pending8.7 Acres
107XX Douglas Avenue, Maple Lake, MN 55358
MLS# 7142215Listed by: OAK REALTY LLP $179,900Pending5.7 Acres
10XXX Douglas Avenue, Maple Lake, MN 55358
MLS# 7142220Listed by: OAK REALTY LLP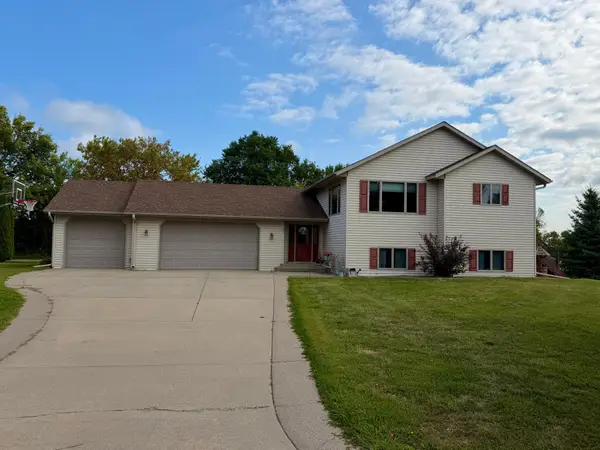 $388,000Active4 beds 4 baths2,390 sq. ft.
105 Cedar Court, Maple Lake, MN 55358
MLS# 7135409Listed by: OAK REALTY LLP $350,000Pending3 beds -- baths672 sq. ft.
11305 Hollister Avenue Nw, Maple Lake, MN 55358
MLS# 7136056Listed by: DANE ARTHUR REAL ESTATE AGENCY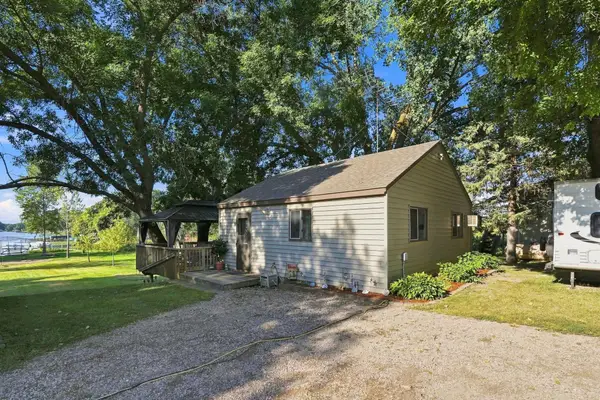 $287,000Active1 beds 1 baths576 sq. ft.
1875 Grant Avenue Nw, Maple Lake, MN 55358
MLS# 7134438Listed by: EDINA REALTY, INC. $285,000Active2 beds 2 baths1,170 sq. ft.
323 Geneva Lane, Maple Lake, MN 55358
MLS# 7132948Listed by: REAL BROKER, LLC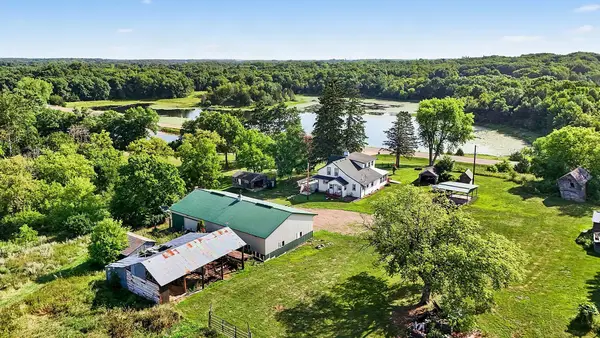 $975,000Pending1 beds 1 baths1,266 sq. ft.
10267 Clementa Avenue Nw, Maple Lake, MN 55358
MLS# 7132191Listed by: EDINA REALTY, INC.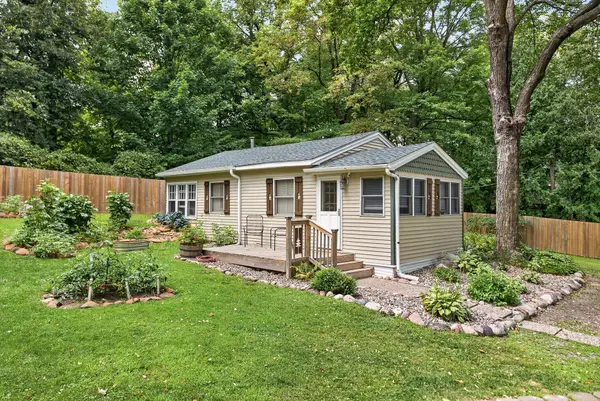 $209,999Active1 beds 1 baths830 sq. ft.
11173 Hart Avenue Nw, Maple Lake, MN 55358
MLS# 7130635Listed by: KELLER WILLIAMS CLASSIC REALTY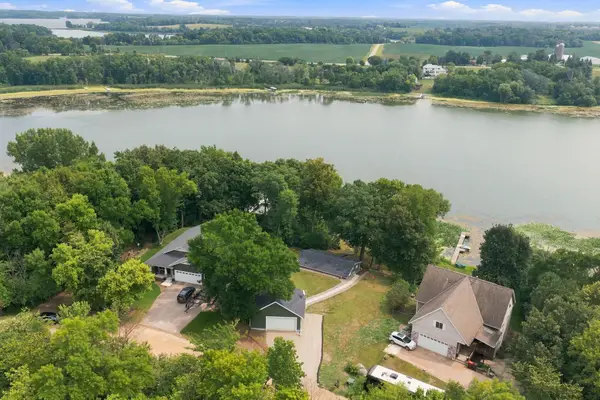 $400,000Active2 beds 2 baths960 sq. ft.
4512 Fillmore Avenue Nw, Maple Lake, MN 55358
MLS# 7128292Listed by: KELLER WILLIAMS CLASSIC RLTY NW


Protect your home and budget from life's surprises with an Assurant Home Warranty, backed by a partner that supports you through every step of homeownership. Explore Plans.
© 2026 Better Homes and Gardens Real Estate LLC. An Anywhere Real Estate company. All rights reserved. Better Homes and Gardens® Real Estate is a registered trademark owned by Meredith Operations Corporation, licensed to Better Homes and Gardens Real Estate LLC and used with permission. Better Homes and Gardens Real Estate LLC fully supports the principles of the Fair Housing Act and the Equal Opportunity Act. Listing information is deemed reliable but is not guaranteed accurate.
Each office is independently owned and operated.
Any services or products provided by third parties are not provided by, affiliated with or related to Better Homes and Gardens Real Estate LLC, or its affiliated companies.