
454 Marian Drive, Maple Lake, MN 55358
Local realty services provided by:Better Homes and Gardens Real Estate Advantage One
454 Marian Drive,Maple Lake, MN 55358
$439,900
- 3 Beds
- 2 Baths
- 1,607 sq. ft.
- Single family
- Active
Listed by: angela minerich-gardner, jennifer baysinger
Office: edina realty, inc.
MLS#:7148203
Source:ND_FMAAR
Price summary
- Price:$439,900
- Price per sq. ft.:$273.74
About this home
This stunning new patio home offers 1,607 square feet of beautifully designed one-level living, featuring 3 bedrooms, 2 bathrooms, and a spacious open-concept floor plan designed for both everyday living and entertaining. The heart of the home is the impressive kitchen, dining, and living area, where everything flows seamlessly together. Custom cabinetry, quartz countertops, and luxury vinyl plank flooring create a stylish and welcoming space, while the open layout keeps everyone connected. The private primary suite offers a peaceful retreat with a walk-in closet and private bath featuring a walk-in shower. The laundry room is conveniently located just outside the primary bedroom. Two additional bedrooms provide comfortable space for guests, an office, hobbies, or whatever fits your lifestyle. JR Estates is designed for easy living, with a city walking path and park planned for the development. The walking path is currently in the process of being completed. Several house plans are available, offering additional design options for those looking to build. Beautiful, brand new, low-maintenance, and thoughtfully designed—this is carefree one-level living at its best!...
Contact an agent
Home facts
- Year built:2026
- Subdivision & Development:JR Estates
- Listing ID #:7148203
- Added:1 day(s) ago
- Updated:September 24, 2026 at 04:25 PM
Rooms and interior
- Bedrooms:3
- Total bathrooms:2
- Full bathrooms:1
- Rooms Total:10
- Living area:1,607 sq. ft.
Heating and cooling
- Cooling:Central Air
- Heating:Forced Air, Natural Gas
- Central air:Yes
Structure and exterior
- Year built:2026
- Building area:1,607 sq. ft.
- Lot area:0.34 Acres
- Construction Materials:Vinyl
Utilities
- Water:City Water/Connected
- Sewer:City Sewer/Connected
Finances and disclosures
- Price:$439,900
- Price per sq. ft.:$273.74
- Tax amount:$94
Parking
- Garage spaces:3
New listings near 454 Marian Drive
- New
 $429,900Active2 beds 2 baths1,273 sq. ft.
12139 Grant Avenue Nw, Maple Lake, MN 55358
MLS# 7147734Listed by: OAK REALTY LLP  $79,900Pending0.35 Acres
457 Marian Drive, Maple Lake, MN 55358
MLS# 7149186Listed by: OAK REALTY LLP- New
 $548,900Active4 beds 3 baths2,724 sq. ft.
530 Ramey Road, Maple Lake, MN 55358
MLS# 7148167Listed by: EDINA REALTY, INC. - Open Sat, 10am to 12pmNew
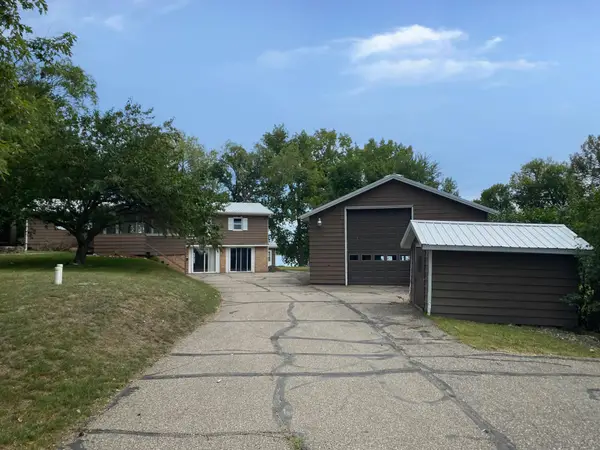 $540,900Active4 beds 2 baths2,718 sq. ft.
4140 Fillmore Avenue Nw, Maple Lake, MN 55358
MLS# 7148285Listed by: EDINA REALTY, INC. - New
 $364,900Active2 beds 2 baths1,429 sq. ft.
414 5th Street W, Maple Lake, MN 55358
MLS# 7147904Listed by: EDINA REALTY, INC. - New
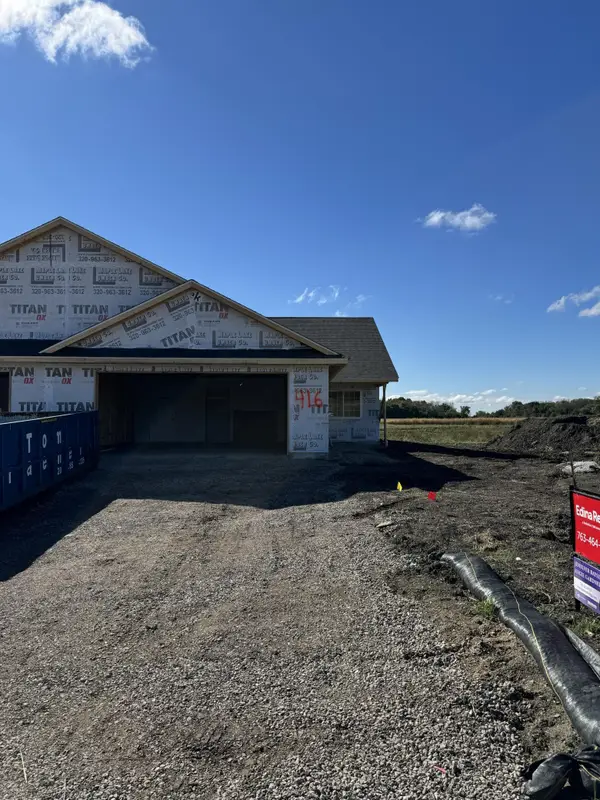 $364,900Active2 beds 2 baths1,429 sq. ft.
416 5th Street W, Maple Lake, MN 55358
MLS# 7147955Listed by: EDINA REALTY, INC. - New
 $79,900Active0.15 Acres
870 Congress Street W, Maple Lake, MN 55358
MLS# 7148331Listed by: RE/MAX ADVANTAGE PLUS - New
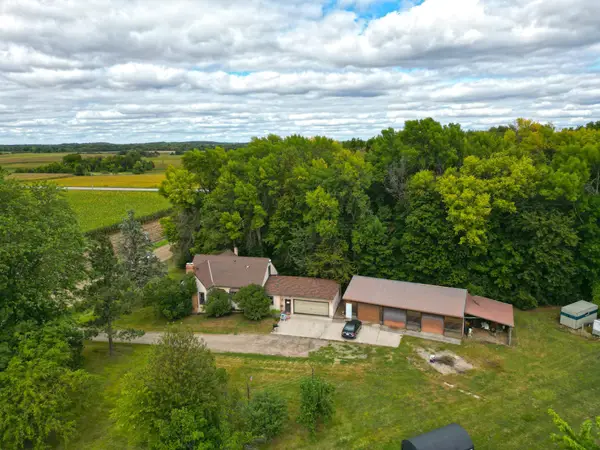 $329,900Active3 beds 2 baths1,702 sq. ft.
5922 Elder Avenue Nw, Maple Lake, MN 55358
MLS# 7144871Listed by: OAK REALTY LLP 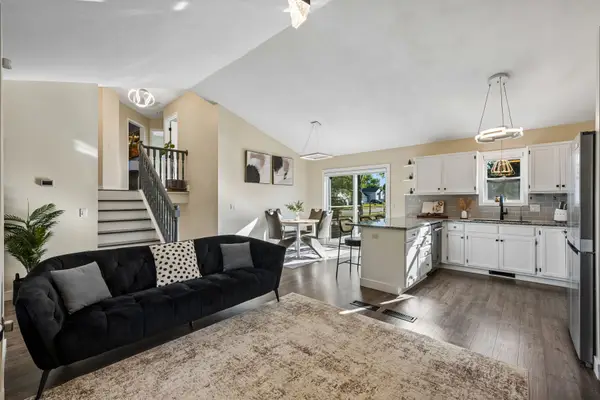 $334,900Active3 beds 2 baths1,682 sq. ft.
650 Robert Avenue N, Maple Lake, MN 55358
MLS# 7141514Listed by: LAKES SOTHEBY'S INTERNATIONAL


Protect your home and budget from life's surprises with an Assurant Home Warranty, backed by a partner that supports you through every step of homeownership. Explore Plans.
© 2026 Better Homes and Gardens Real Estate LLC. An Anywhere Real Estate company. All rights reserved. Better Homes and Gardens® Real Estate is a registered trademark owned by Meredith Operations Corporation, licensed to Better Homes and Gardens Real Estate LLC and used with permission. Better Homes and Gardens Real Estate LLC fully supports the principles of the Fair Housing Act and the Equal Opportunity Act. Listing information is deemed reliable but is not guaranteed accurate.
Each office is independently owned and operated.
Any services or products provided by third parties are not provided by, affiliated with or related to Better Homes and Gardens Real Estate LLC, or its affiliated companies.