
4801 Baker Reserve Lane, Maple Plain, MN 55359
Local realty services provided by:Better Homes and Gardens Real Estate Advantage One
4801 Baker Reserve Lane,Maple Plain, MN 55359
$819,000
- 5 Beds
- 4 Baths
- 3,088 sq. ft.
- Single family
- Active
Upcoming open houses
- Fri, Sep 2510:30 am - 07:00 pm
- Sat, Sep 2610:30 am - 07:00 pm
- Sun, Sep 2710:30 am - 07:00 pm
- Mon, Sep 2810:30 am - 07:00 pm
- Tue, Sep 2910:30 am - 07:00 pm
- Wed, Sep 3010:30 am - 07:00 pm
- Thu, Oct 0110:30 am - 07:00 pm
- Fri, Oct 0210:30 am - 07:00 pm
- Sat, Oct 0310:30 am - 07:00 pm
- Sun, Oct 0410:30 am - 07:00 pm
- Mon, Oct 0510:30 am - 07:00 pm
- Tue, Oct 0610:30 am - 07:00 pm
- Wed, Oct 0710:30 am - 07:00 pm
- Thu, Oct 0810:30 am - 07:00 pm
- Fri, Oct 0910:30 am - 07:00 pm
- Sat, Oct 1010:30 am - 07:00 pm
- Sun, Oct 1110:30 am - 07:00 pm
- Mon, Oct 1210:30 am - 07:00 pm
- Tue, Oct 1310:30 am - 07:00 pm
- Wed, Oct 1410:30 am - 07:00 pm
- Thu, Oct 1510:30 am - 07:00 pm
- Fri, Oct 1610:30 am - 07:00 pm
- Sat, Oct 1710:30 am - 07:00 pm
- Sun, Oct 1810:30 am - 07:00 pm
- Mon, Oct 1910:30 am - 07:00 pm
- Tue, Oct 2010:30 am - 07:00 pm
- Wed, Oct 2110:30 am - 07:00 pm
- Thu, Oct 2210:30 am - 07:00 pm
- Fri, Oct 2310:30 am - 07:00 pm
- Sat, Oct 2410:30 am - 07:00 pm
Listed by: beth a oberlander
Office: robert thomas homes, inc.
MLS#:7065379
Source:NSMLS
Price summary
- Price:$819,000
- Price per sq. ft.:$245.14
About this home
Imagine settling into your new home this Fall and being fully moved in before Winter. Built by award-winning Robert Thomas Homes, this home is located in an exclusive five-home neighborhood just across from the Baker Park Trailhead, offering easy access to miles of trails, parks, Lake Independence, and outdoor recreation. Even better, only one stoplight separates you from downtown Minneapolis via Highway 394.
Designed for both everyday living and entertaining, this spacious five-bedroom home features an open-concept layout centered around a beautiful kitchen with custom cabinetry, soft-close doors and drawers, and a large center island where family and friends naturally gather. The inviting gathering room is anchored by a cozy fireplace, creating the perfect setting for relaxing evenings at home.
Upstairs, you'll find four bedrooms, a convenient laundry room with included washer and dryer, and a private owner's suite featuring a walk-in closet and dual-sink bath. The finished lower level adds even more living space with a large family room, lookout windows, and a fifth bedroom that's perfect for guests, hobbies, or growing families.
With a three-car garage, finished lower level, and landscaping, irrigation, and sod all included, this home offers the space and convenience today's buyers are looking for. Ask about below-market interest rate opportunities that may make building your dream home even more affordable.
*Pricing, features, and availability are subject to change. Photos and illustrations may depict optional features or upgrades not included in the base price.*...
Contact an agent
Home facts
- Year built:2026
- Subdivision & Development:Baker Park Estates
- Listing ID #:7065379
- Added:132 day(s) ago
- Updated:September 25, 2026 at 12:43 PM
Rooms and interior
- Bedrooms:5
- Total bathrooms:4
- Full bathrooms:2
- Half bathrooms:1
- Dining Description:Breakfast Area, Breakfast Bar, Informal Dining Room
- Bathrooms Description:3/4 Basement, Basement, Main Floor 1/2 Bath, Upper Level Full Bath
- Kitchen Description:Dishwasher, Disposal, Microwave, Range, Stainless Steel Appliances
- Basement:Yes
- Basement Description:Daylight / Lookout Windows, Finished, Full, Storage Space, Sump Pump
- Living area:3,088 sq. ft.
Heating and cooling
- Cooling:Central Air
- Heating:Forced Air
- Central air:Yes
Structure and exterior
- Roof:Age 8 Years or Less, Asphalt
- Year built:2026
- Building area:3,088 sq. ft.
- Lot area:0.14 Acres
- Lot Features:Sod Included in Price
- Levels:2 Story
Utilities
- Water:City Water - Connected
- Sewer:City Sewer - Connected
Finances and disclosures
- Price:$819,000
- Price per sq. ft.:$245.14
Features and amenities
- Appliances:Disposal, Microwave, Range, Stainless Steel Appliances, Washer, Water Softener Owned
- Laundry features:Dryer, Washer
- Amenities:Air-To-Air Exchanger, Water Softener Owned
Parking
- Parking description:Asphalt, Attached Garage, Garage Door Opener
- Garage:Yes
- Garage spaces:3
New listings near 4801 Baker Reserve Lane
- New
 $1,200,000Active5 beds 4 baths4,300 sq. ft.
2260 Fieldstone Place, Maple Plain, MN 55359
MLS# 7096054Listed by: COLDWELL BANKER REALTY 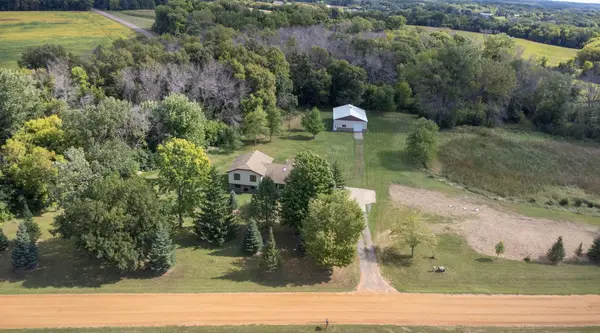 $550,000Active4 beds 3 baths2,257 sq. ft.
7120 Pagenkopf Road, Maple Plain, MN 55359
MLS# 7106786Listed by: VANDERLINDE GROUP | EDGE REALTY, INC.- Open Sat, 2 to 4pm
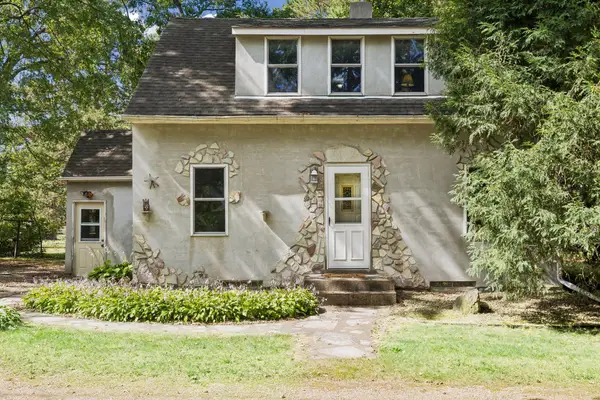 $299,000Active3 beds 1 baths1,078 sq. ft.
5329 Bryant Street, Maple Plain, MN 55359
MLS# 7141573Listed by: RE/MAX ADVANTAGE PLUS 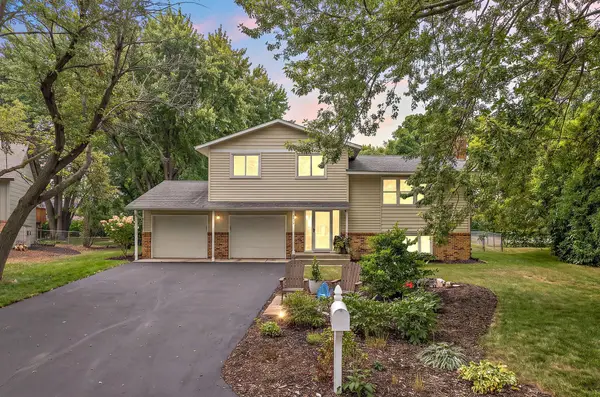 $474,900Active4 beds 2 baths2,216 sq. ft.
1419 Three Oaks Avenue, Maple Plain, MN 55359
MLS# 7140167Listed by: COLDWELL BANKER REALTY- Open Sat, 11am to 1pm
 $1,000,000Active3 beds 3 baths2,440 sq. ft.
2937 Lake Shore Avenue, Maple Plain, MN 55359
MLS# 7139470Listed by: ORONO REALTY INC  $325,000Active5.2 Acres
6387 Gustavus Drive, Maple Plain, MN 55359
MLS# 7138145Listed by: ENGEL & VOLKERS LAKE MINNETONKA- Open Sat, 1 to 3pm
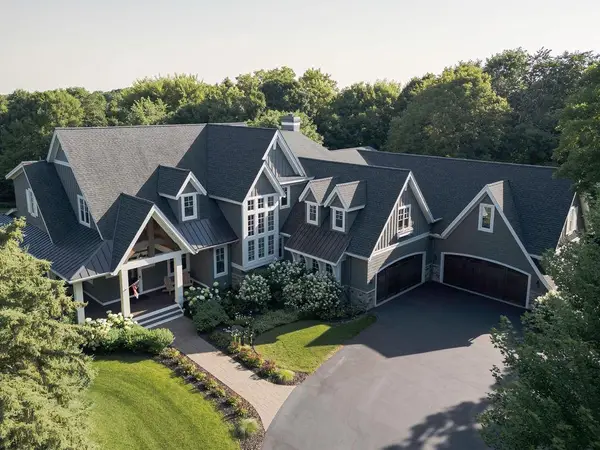 $2,999,000Active5 beds 6 baths8,351 sq. ft.
4565 Bayside Road, Maple Plain, MN 55359
MLS# 7136859Listed by: LAKES SOTHEBY'S INTERNATIONAL 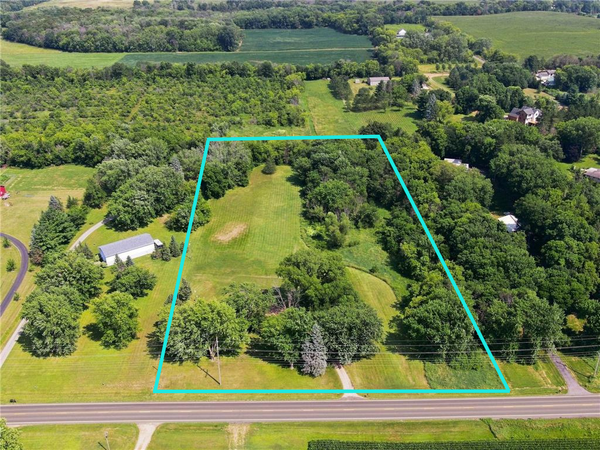 $499,900Pending5 Acres
918 County Rd 92 N, Maple Plain, MN 55359
MLS# 7121746Listed by: EDINA REALTY, INC.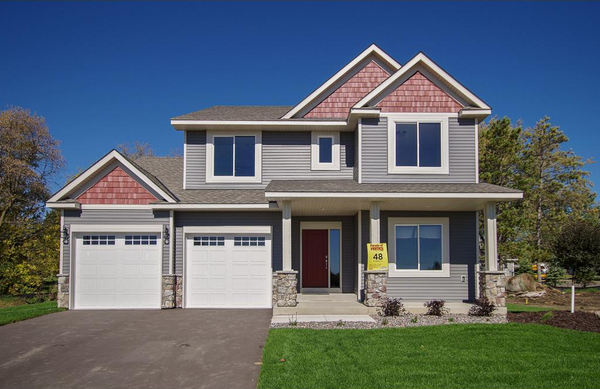 $524,900Pending4 beds 3 baths2,378 sq. ft.
4972 Oak Street, Maple Plain, MN 55359
MLS# 7117192Listed by: T C HOMES, INC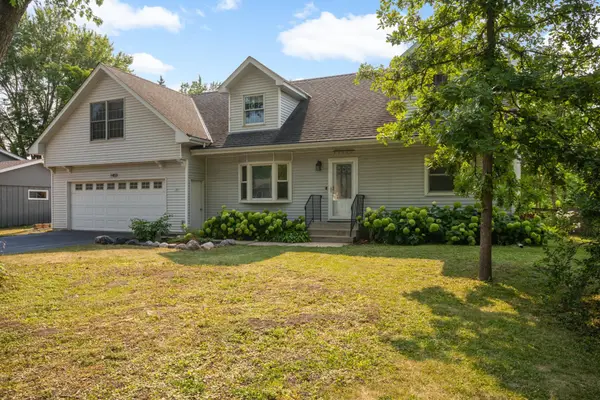 $430,000Pending5 beds 4 baths2,496 sq. ft.
1459 Rainbow Avenue, Maple Plain, MN 55359
MLS# 7075114Listed by: EDINA REALTY, INC.


Protect your home and budget from life's surprises with an Assurant Home Warranty, backed by a partner that supports you through every step of homeownership. Explore Plans.
© 2026 Better Homes and Gardens Real Estate LLC. An Anywhere Real Estate company. All rights reserved. Better Homes and Gardens® Real Estate is a registered trademark owned by Meredith Operations Corporation, licensed to Better Homes and Gardens Real Estate LLC and used with permission. Better Homes and Gardens Real Estate LLC fully supports the principles of the Fair Housing Act and the Equal Opportunity Act. Listing information is deemed reliable but is not guaranteed accurate.
Each office is independently owned and operated.
Any services or products provided by third parties are not provided by, affiliated with or related to Better Homes and Gardens Real Estate LLC, or its affiliated companies.