
5037 Main Street E, Maple Plain, MN 55359
Local realty services provided by:Better Homes and Gardens Real Estate First Choice
5037 Main Street E,Maple Plain, MN 55359
$399,900
- 4 Beds
- 2 Baths
- 2,880 sq. ft.
- Single family
- Active
Listed by: sarina siljander, delacey real estate
Office: coldwell banker realty
MLS#:7170472
Source:NSMLS
Price summary
- Price:$399,900
- Price per sq. ft.:$138.85
About this home
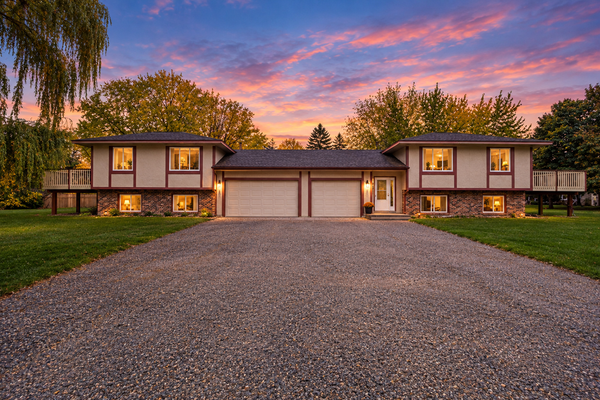
Situated on a corner lot, this spacious two-unit rambler offers separate entrances, generous outdoor space, and exceptional garage and parking options. Each unit enjoys its own fenced garden and courtyard area, providing room to relax and enjoy the outdoors.
The property features an impressive six-car garage setup. The four-car tandem garage is finished and heated, while the separate two-car garage offers convenient access for the lower-level occupants. Plenty of additional off-street parking adds to the appeal.
The main level features an open, spacious living room flowing into a large dining area and an ample kitchen with a full pantry. The oversized second bedroom offers flexibility for a walk-in closet, nursery, or home office, or could be converted back to create three bedrooms on one level. The main-level bathroom has been updated within the past two years. Convenient main-level laundry, along with abundant closets and storage throughout, adds to the home's functionality.
The walkout lower level offers abundant natural light and a spacious layout with its own living room, large dining area, and full kitchen. Two bedrooms, a three-quarter bath, and a separate laundry and storage room complete the space.
With generous room sizes, a flexible layout, and unique garage space, this property offers plenty of possibilities. Fresh interior finishes, including paint and flooring, will give the next owner an opportunity to make the space their own.
Enjoy a small-town atmosphere surrounded by scenic natural areas, parks, and trails, all while being just 20 miles from the Twin Cities. The property is located in the highly regarded Orono School District, consistently recognized among Minnesota's top school districts....
Contact an agent
Home facts
- Year built:1951
- Listing ID #:7170472
- Added:1 day(s) ago
- Updated:November 08, 2026 at 01:51 AM
Rooms and interior
- Bedrooms:4
- Total bathrooms:2
- Dining Description:Living/Dining Room
- Bathrooms Description:3/4 Basement, Main Floor 3/4 Bath
- Kitchen Description:Dishwasher, Microwave, Range, Refrigerator
- Basement:Yes
- Basement Description:Block, Egress Window(s), Finished, Full, Single Tenant Access, Storage Space, Walkout
- Living area:2,880 sq. ft.
Heating and cooling
- Cooling:Window Unit(s)
- Heating:Forced Air
Structure and exterior
- Year built:1951
- Building area:2,880 sq. ft.
- Lot area:0.22 Acres
- Lot Features:Corner Lot
- Levels:1 Story
Utilities
- Water:City Water - Connected
- Sewer:City Sewer - Connected
Finances and disclosures
- Price:$399,900
- Price per sq. ft.:$138.85
- Tax amount:$4,262 (2026)
Features and amenities
- Appliances:Microwave, Range, Refrigerator, Washer
- Laundry features:Dryer, Washer
- Amenities:Electric Water Heater
Parking
- Parking description:Asphalt, Detached Garage, Electric, Garage Door Opener, Heated Garage, Insulated Garage, Multiple Garages, Parking Garage, Storage
- Garage:Yes
- Garage spaces:6
New listings near 5037 Main Street E
 $570,000Active8 beds 4 baths3,839 sq. ft.
1460 Meadow Lane, Maple Plain, MN 55359
MLS# 7165054Listed by: JPW REALTY- Open Sun, 10:30am to 7pm
 $789,550Active5 beds 4 baths3,088 sq. ft.
4801 Baker Reserve Lane, Maple Plain, MN 55359
MLS# 7161786Listed by: ROBERT THOMAS HOMES, INC.  $524,900Active4 beds 3 baths2,378 sq. ft.
4972 Oak Street, Maple Plain, MN 55359
MLS# 7159267Listed by: T C HOMES, INC $89,500Active0.22 Acres
1507 Rainbow Avenue, Maple Plain, MN 55359
MLS# 7161430Listed by: REAL BROKER, LLC- Open Sun, 9:30am to 7:30pm
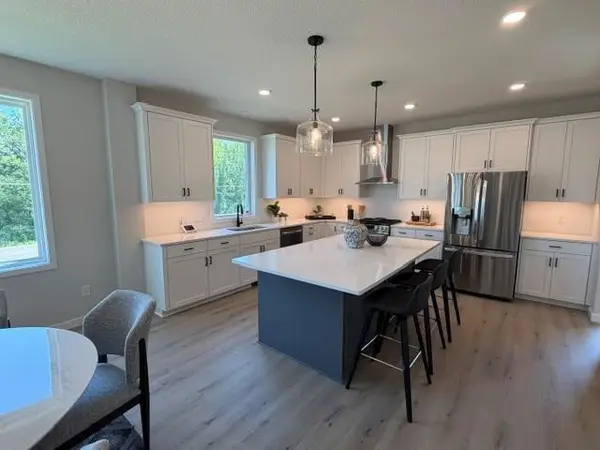 $774,900Active5 beds 4 baths3,156 sq. ft.
4842 Baker Reserve Lane, Maple Plain, MN 55359
MLS# 7158260Listed by: ROBERT THOMAS HOMES, INC. 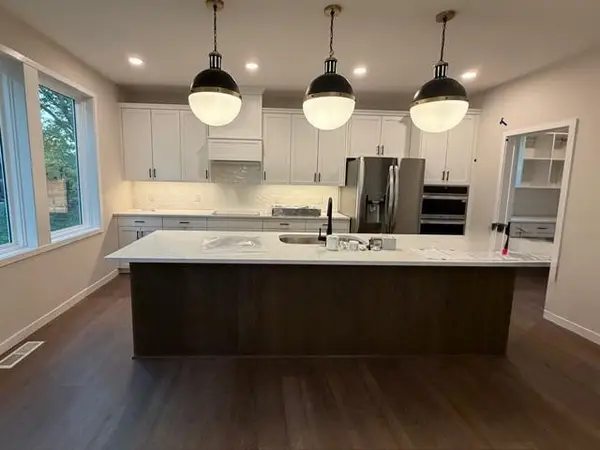 $794,559Active5 beds 4 baths3,056 sq. ft.
4819 Baker Reserve Lane, Maple Plain, MN 55359
MLS# 7151101Listed by: ROBERT THOMAS HOMES, INC.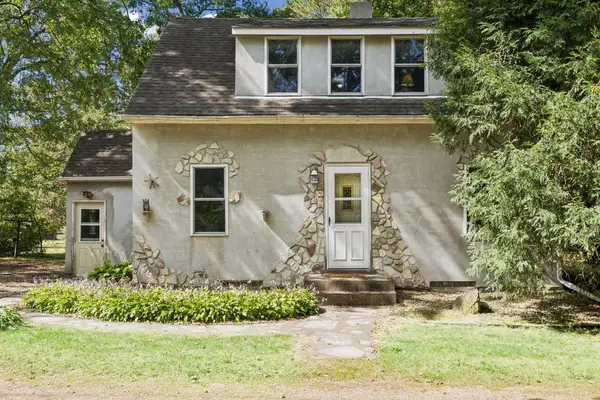 $249,900Pending3 beds 1 baths1,078 sq. ft.
5329 Bryant Street, Maple Plain, MN 55359
MLS# 7141573Listed by: RE/MAX ADVANTAGE PLUS $975,000Pending3 beds 3 baths2,440 sq. ft.
2937 Lake Shore Avenue, Maple Plain, MN 55359
MLS# 7139470Listed by: ORONO REALTY INC $325,000Active5.2 Acres
6387 Gustavus Drive, Maple Plain, MN 55359
MLS# 7138145Listed by: ENGEL & VOLKERS LAKE MINNETONKA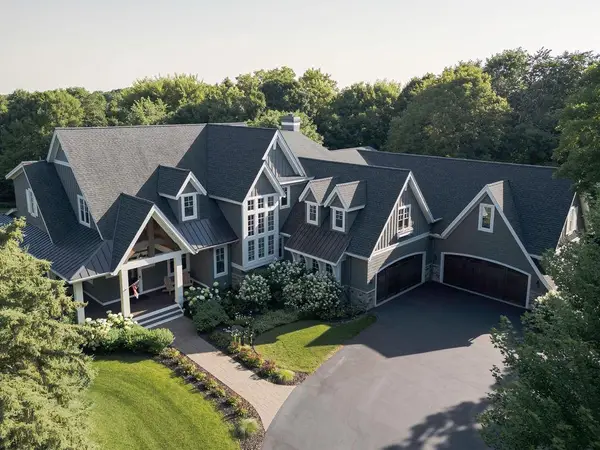 $2,999,000Active5 beds 6 baths8,351 sq. ft.
4565 Bayside Road, Maple Plain, MN 55359
MLS# 7136859Listed by: LAKES SOTHEBY'S INTERNATIONAL


Protect your home and budget from life's surprises with an Assurant Home Warranty, backed by a partner that supports you through every step of homeownership. Explore Plans.
© 2026 Better Homes and Gardens Real Estate LLC. An Anywhere Real Estate company. All rights reserved. Better Homes and Gardens® Real Estate is a registered trademark owned by Meredith Operations Corporation, licensed to Better Homes and Gardens Real Estate LLC and used with permission. Better Homes and Gardens Real Estate LLC fully supports the principles of the Fair Housing Act and the Equal Opportunity Act. Listing information is deemed reliable but is not guaranteed accurate.
Each office is independently owned and operated.
Any services or products provided by third parties are not provided by, affiliated with or related to Better Homes and Gardens Real Estate LLC, or its affiliated companies.