
503 Central Avenue S, Mapleton, MN 56065
Local realty services provided by:Better Homes and Gardens Real Estate Advantage One
503 Central Avenue S,Mapleton, MN 56065
$252,400
- 4 Beds
- 2 Baths
- 1,492 sq. ft.
- Single family
- Active
Listed by: samantha kaul
Office: bridge realty, llc.
MLS#:7104887
Source:NSMLS
Price summary
- Price:$252,400
- Price per sq. ft.:$106.95
About this home
Beautiful home with plenty of yard space and garage space! Open floor plan main level including laundry and bedroom, upstairs has 3 bedrooms and full bath. Downstairs has plenty of room for storage or is ready for your finishing touches! huge deck of back of house overlooking the big fenced in yard! The garage is a must see - 900 square feet! Call today to check out this amazing home!
Contact an agent
Home facts
- Year built:1920
- Subdivision & Development:Jaegers Sub 2
- Listing ID #:7104887
- Added:90 day(s) ago
- Updated:October 08, 2026 at 12:41 PM
Rooms and interior
- Bedrooms:4
- Total bathrooms:2
- Full bathrooms:1
- Half bathrooms:1
- Dining Description:Informal Dining Room
- Bathrooms Description:Main Floor 1/2 Bath, Upper Level Full Bath
- Kitchen Description:Disposal, Microwave, Range, Refrigerator
- Basement:Yes
- Basement Description:Block, Storage Space, Sump Pump
- Living area:1,492 sq. ft.
Heating and cooling
- Cooling:Central Air
- Heating:Forced Air
- Central air:Yes
Structure and exterior
- Roof:Age 8 Years or Less, Asphalt
- Year built:1920
- Building area:1,492 sq. ft.
- Lot area:0.31 Acres
- Levels:2 Story
Utilities
- Water:City Water - Connected
- Sewer:City Sewer - Connected
Finances and disclosures
- Price:$252,400
- Price per sq. ft.:$106.95
- Tax amount:$3,506 (2026)
Features and amenities
- Appliances:Disposal, Microwave, Range, Refrigerator, Washer, Water Softener Owned
- Laundry features:Dryer, Washer
- Amenities:Electric Water Heater, Water Softener Owned
Parking
- Parking description:Detached Garage
- Garage:Yes
- Garage spaces:2
New listings near 503 Central Avenue S
- New
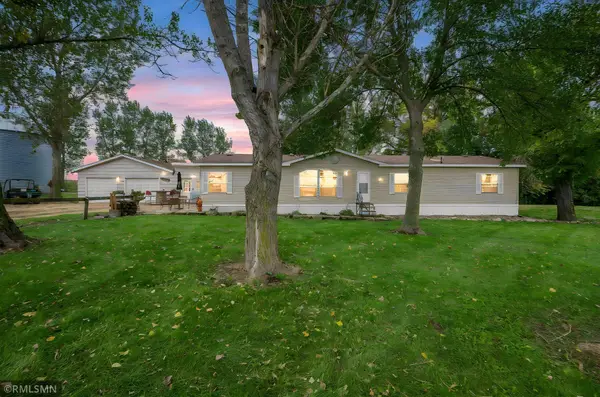 $409,900Active4 beds 2 baths2,188 sq. ft.
13462 620th A Avenue, Mapleton, MN 56065
MLS# 7152183Listed by: WEICHERT REALTORS, COMMUNITY GROUP - New
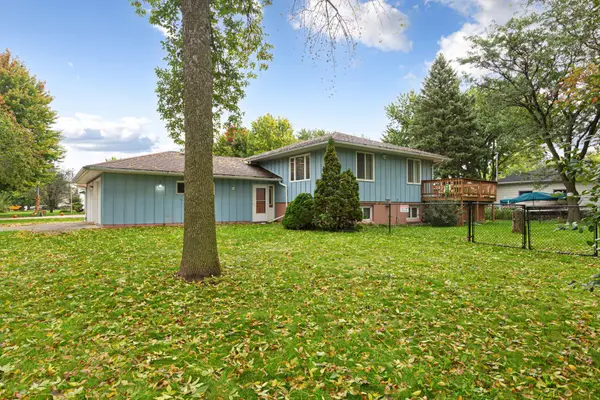 $250,000Active2 beds 2 baths2,080 sq. ft.
307 8th Avenue Se, Mapleton, MN 56065
MLS# 7151277Listed by: AMERICAN WAY REALTY  $34,500Active0.4 Acres
304 Lincoln Street Sw, Mapleton, MN 56065
MLS# 7148935Listed by: TRUE REAL ESTATE $170,000Active4 beds 1 baths1,115 sq. ft.
405 Central Avenue S, Mapleton, MN 56065
MLS# 7138858Listed by: EDINA REALTY, INC. $213,700Active3 beds 1 baths948 sq. ft.
412 S Central Avenue, Mapleton, MN 56065
MLS# 7136721Listed by: TRUE REAL ESTATE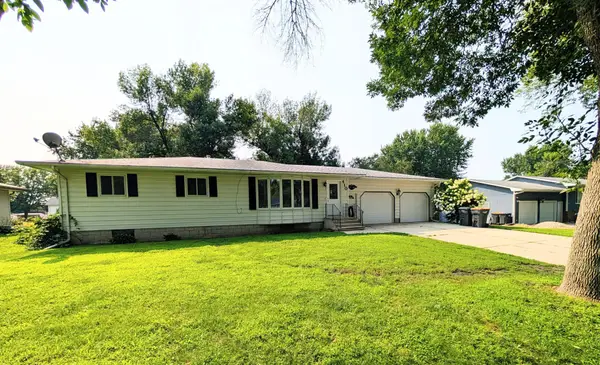 $214,900Active3 beds 3 baths1,260 sq. ft.
410 1st Avenue Se, Mapleton, MN 56065
MLS# 7126670Listed by: ACTION REALTY $669,900Active4 beds 4 baths3,859 sq. ft.
13698 Maple Road, Mapleton, MN 56065
MLS# 7120344Listed by: TRUE REAL ESTATE $199,900Active3 beds 2 baths1,552 sq. ft.
200 First Avenue Se, Mapleton, MN 56065
MLS# 7119337Listed by: TRUE REAL ESTATE $419,000Active3 beds 2 baths3,520 sq. ft.
56977 142nd Street, Mapleton, MN 56065
MLS# 7104771Listed by: TRUE REAL ESTATE- Open Sat, 10am to 12pm
 $269,900Active4 beds 2 baths2,708 sq. ft.
108 1st Avenue Nw, Mapleton, MN 56065
MLS# 7106745Listed by: TRUE REAL ESTATE


Protect your home and budget from life's surprises with an Assurant Home Warranty, backed by a partner that supports you through every step of homeownership. Explore Plans.
© 2026 Better Homes and Gardens Real Estate LLC. An Anywhere Real Estate company. All rights reserved. Better Homes and Gardens® Real Estate is a registered trademark owned by Meredith Operations Corporation, licensed to Better Homes and Gardens Real Estate LLC and used with permission. Better Homes and Gardens Real Estate LLC fully supports the principles of the Fair Housing Act and the Equal Opportunity Act. Listing information is deemed reliable but is not guaranteed accurate.
Each office is independently owned and operated.
Any services or products provided by third parties are not provided by, affiliated with or related to Better Homes and Gardens Real Estate LLC, or its affiliated companies.