
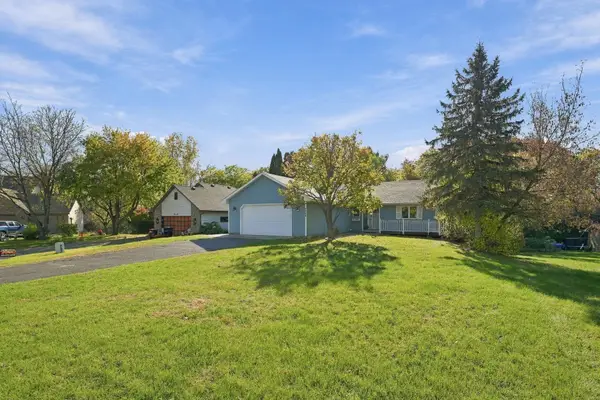
1210 County Road C East, Maplewood, MN 55109
Local realty services provided by:Better Homes and Gardens Real Estate Park Company
1210 County Road C East,Maplewood, MN 55109
$274,900
- 3 Beds
- 2 Baths
- 1,737 sq. ft.
- Single family
- Active
Listed by: molly s. irish
Office: keller williams premier realty
MLS#:7160160
Source:NSMLS
Price summary
- Price:$274,900
- Price per sq. ft.:$81.24
Contact an agent
Home facts
- Year built:1948
- Subdivision & Development:W H Howards Garden Lts
- Listing ID #:7160160
- Added:1 day(s) ago
- Updated:October 24, 2026 at 12:10 PM
Rooms and interior
- Bedrooms:3
- Total bathrooms:2
- Full bathrooms:1
- Half bathrooms:1
- Dining Description:Breakfast Area, Informal Dining Room, Kitchen/Dining Room, Living/Dining Room
- Bathrooms Description:1/2 Basement, Main Floor Full Bath
- Kitchen Description:Dishwasher, Exhaust Fan, Range, Refrigerator
- Basement:Yes
- Basement Description:Block, Daylight / Lookout Windows, Full
- Living area:1,737 sq. ft.
Heating and cooling
- Cooling:Central Air
- Heating:Fireplace(s), Forced Air
- Central air:Yes
Structure and exterior
- Roof:Pitched
- Year built:1948
- Building area:1,737 sq. ft.
- Lot area:0.47 Acres
- Lot Features:Tree Coverage - Medium
- Construction Materials:Block
- Levels:1 Story
Utilities
- Water:City Water - Connected
- Sewer:City Sewer - Connected
Finances and disclosures
- Price:$274,900
- Price per sq. ft.:$81.24
- Tax amount:$5,270 (2026)
Features and amenities
- Appliances:Exhaust Fan, Range, Refrigerator
- Laundry features:Dryer
- Amenities:Electric Water Heater
Parking
- Parking description:Asphalt, Attached Garage, Electric, Garage Door Opener, Storage
- Garage:Yes
- Garage spaces:2
New listings near 1210 County Road C East
- New
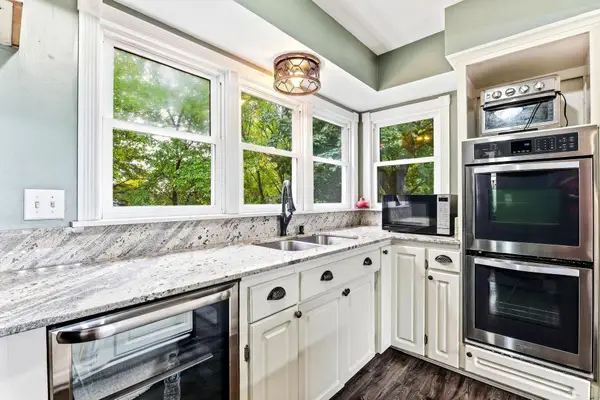 $374,999Active4 beds 2 baths2,403 sq. ft.
817 Kenwood Lane, Maplewood, MN 55117
MLS# 7164501Listed by: KELLER WILLIAMS INTEGRITY REALTY - New
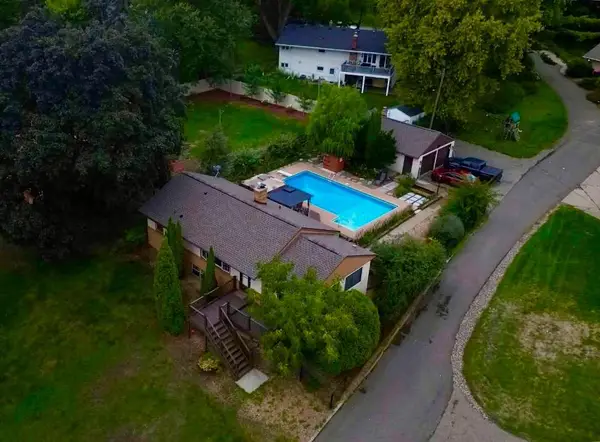 $400,000Active3 beds 2 baths1,903 sq. ft.
1949 Arcade Street, Maplewood, MN 55109
MLS# 7161289Listed by: PARTNERS REALTY INC. - Open Sat, 1 to 5pm
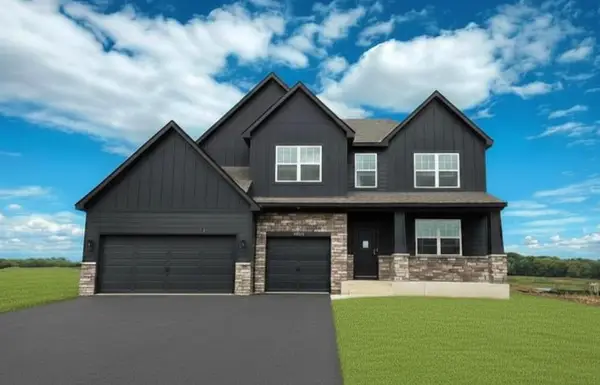 $720,000Pending6 beds 5 baths4,614 sq. ft.
2700 Indigo Avenue, Maplewood, MN 55119
MLS# 7164054Listed by: D.R. HORTON, INC. - New
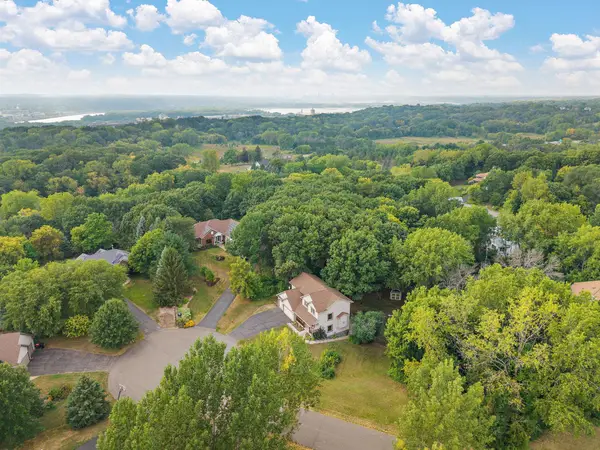 $525,000Active5 beds 4 baths3,116 sq. ft.
2554 Haller Lane E, Maplewood, MN 55119
MLS# 7163905Listed by: METZEN REALTY AND ASSOCIATES CO. - Open Sun, 11am to 12:30pmNew
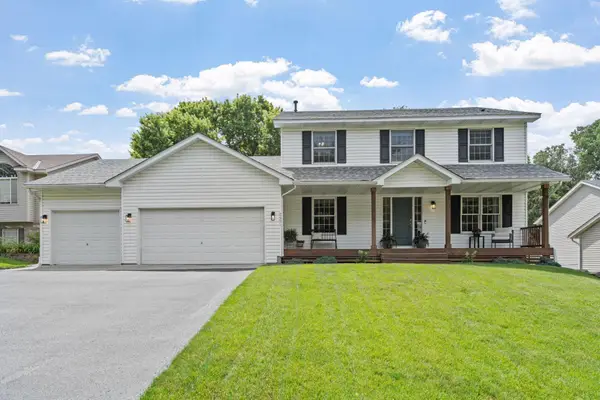 $549,900Active5 beds 4 baths2,960 sq. ft.
2551 Cypress Street, Maplewood, MN 55109
MLS# 7100157Listed by: REAL BROKER, LLC - Open Sat, 10am to 12pmNew
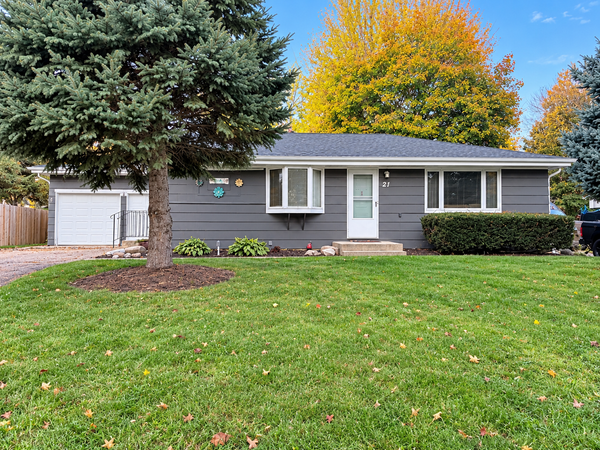 $349,900Active5 beds 2 baths1,940 sq. ft.
21 Farrell Street N, Maplewood, MN 55119
MLS# 7162670Listed by: BRIDGE REALTY, LLC - Open Sat, 11am to 12:30pmNew
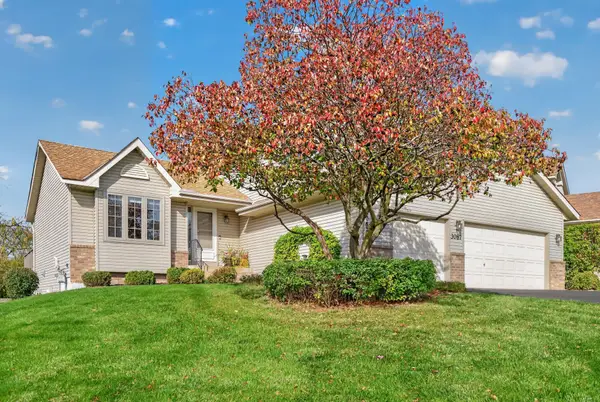 $415,000Active4 beds 4 baths1,951 sq. ft.
3087 Walter Street, Maplewood, MN 55109
MLS# 7153116Listed by: EDINA REALTY, INC. - New
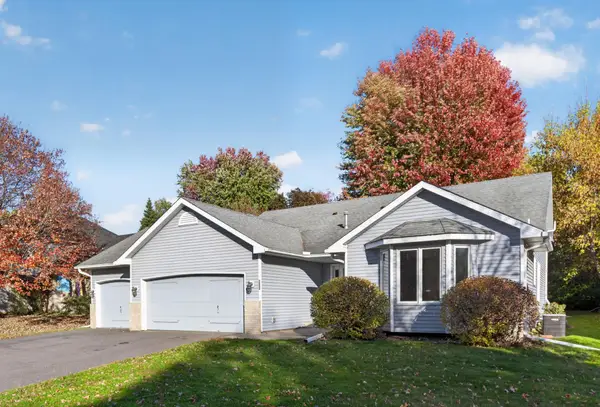 $430,000Active3 beds 3 baths2,450 sq. ft.
3032 Walter Street, Maplewood, MN 55109
MLS# 7162335Listed by: REALTY EXECUTIVES TOP RESULTS - Open Sat, 9 to 11amNew
 $424,900Active5 beds 3 baths2,812 sq. ft.
2508 Knoll Circle, Maplewood, MN 55109
MLS# 7163179Listed by: RE/MAX RESULTS


Protect your home and budget from life's surprises with an Assurant Home Warranty, backed by a partner that supports you through every step of homeownership. Explore Plans.
© 2026 Better Homes and Gardens Real Estate LLC. An Anywhere Real Estate company. All rights reserved. Better Homes and Gardens® Real Estate is a registered trademark owned by Meredith Operations Corporation, licensed to Better Homes and Gardens Real Estate LLC and used with permission. Better Homes and Gardens Real Estate LLC fully supports the principles of the Fair Housing Act and the Equal Opportunity Act. Listing information is deemed reliable but is not guaranteed accurate.
Each office is independently owned and operated.
Any services or products provided by third parties are not provided by, affiliated with or related to Better Homes and Gardens Real Estate LLC, or its affiliated companies.