
1390 Birchview Drive, Maplewood, MN 55119
Local realty services provided by:Better Homes and Gardens Real Estate First Choice
1390 Birchview Drive,Maplewood, MN 55119
$89,000
- 3 Beds
- 2 Baths
- 1,456 sq. ft.
- Single family
- Active
Listed by: mhonpaj lee
Office: inspire access realty, llc.
MLS#:7127928
Source:NSMLS
Price summary
- Price:$89,000
- Price per sq. ft.:$61.38
About this home
Welcome to this spacious Wick Artcraft manufactured home, built in 2000 and offering approximately 1,456 sq. ft. with a 28' x 52' layout. This well-maintained home features numerous updates throughout, including stone skirting added in 2024 and house and shed roofs replaced in 2023. The furnace and central A/C were replaced in 2021, and the primary bathroom shower stall was updated in 2022. Kitchen improvements include updated countertops and backsplash, a Bosch dishwasher, LG gas range, and LG French-door refrigerator. An LG washer and dryer were added in 2022. With many major improvements already completed, this home is ready for its next owner to enjoy!
Contact an agent
Home facts
- Year built:2000
- Listing ID #:7127928
- Added:51 day(s) ago
- Updated:October 06, 2026 at 12:49 PM
Rooms and interior
- Bedrooms:3
- Total bathrooms:2
- Full bathrooms:2
- Dining Description:Kitchen/Dining Room
- Bathrooms Description:Main Floor Full Bath
- Kitchen Description:Dishwasher, Exhaust Fan, Range, Refrigerator
- Living area:1,456 sq. ft.
Heating and cooling
- Cooling:Central Air
- Heating:Forced Air
- Central air:Yes
Structure and exterior
- Roof:Age 8 Years or Less
- Year built:2000
- Building area:1,456 sq. ft.
- Lot Features:Public Transit (w/in 6 blks), Tree Coverage - Light
- Levels:1 Story
Utilities
- Water:City Water - In Street
- Sewer:City Sewer - In Street
Finances and disclosures
- Price:$89,000
- Price per sq. ft.:$61.38
- Tax amount:$570 (2026)
Features and amenities
- Appliances:Exhaust Fan, Range, Refrigerator, Washer
- Laundry features:Washer
- Amenities:Gas Water Heater
New listings near 1390 Birchview Drive
- Coming Soon
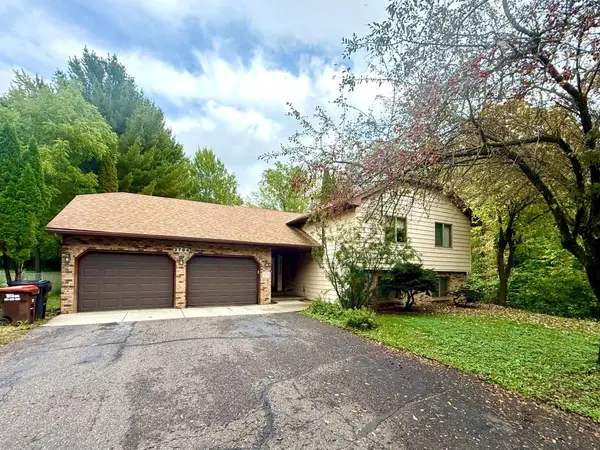 $450,000Coming Soon4 beds 3 baths1,849 sq. ft.
2764 Southlawn Drive, Maplewood, MN 55109
MLS# 7153161Listed by: HOME AVENUE FLAT FEE REALTY - Coming Soon
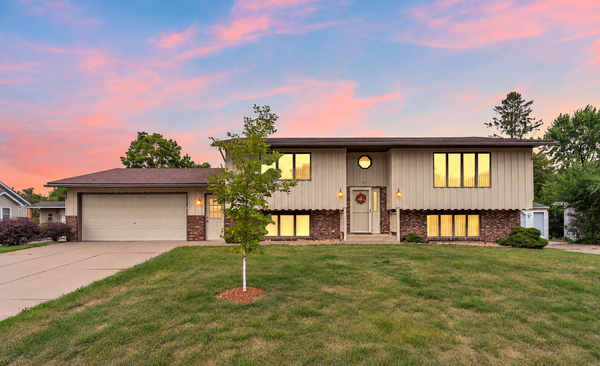 $389,700Coming Soon3 beds 2 baths2,362 sq. ft.
361 Eldridge Avenue E, Maplewood, MN 55117
MLS# 7143408Listed by: EXP REALTY - Coming SoonOpen Sat, 11:30am to 1:30pm
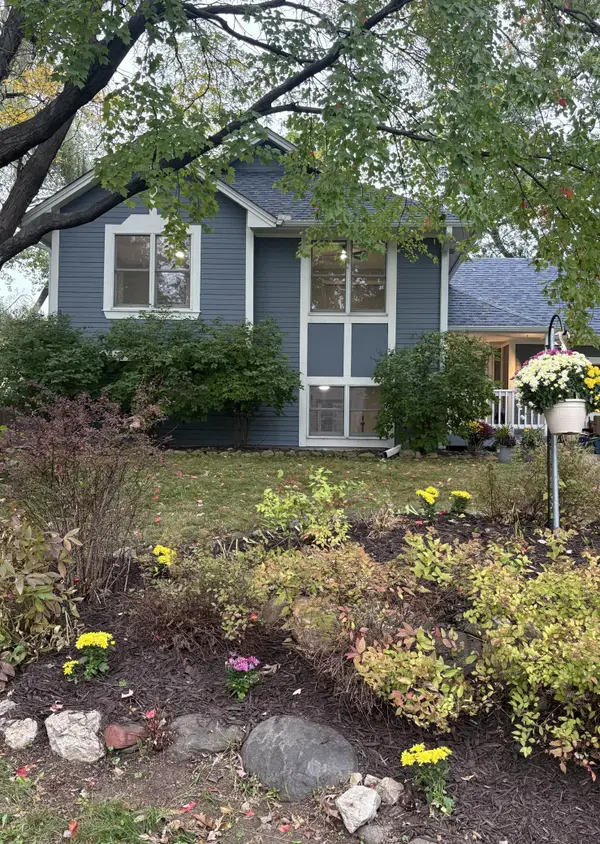 $364,900Coming Soon3 beds 2 baths1,790 sq. ft.
2365 Hillwood Drive E, Maplewood, MN 55119
MLS# 7151207Listed by: MINNESOTA HOME VENTURE, INC. - Open Tue, 4:30 to 6:30pmNew
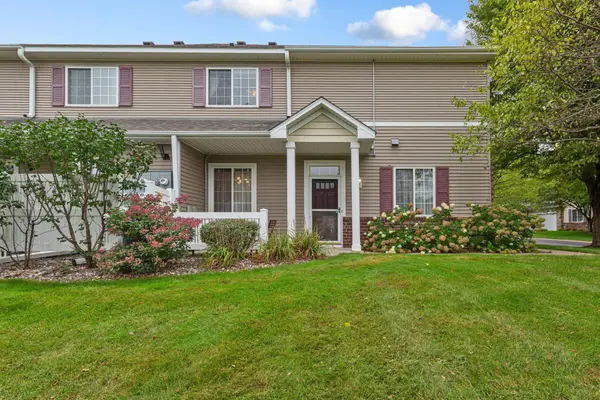 $275,000Active2 beds 2 baths1,579 sq. ft.
738 Maple Hills Drive #J, Maplewood, MN 55117
MLS# 7144282Listed by: KELLER WILLIAMS PREFERRED RLTY - New
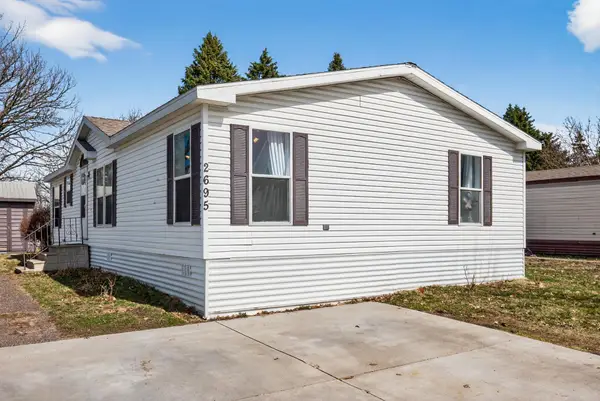 $95,500Active3 beds 2 baths1,248 sq. ft.
2695 Alissa Lane, Maplewood, MN 55119
MLS# 7154453Listed by: EXP REALTY - New
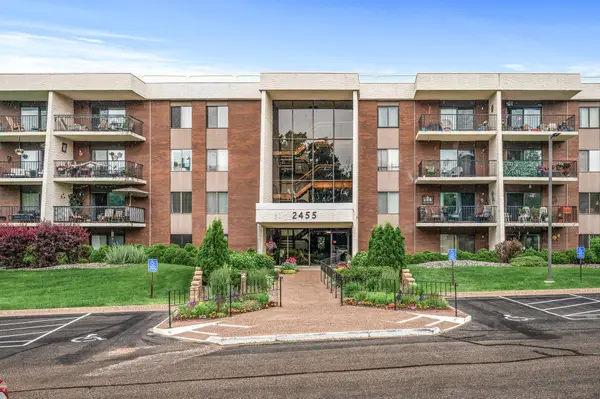 $200,000Active2 beds 2 baths1,310 sq. ft.
2455 Londin Lane E #216, Maplewood, MN 55119
MLS# 7154519Listed by: RE/MAX PROFESSIONALS - New
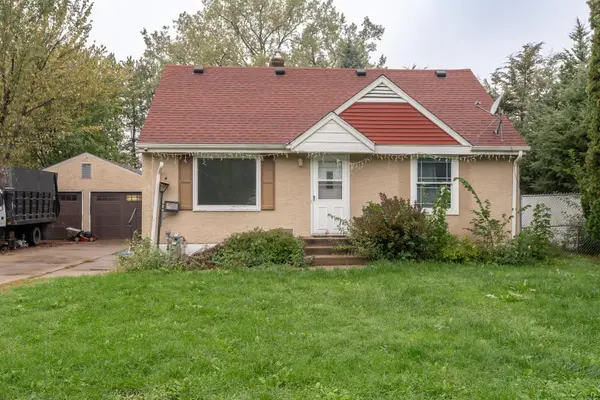 $369,900Active5 beds 3 baths2,043 sq. ft.
1809 Jackson Street, Maplewood, MN 55117
MLS# 7149130Listed by: RES REALTY - New
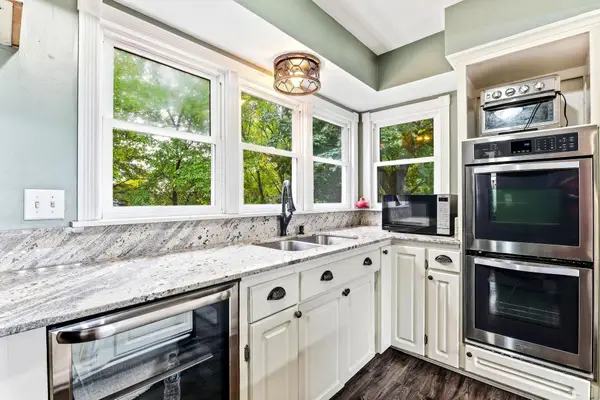 $389,999Active4 beds 2 baths2,403 sq. ft.
817 Kenwood Lane, Maplewood, MN 55117
MLS# 7154012Listed by: KELLER WILLIAMS INTEGRITY REALTY - New
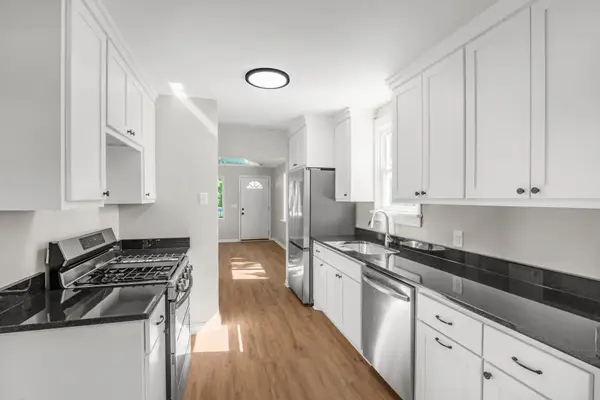 $340,000Active3 beds 2 baths1,904 sq. ft.
756 Mcknight Road N, Maplewood, MN 55119
MLS# 7153102Listed by: KELLER WILLIAMS CLASSIC RLTY NW - New
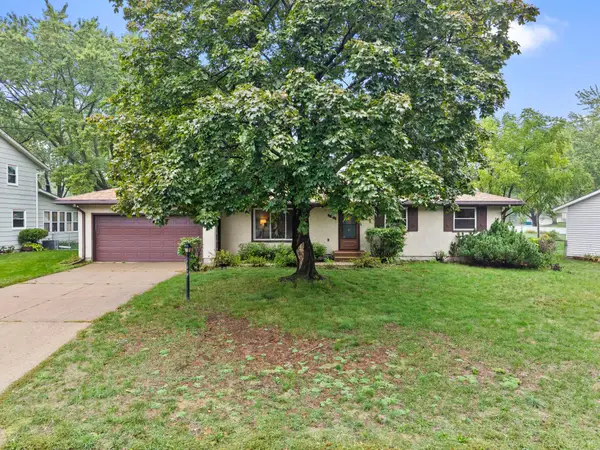 $345,000Active3 beds 2 baths2,082 sq. ft.
2245 Mapleview Avenue, Maplewood, MN 55109
MLS# 7066425Listed by: EDINA REALTY, INC.


Protect your home and budget from life's surprises with an Assurant Home Warranty, backed by a partner that supports you through every step of homeownership. Explore Plans.
© 2026 Better Homes and Gardens Real Estate LLC. An Anywhere Real Estate company. All rights reserved. Better Homes and Gardens® Real Estate is a registered trademark owned by Meredith Operations Corporation, licensed to Better Homes and Gardens Real Estate LLC and used with permission. Better Homes and Gardens Real Estate LLC fully supports the principles of the Fair Housing Act and the Equal Opportunity Act. Listing information is deemed reliable but is not guaranteed accurate.
Each office is independently owned and operated.
Any services or products provided by third parties are not provided by, affiliated with or related to Better Homes and Gardens Real Estate LLC, or its affiliated companies.