
1626 Woodlynn Avenue #1, Maplewood, MN 55109
Local realty services provided by:Better Homes and Gardens Real Estate Advantage One
1626 Woodlynn Avenue #1,Maplewood, MN 55109
$300,000
- 3 Beds
- 3 Baths
- 1,603 sq. ft.
- Townhouse
- Active
Listed by: desrochers realty group
Office: exp realty
MLS#:7147777
Source:NSMLS
Price summary
- Price:$300,000
- Price per sq. ft.:$187.15
- Monthly HOA dues:$438
About this home
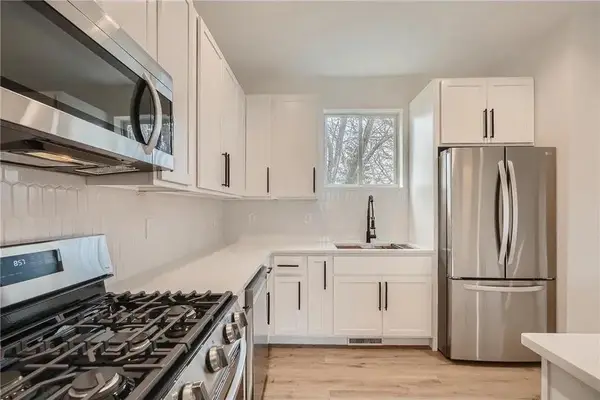
Welcome to this 3-bedroom, 3-bathroom end-unit townhome conveniently located near North Hazelwood Park, Maplewood Mall, restaurants, shopping, and major roads. The bright, open-concept main level features brand-new luxury plank flooring, a spacious kitchen with ample cabinetry, breakfast bar seating, stainless steel appliances, and stylish pendant lighting. The dining area offers large windows, while the inviting living room features a gas fireplace with brick surround and wood mantel. A half bath, storage, and attached 2-car garage complete the main level. Upstairs offers three bedrooms, all with brand-new carpeting, including a spacious primary suite with vaulted ceilings, walk-in closet, and private bath with double vanity. Two additional bedrooms, a full bath, convenient laundry room, and versatile loft space provide plenty of room to live and work. Major updates include a new roof (2022), new siding (2025), and fresh paint and new flooring throughout (2026).
Contact an agent
Home facts
- Year built:2008
- Subdivision & Development:Cic 590 Heritage Square Condo
- Listing ID #:7147777
- Added:3 day(s) ago
- Updated:September 28, 2026 at 12:58 PM
Rooms and interior
- Bedrooms:3
- Total bathrooms:3
- Full bathrooms:2
- Half bathrooms:1
- Dining Description:Breakfast Bar, Informal Dining Room, Kitchen/Dining Room, Living/Dining Room
- Bathrooms Description:Main Floor 1/2 Bath, Upper Level Full Bath
- Kitchen Description:Dishwasher, Disposal, Exhaust Fan, Microwave, Range
- Living area:1,603 sq. ft.
Heating and cooling
- Cooling:Central Air
- Heating:Forced Air
- Central air:Yes
Structure and exterior
- Roof:Age 8 Years or Less
- Year built:2008
- Building area:1,603 sq. ft.
- Lot area:0.3 Acres
- Lot Features:Tree Coverage - Light
- Levels:2 Story
Utilities
- Water:City Water - Connected
- Sewer:City Sewer - Connected
Finances and disclosures
- Price:$300,000
- Price per sq. ft.:$187.15
- Tax amount:$4,010 (2026)
Features and amenities
- Appliances:Disposal, Exhaust Fan, Microwave, Range, Washer, Water Softener Owned
- Laundry features:Dryer, Washer
- Amenities:Water Softener Owned
Parking
- Parking description:Asphalt, Attached Garage, Garage Door Opener
- Garage:Yes
- Garage spaces:2
New listings near 1626 Woodlynn Avenue #1
- Coming Soon
 $399,000Coming Soon5 beds 3 baths2,401 sq. ft.
395 Kingston Avenue, Maplewood, MN 55117
MLS# 7132639Listed by: KELLER WILLIAMS REALTY INTEGRITY LAKES - Coming Soon
 $219,900Coming Soon4 beds 2 baths1,438 sq. ft.
1750 Lark Avenue, Maplewood, MN 55109
MLS# 7150654Listed by: KELLER WILLIAMS PREMIER REALTY - Coming Soon
 $650,000Coming Soon5 beds 4 baths3,400 sq. ft.
854 Palm Court, Maplewood, MN 55109
MLS# 7147504Listed by: EDINA REALTY, INC. - Coming Soon
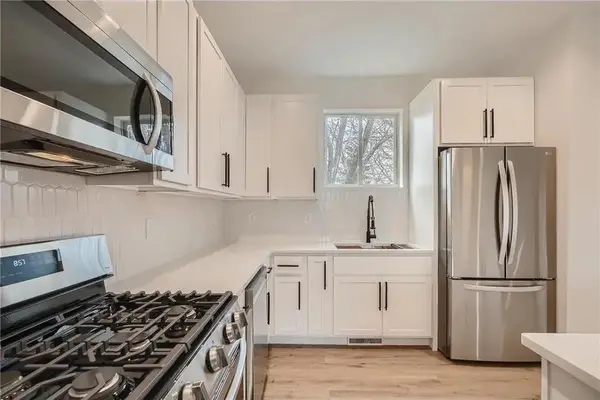 $349,000Coming Soon3 beds 3 baths1,709 sq. ft.
1997 11th Avenue E #2, North Saint Paul, MN 55109
MLS# 7148239Listed by: RIZE REALTY - Coming Soon
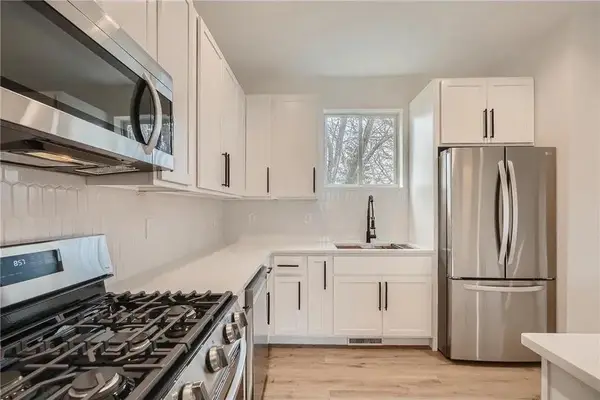 $349,000Coming Soon3 beds 3 baths1,709 sq. ft.
1997 11th Avenue E #3, North Saint Paul, MN 55109
MLS# 7148266Listed by: RIZE REALTY - Coming Soon
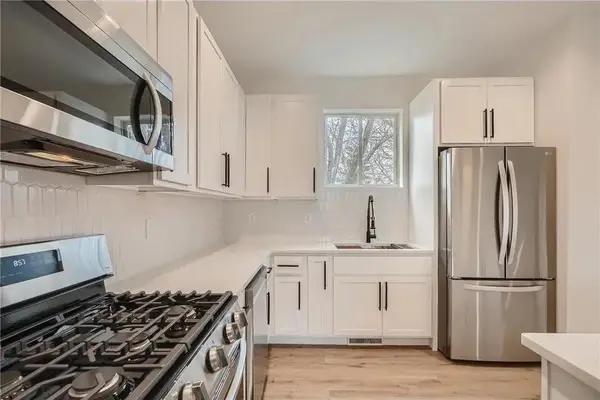 $362,500Coming Soon3 beds 3 baths1,709 sq. ft.
1997 11th Avenue E #1, North Saint Paul, MN 55109
MLS# 7148267Listed by: RIZE REALTY - Coming Soon
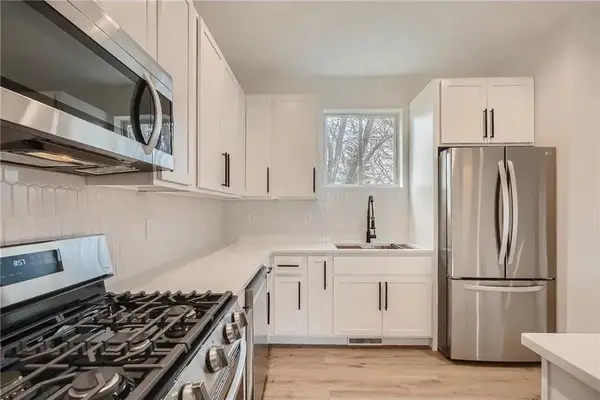 $362,500Coming Soon3 beds 3 baths1,709 sq. ft.
1997 11th Avenue E #4, North Saint Paul, MN 55109
MLS# 7148269Listed by: RIZE REALTY - Coming Soon
 $362,500Coming Soon3 beds 3 baths1,709 sq. ft.
1995 11th Avenue E #4, North Saint Paul, MN 55109
MLS# 7148273Listed by: RIZE REALTY - Coming Soon
 $362,500Coming Soon3 beds 3 baths1,709 sq. ft.
1995 11th Avenue E #1, North Saint Paul, MN 55109
MLS# 7148279Listed by: RIZE REALTY - Coming Soon
 $349,000Coming Soon3 beds 3 baths1,709 sq. ft.
1995 11th Avenue E #3, North Saint Paul, MN 55109
MLS# 7148288Listed by: RIZE REALTY


Protect your home and budget from life's surprises with an Assurant Home Warranty, backed by a partner that supports you through every step of homeownership. Explore Plans.
© 2026 Better Homes and Gardens Real Estate LLC. An Anywhere Real Estate company. All rights reserved. Better Homes and Gardens® Real Estate is a registered trademark owned by Meredith Operations Corporation, licensed to Better Homes and Gardens Real Estate LLC and used with permission. Better Homes and Gardens Real Estate LLC fully supports the principles of the Fair Housing Act and the Equal Opportunity Act. Listing information is deemed reliable but is not guaranteed accurate.
Each office is independently owned and operated.
Any services or products provided by third parties are not provided by, affiliated with or related to Better Homes and Gardens Real Estate LLC, or its affiliated companies.