
1836 Kennard Street, Maplewood, MN 55109
Local realty services provided by:Better Homes and Gardens Real Estate Park Company
1836 Kennard Street,Maplewood, MN 55109
$259,999
- 5 Beds
- 3 Baths
- 3,107 sq. ft.
- Single family
- Coming Soon
Upcoming open houses
- Sat, Oct 1712:00 pm - 04:00 pm
Listed by: shane korn, monique korn
Office: keller williams preferred rlty
MLS#:7155036
Source:NSMLS
Price summary
- Price:$259,999
- Price per sq. ft.:$63.28
About this home
Have ideas for your next home? There’s room for them here! Sitting on just over an acre, this 5-bedroom,3-bath home is an investor’s treasure or a new homebuyer’s canvas. The roof replaced in 2024, Driveway with plenty of parking, replaced in 2024, Furnace replaced in 2021 and a new sewer line in 2021 with a sump pump replacement in 2023. Hardwood floors, natural woodwork, and a wood burning fireplace to sit and relax. The two main floor family rooms mean you don’t have to agree on what to watch! A roomy eat-in kitchen and separate dining room offer space for everyday meals and gathering with friends. Two bedrooms are on the main floor, with two more and a loft upstairs giving plenty of space for all. Downstairs, the finished rec/bedroom room with a half bath, gives you another spot to enjoy and entertain and the unfinished area is ready for your personal touch. Take your coffee out to the deck, fire up the grill on the patio, or get those garden plans going. A detached 2-car garage and shed have room for your tools and weekend projects. Come take a look and bring your ideas!...
Contact an agent
Home facts
- Year built:1944
- Subdivision & Development:Garden Acres
- Listing ID #:7155036
- Updated:October 09, 2026 at 12:19 PM
Rooms and interior
- Bedrooms:5
- Total bathrooms:3
- Full bathrooms:1
- Half bathrooms:1
- Dining Description:Eat In Kitchen, Separate/Formal Dining Room
- Bathrooms Description:1/2 Basement, Basement, Main Floor Full Bath
- Kitchen Description:Dishwasher, Microwave, Refrigerator
- Basement:Yes
- Basement Description:Daylight / Lookout Windows, Drainage System, Egress Window(s), Full, Partially Finished, Storage Space, Sump Pump
- Living area:3,107 sq. ft.
Heating and cooling
- Cooling:Central Air, Window Unit(s)
- Heating:Fireplace(s), Forced Air
- Central air:Yes
Structure and exterior
- Roof:Age 8 Years or Less
- Year built:1944
- Building area:3,107 sq. ft.
- Lot area:1.02 Acres
- Lot Features:Tree Coverage - Medium
- Construction Materials:Block
- Levels:1 1/2 Story
Utilities
- Water:City Water - Connected
- Sewer:City Sewer - Connected
Finances and disclosures
- Price:$259,999
- Price per sq. ft.:$63.28
- Tax amount:$4,880 (2026)
Features and amenities
- Appliances:Microwave, Refrigerator, Washer
- Laundry features:Dryer, Washer
- Amenities:Gas Water Heater
Parking
- Parking description:Asphalt, Detached Garage, Electric, Garage Door Opener, Storage
- Garage:Yes
- Garage spaces:2
New listings near 1836 Kennard Street
- Coming Soon
 $450,000Coming Soon4 beds 3 baths1,849 sq. ft.
2764 Southlawn Drive, Maplewood, MN 55109
MLS# 7153161Listed by: HOME AVENUE FLAT FEE REALTY - New
 $406,524Active3 beds 2 baths1,986 sq. ft.
2376 Standridge Avenue, Maplewood, MN 55109
MLS# 7157678Listed by: KELLER WILLIAMS CLASSIC REALTY - New
 $285,000Active2 beds 2 baths1,238 sq. ft.
525 Sterling Street S, Maplewood, MN 55119
MLS# 7153617Listed by: RE/MAX RESULTS - New
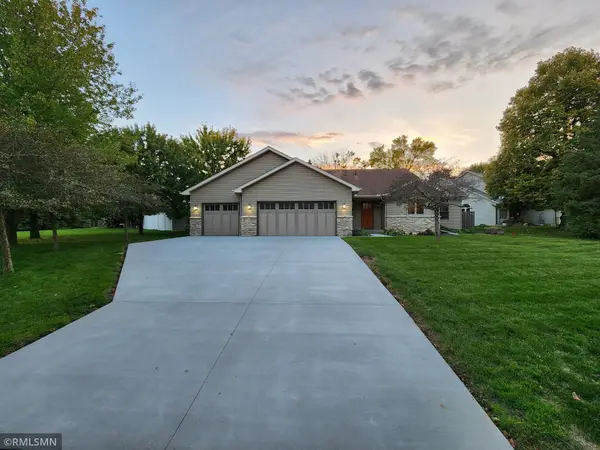 $499,900Active5 beds 4 baths2,812 sq. ft.
915 Ferndale Avenue S, Maplewood, MN 55119
MLS# 7156218Listed by: RICE REALTY LLC - New
 $387,500Active5 beds 2 baths2,350 sq. ft.
963 Marnie Street S, Maplewood, MN 55119
MLS# 7157135Listed by: NATIONAL REALTY GUILD - New
 $297,000Active3 beds 2 baths1,800 sq. ft.
1603 Frost Avenue, Maplewood, MN 55109
MLS# 7156236Listed by: RE/MAX PROFESSIONALS - New
 $387,500Active4 beds 2 baths2,253 sq. ft.
1938 Edgerton Street, Maplewood, MN 55117
MLS# 7155763Listed by: RE/MAX RESULTS - Open Sat, 12 to 1pmNew
 $174,900Active3 beds 2 baths2,028 sq. ft.
2281 Pond Avenue, Maplewood, MN 55119
MLS# 7155725Listed by: RE/MAX RESULTS - New
 $439,000Active6 beds 4 baths3,539 sq. ft.
750 Viking Drive E, Maplewood, MN 55117
MLS# 7152537Listed by: RES REALTY


Protect your home and budget from life's surprises with an Assurant Home Warranty, backed by a partner that supports you through every step of homeownership. Explore Plans.
© 2026 Better Homes and Gardens Real Estate LLC. An Anywhere Real Estate company. All rights reserved. Better Homes and Gardens® Real Estate is a registered trademark owned by Meredith Operations Corporation, licensed to Better Homes and Gardens Real Estate LLC and used with permission. Better Homes and Gardens Real Estate LLC fully supports the principles of the Fair Housing Act and the Equal Opportunity Act. Listing information is deemed reliable but is not guaranteed accurate.
Each office is independently owned and operated.
Any services or products provided by third parties are not provided by, affiliated with or related to Better Homes and Gardens Real Estate LLC, or its affiliated companies.