
1976 Castle Court E, Maplewood, MN 55109
Local realty services provided by:Better Homes and Gardens Real Estate Advantage One
1976 Castle Court E,Maplewood, MN 55109
$399,000
- 3 Beds
- 3 Baths
- 2,280 sq. ft.
- Townhouse
- Active
Upcoming open houses
- Sat, Aug 1512:00 pm - 02:00 pm
Listed by: lawrence eberhard, gri, crs
Office: keller williams premier realty
MLS#:7116533
Source:NSMLS
Price summary
- Price:$399,000
- Price per sq. ft.:$175
- Monthly HOA dues:$500
About this home
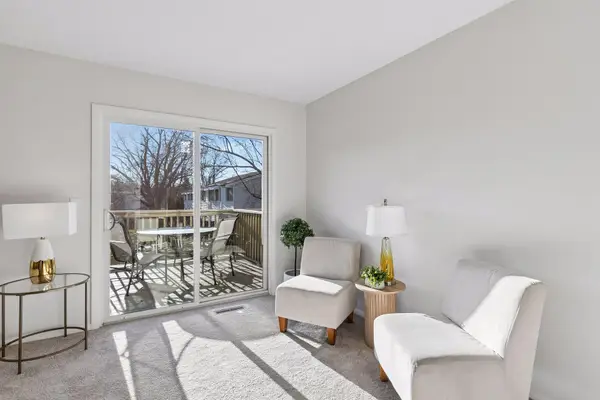
One-Level Living with Incredible Bonus Space Below! Welcome home to this generously sized, beautifully maintained, and truly move-in-ready townhome offering the ease of one-level living with an expansive lower level for additional living, entertaining, and guest space. From the moment you step inside the large entryway, you’ll appreciate the thoughtful layout and abundant space throughout. The main level features a huge kitchen with plentiful cabinetry and storage, a convenient breakfast bar, and a bright breakfast nook. A separate informal dining room provides additional space for meals and gatherings, while the spacious living room offers a cozy gas-burning fireplace—perfect for relaxing at the end of the day. One of the highlights of the home is the four-season porch, featuring a vaulted ceiling and windows galore that fill the space with natural light. Step directly out to the deck and enjoy more room for outdoor entertaining, morning coffee, or simply taking in the peaceful surroundings. The main-level primary suite provides comfort and convenience with a spacious walk-in closet and private bathroom featuring a large walk-in shower. Everything you need for everyday living is right on one level. Downstairs, the impressive lower level expands your living possibilities with a huge family room and an adjoining flex room—ideal for a home office, hobby space, playroom, exercise area, or whatever your lifestyle requires. Two additional guest bedrooms feature oversized walk-in closets, while a convenient ¾ bath serves the lower level. And with abundant storage throughout, there’s truly no shortage of space for all your belongings. Enjoy the best of both worlds with a location that provides easy access to parks, shopping, and major freeways, while the private setting offers a peaceful atmosphere that feels wonderfully “out of the city.” With exceptional space, thoughtful design, one-level living, and a versatile lower level, this townhome offers the perfect combination of comfort, convenience, and privacy. Come see all this home has to offer!...
Contact an agent
Home facts
- Year built:2004
- Subdivision & Development:Cic 537 Dearborn Meadows
- Listing ID #:7116533
- Added:1 day(s) ago
- Updated:August 13, 2026 at 12:14 PM
Rooms and interior
- Bedrooms:3
- Total bathrooms:3
- Half bathrooms:1
- Dining Description:Breakfast Bar, Eat In Kitchen, Informal Dining Room, Kitchen/Dining Room, Living/Dining Room
- Bathrooms Description:3/4 Basement, Main Floor 1/2 Bath
- Kitchen Description:Dishwasher, Microwave, Range, Refrigerator
- Basement:Yes
- Basement Description:Block, Egress Window(s), Finished, Sump Pump
- Living area:2,280 sq. ft.
Heating and cooling
- Cooling:Central Air
- Heating:Forced Air
- Central air:Yes
Structure and exterior
- Roof:Asphalt, Pitched
- Year built:2004
- Building area:2,280 sq. ft.
- Lot area:0.06 Acres
- Lot Features:Tree Coverage - Light
- Construction Materials:Block
- Levels:1 Story
Utilities
- Water:City Water - Connected
- Sewer:City Sewer - Connected
Finances and disclosures
- Price:$399,000
- Price per sq. ft.:$175
- Tax amount:$6,230 (2026)
Features and amenities
- Appliances:Microwave, Range, Refrigerator, Washer
- Laundry features:Dryer, Washer
Parking
- Parking description:Asphalt, Attached Garage
- Garage:Yes
- Garage spaces:2
New listings near 1976 Castle Court E
- Open Thu, 5:30 to 7:30pmNew
 $285,000Active3 beds 1 baths1,626 sq. ft.
2132 Atlantic Street, Maplewood, MN 55109
MLS# 7113190Listed by: KRIS LINDAHL REAL ESTATE - New
 $299,900Active3 beds 1 baths2,048 sq. ft.
1220 Frisbie Avenue, Saint Paul, MN 55109
MLS# 7098524Listed by: RE/MAX RESULTS - New
 $499,900Active4 beds 2 baths3,161 sq. ft.
2005 Kenwood Drive W, Maplewood, MN 55117
MLS# 7125474Listed by: KELLER WILLIAMS CLASSIC RLTY NW - New
 $795,000Active4 beds 3 baths3,242 sq. ft.
2686 Keller Parkway, Maplewood, MN 55109
MLS# 7102076Listed by: EDINA REALTY, INC. - New
 $249,900Active2 beds 2 baths1,600 sq. ft.
2301 Mailand Road E, Saint Paul, MN 55119
MLS# 7122598Listed by: RE/MAX RESULTS - New
 $349,500Active3 beds 3 baths1,857 sq. ft.
1548 Legacy Parkway E, Maplewood, MN 55109
MLS# 7117050Listed by: LABELLE REAL ESTATE GROUP INC - New
 $434,000Active4 beds 3 baths2,197 sq. ft.
2656 Fremont Avenue E, Maplewood, MN 55119
MLS# 7123592Listed by: KELLER WILLIAMS CLASSIC RLTY NW - New
 $58,700Active2 beds 1 baths1,056 sq. ft.
2665 Benlana Court, Maplewood, MN 55119
MLS# 7123981Listed by: INSPIRE ACCESS REALTY, LLC - New
 $189,900Active2 beds 2 baths2,065 sq. ft.
411 Dorland Place, Maplewood, MN 55119
MLS# 7122391Listed by: REAL BROKER, LLC


Protect your home and budget from life's surprises with an Assurant Home Warranty, backed by a partner that supports you through every step of homeownership. Explore Plans.
© 2026 Better Homes and Gardens Real Estate LLC. An Anywhere Real Estate company. All rights reserved. Better Homes and Gardens® Real Estate is a registered trademark owned by Meredith Operations Corporation, licensed to Better Homes and Gardens Real Estate LLC and used with permission. Better Homes and Gardens Real Estate LLC fully supports the principles of the Fair Housing Act and the Equal Opportunity Act. Listing information is deemed reliable but is not guaranteed accurate.
Each office is independently owned and operated.
Any services or products provided by third parties are not provided by, affiliated with or related to Better Homes and Gardens Real Estate LLC, or its affiliated companies.