
2195 Burr Street, Maplewood, MN 55117
Local realty services provided by:Better Homes and Gardens Real Estate Special Properties
Listed by: denise krogman
Office: realty one group simplified
MLS#:7083807
Source:Metro MLS
2195 Burr Street,Maplewood, MN 55117
$358,000
- 4 Beds
- 2 Baths
- 1,568 sq. ft.
- Single family
- Pending
Price summary
- Price:$358,000
- Price per sq. ft.:$228.32
About this home
The original owner of this lovely property is offering it for the first time ever to the market! This home boasts four bedrooms on the upper level, as well as both formal and informal dining areas on the main floor. The main living room is extra large and flows off of the formal dining room. The beautiful hardwood floors through both the main and upper levels presents a warm homey feeling, especially as you enter the front foyer! The lowest level is unfinished and ready for the new owners to use it as they choose. The front and back yards are generous in size and offer room for lots of play, gardening, and entertaining too! Add in that even though this property is tucked off of the main roads, the location of the home is prime with quick access to multiple major metro highways and streets. Come see it for yourself and fall in love!
Contact an agent
Home facts
- Year built:1967
- Subdivision & Development:Sunrise Heights
- Listing ID #:7083807
- Added:95 day(s) ago
- Updated:July 01, 2026 at 03:54 PM
Rooms and interior
- Bedrooms:4
- Total bathrooms:2
- Full bathrooms:1
- Flooring:Wood Floors
- Dining Description:On Main Level
- Bathrooms Description:Full on Upper, Half on Main
- Kitchen Description:Dishwasher, Exhaust Fan, Microwave, On Main Level, Range, Refrigerator
- Bedroom Description:Master Bedroom On Upper Level
- Basement Description:Full, Unfinished
- Living area:1,568 sq. ft.
Heating and cooling
- Cooling:Central Air, Forced Air
- Heating:Forced Air, Natural Gas
Structure and exterior
- Roof:Shingle
- Year built:1967
- Building area:1,568 sq. ft.
- Lot area:0.24 Acres
- Lot Features:Some Trees
- Construction Materials:Aluminum, Block, Vinyl
- Exterior Features:Deck
- Foundation Description:Block
- Levels:2 Story
Utilities
- Water:Municipal Water
- Sewer:Municipal Sewer
Finances and disclosures
- Price:$358,000
- Price per sq. ft.:$228.32
- Tax amount:$5,264 (2025)
Features and amenities
- Appliances:Dishwasher, Microwave, Range, Refrigerator, Washer
- Laundry features:Dryer, Washer
- Amenities:Circuit Breakers, Humidifier, _fea_wood Trim
Parking
- Parking description:Garage - Attached
- Garage spaces:2
New listings near 2195 Burr Street
- Coming Soon
 $175,000Coming Soon3 beds 2 baths2,028 sq. ft.
2281 Pond Avenue, Maplewood, MN 55119
MLS# 7137282Listed by: RE/MAX RESULTS - Coming Soon
 $369,900Coming Soon3 beds 2 baths1,687 sq. ft.
2115 English Street, Maplewood, MN 55109
MLS# 7137053Listed by: RE/MAX RESULTS - Coming Soon
 $1,125,000Coming Soon4 beds 3 baths3,115 sq. ft.
2020 Arcade Street, Maplewood, MN 55109
MLS# 7116169Listed by: COLDWELL BANKER REALTY - New
 $299,900Active4 beds 1 baths1,047 sq. ft.
1283 Burke Avenue E, Maplewood, MN 55109
MLS# 7138492Listed by: RE/MAX RESULTS - New
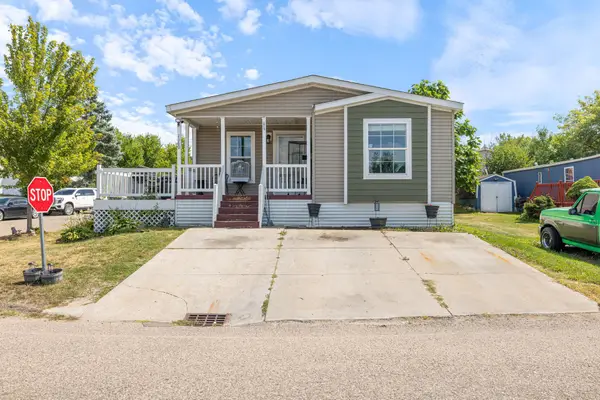 $140,000Active3 beds 2 baths1,352 sq. ft.
1360 Rolling Hills Drive, Maplewood, MN 55119
MLS# 7136339Listed by: EXP REALTY - New
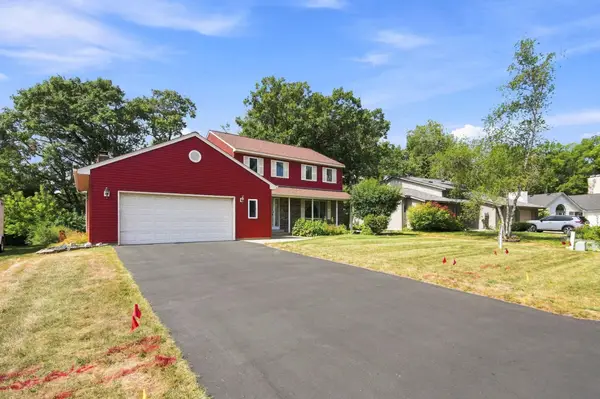 $579,900Active4 beds 4 baths4,032 sq. ft.
3017 Standridge Place, Maplewood, MN 55109
MLS# 7135300Listed by: LPT REALTY, LLC - New
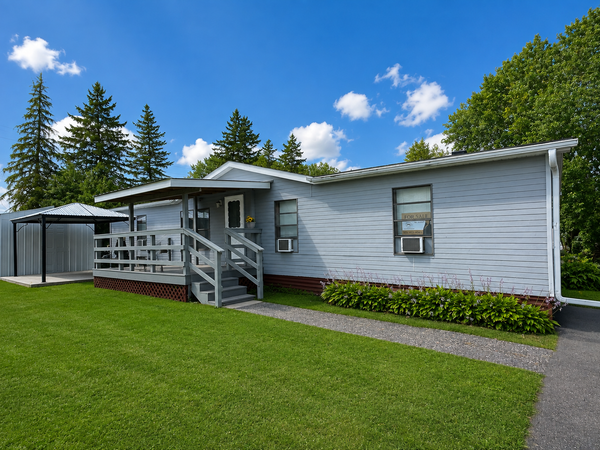 $70,000Active4 beds 2 baths1,352 sq. ft.
2628 Mickey Lane Lane, Maplewood, MN 55119
MLS# 7135515Listed by: DIVERSIFIED REALTY - New
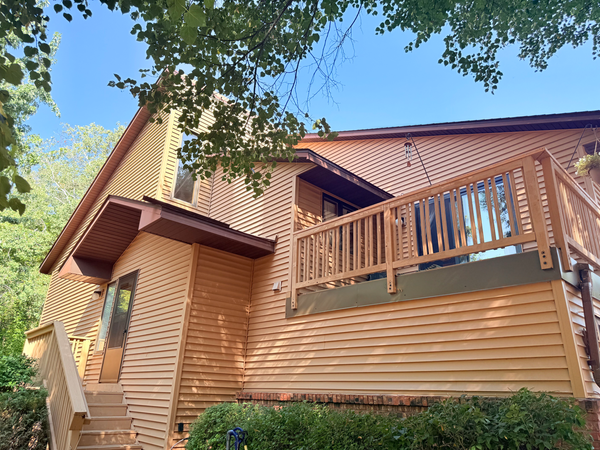 $241,000Active2 beds 2 baths1,726 sq. ft.
679 Dorland Road S, Maplewood, MN 55119
MLS# 7113636Listed by: COLDWELL BANKER REALTY - New
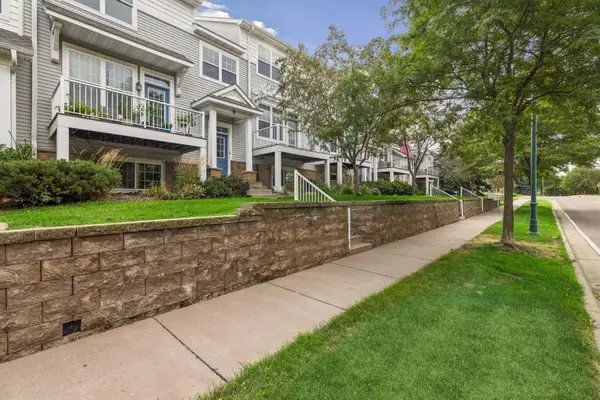 $289,900Active3 beds 3 baths1,942 sq. ft.
1662 Village Trail E #3, Maplewood, MN 55109
MLS# 7134021Listed by: BRIDGE REALTY, LLC - New
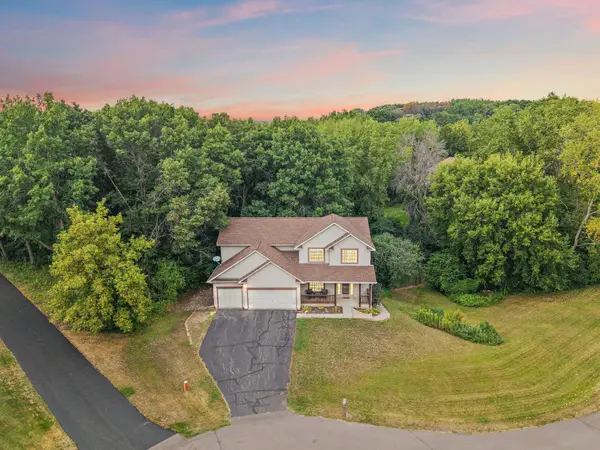 $575,000Active5 beds 4 baths3,116 sq. ft.
2554 Haller Lane E, Saint Paul, MN 55119
MLS# 7133603Listed by: METZEN REALTY AND ASSOCIATES CO.


Protect your home and budget from life's surprises with an Assurant Home Warranty, backed by a partner that supports you through every step of homeownership. Explore Plans.
© 2026 Better Homes and Gardens Real Estate LLC. An Anywhere Real Estate company. All rights reserved. Better Homes and Gardens® Real Estate is a registered trademark owned by Meredith Operations Corporation, licensed to Better Homes and Gardens Real Estate LLC and used with permission. Better Homes and Gardens Real Estate LLC fully supports the principles of the Fair Housing Act and the Equal Opportunity Act. Listing information is deemed reliable but is not guaranteed accurate.
Each office is independently owned and operated.
Any services or products provided by third parties are not provided by, affiliated with or related to Better Homes and Gardens Real Estate LLC, or its affiliated companies.