
2485 Londin Lane E #219, Maplewood, MN 55119
Local realty services provided by:Better Homes and Gardens Real Estate First Choice
2485 Londin Lane E #219,Maplewood, MN 55119
$149,900
- 1 Beds
- 1 Baths
- 885 sq. ft.
- Condominium
- Active
Listed by: heather hilgers
Office: minnesota realty company
MLS#:7170498
Source:NSMLS
Price summary
- Price:$149,900
- Price per sq. ft.:$169.38
- Monthly HOA dues:$442
About this home
Super convenient living! Let's start with the location, offering quick access to Hwy 94, Hwy 61, & Interstate 494. You'll find dining, shopping, entertainment, & healthcare options all within a short distance.
Located within the desirable Connemara I community, you'll enjoy an impressive selection of amenities. During the summer months, relax by the beautiful heated in-ground pool & enjoy the clubhouse. The community also features scenic walking trails, beautifully maintained landscaping, a community garden, & a workshop in the garage for those who enjoy a little tinkering.
Each unit includes its own assigned parking space & private storage unit in the heated underground garage, complete with a convenient car wash station. This units parking space is ideally located right next to the elevators! The community rooms are currently being remodeled & are expected to be completed before the holidays.
Inside, this one-bedroom, one-bath condominium offers comfortable and affordable living. Monthly association dues include heat, water/sewer, & trash service. The in-unit washer & dryer are conveniently tucked away in a closet, & the dining area offers flexibility for an at-home office, craft space, or additional living area.
Recent updates include a new air conditioning unit installed in conjunction with the roof replacement in 2023, along with plumbing improvements featuring new shut-off valves & plumbing fixtures.
Enjoy low-maintenance living with an abundance of amenities & everyday conveniences right outside your door! More pictures and Open House coming soon!...
Contact an agent
Home facts
- Year built:1973
- Subdivision & Development:Apt Own No14 Connemara 1
- Listing ID #:7170498
- Added:1 day(s) ago
- Updated:November 09, 2026 at 01:54 PM
Rooms and interior
- Bedrooms:1
- Total bathrooms:1
- Full bathrooms:1
- Dining Description:Separate/Formal Dining Room
- Bathrooms Description:Main Floor Full Bath
- Kitchen Description:Dishwasher, Microwave, Range, Refrigerator
- Basement Description:Storage Space
- Living area:885 sq. ft.
Heating and cooling
- Cooling:Central Air
- Heating:Boiler
- Central air:Yes
Structure and exterior
- Roof:Flat, Tar/Gravel
- Year built:1973
- Building area:885 sq. ft.
- Lot area:4.52 Acres
- Lot Features:Tree Coverage - Medium
- Construction Materials:Block
- Exterior Features:Common Garden, In-Ground Sprinkler System
- Levels:1 Story
Utilities
- Water:City Water - Connected
- Sewer:City Sewer - Connected
Finances and disclosures
- Price:$149,900
- Price per sq. ft.:$169.38
- Tax amount:$1,520 (2026)
Features and amenities
- Appliances:Microwave, Range, Refrigerator, Washer
- Laundry features:Dryer, Washer
- Amenities:Car Wash, Elevator(s), Lobby Entrance
- Pool features:Below Ground, Heated, Outdoor, Shared
Parking
- Parking description:Asphalt, Assigned, Attached Garage, Floor Drain, Garage Door Opener, Guest Parking, Heated Garage, Insulated Garage, Underground
- Garage:Yes
- Garage spaces:1
New listings near 2485 Londin Lane E #219
- Coming Soon
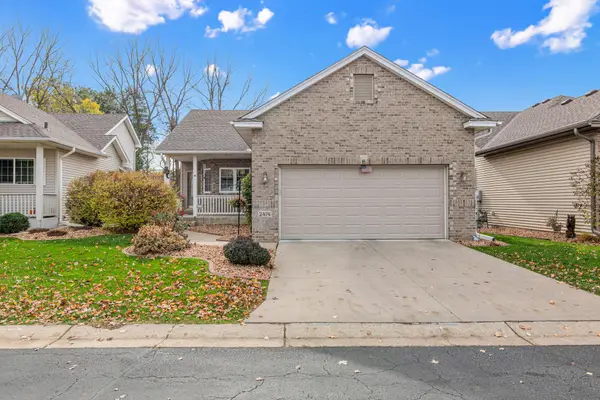 $389,900Coming Soon3 beds 3 baths2,330 sq. ft.
2474 Maryland Avenue E, Maplewood, MN 55119
MLS# 7168593Listed by: LABELLE REAL ESTATE GROUP INC - New
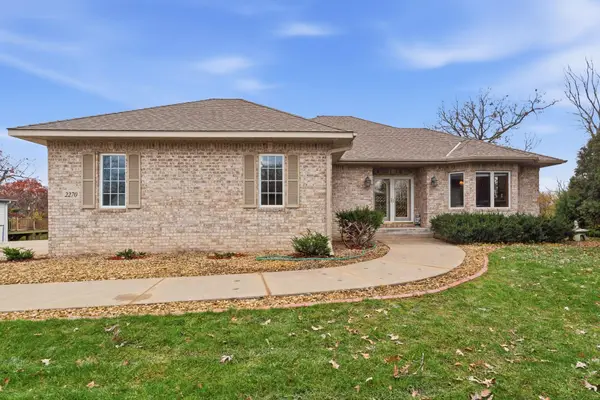 $475,000Active2 beds 3 baths2,820 sq. ft.
2270 Arlington Avenue E, Maplewood, MN 55119
MLS# 7169656Listed by: REAL BROKER, LLC - New
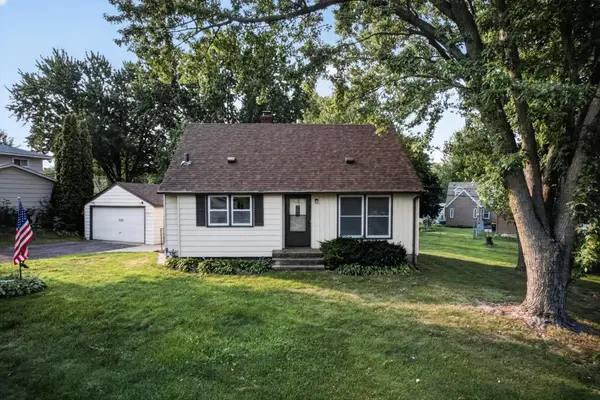 $289,000Active3 beds 1 baths1,639 sq. ft.
1220 Frisbie Avenue, Maplewood, MN 55109
MLS# 7170064Listed by: RE/MAX RESULTS - New
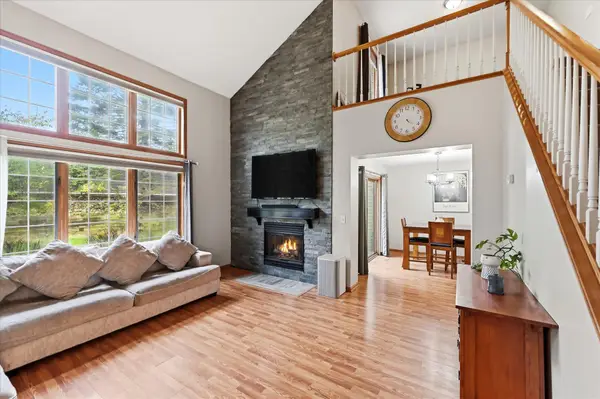 $280,000Active2 beds 3 baths1,666 sq. ft.
1893 Furness Street, Maplewood, MN 55109
MLS# 7142758Listed by: EDINA REALTY, INC. 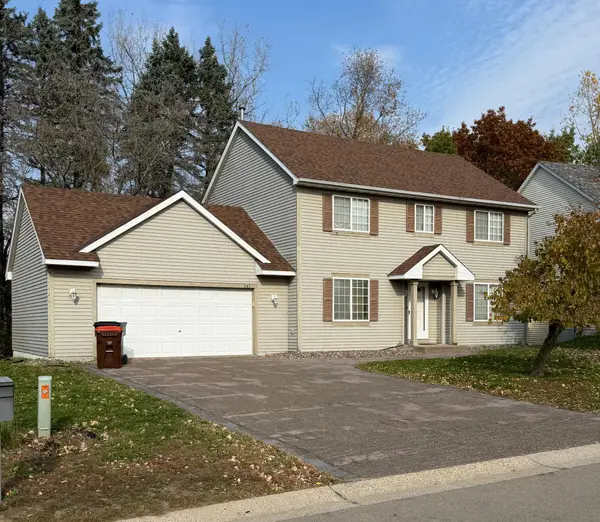 $265,000Pending3 beds 3 baths2,333 sq. ft.
341 Parkview Lane S, Maplewood, MN 55119
MLS# 7130134Listed by: EXP REALTY- New
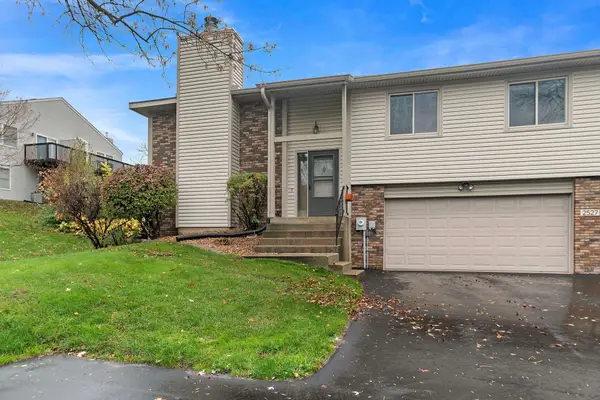 $249,900Active3 beds 2 baths1,491 sq. ft.
2527 Rose Avenue E, Maplewood, MN 55119
MLS# 7096044Listed by: KELLER WILLIAMS SELECT REALTY - New
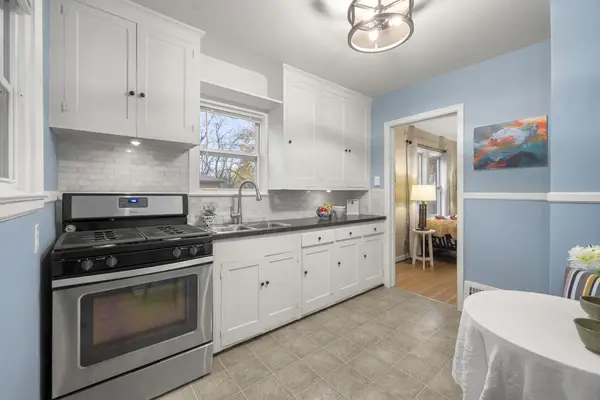 $240,000Active3 beds 1 baths1,345 sq. ft.
608 Price Avenue E, Maplewood, MN 55117
MLS# 7162484Listed by: RE/MAX RESULTS - New
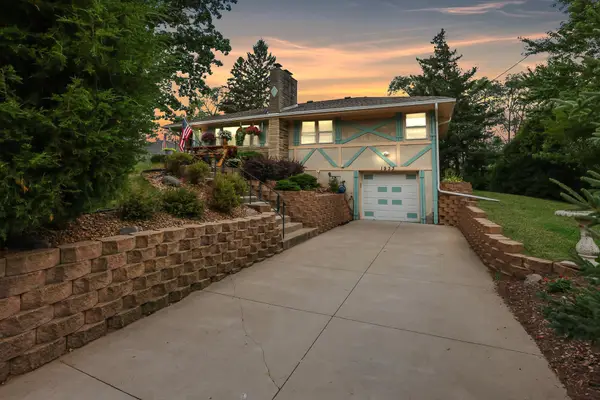 $334,900Active4 beds 2 baths1,856 sq. ft.
1933 Flandrau Street, Maplewood, MN 55109
MLS# 7169302Listed by: LPT REALTY, LLC - New
 $324,900Active3 beds 2 baths1,750 sq. ft.
1504 Frost Avenue, Maplewood, MN 55109
MLS# 7166803Listed by: KELLER WILLIAMS PREMIER REALTY


Protect your home and budget from life's surprises with an Assurant Home Warranty, backed by a partner that supports you through every step of homeownership. Explore Plans.
© 2026 Better Homes and Gardens Real Estate LLC. An Anywhere Real Estate company. All rights reserved. Better Homes and Gardens® Real Estate is a registered trademark owned by Meredith Operations Corporation, licensed to Better Homes and Gardens Real Estate LLC and used with permission. Better Homes and Gardens Real Estate LLC fully supports the principles of the Fair Housing Act and the Equal Opportunity Act. Listing information is deemed reliable but is not guaranteed accurate.
Each office is independently owned and operated.
Any services or products provided by third parties are not provided by, affiliated with or related to Better Homes and Gardens Real Estate LLC, or its affiliated companies.