
452 Bluestem Street, Maplewood, MN 55119
Local realty services provided by:Better Homes and Gardens Real Estate First Choice
Listed by: alex barnett
Office: d.r. horton, inc.
MLS#:7172936
Source:NSMLS
Price summary
- Price:$450,000
- Price per sq. ft.:$266.9
- Monthly HOA dues:$38
About this home
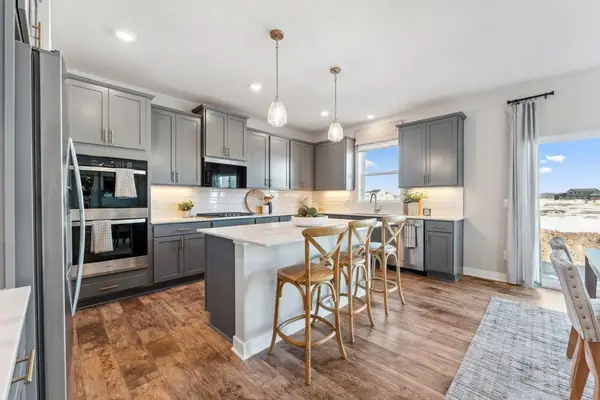
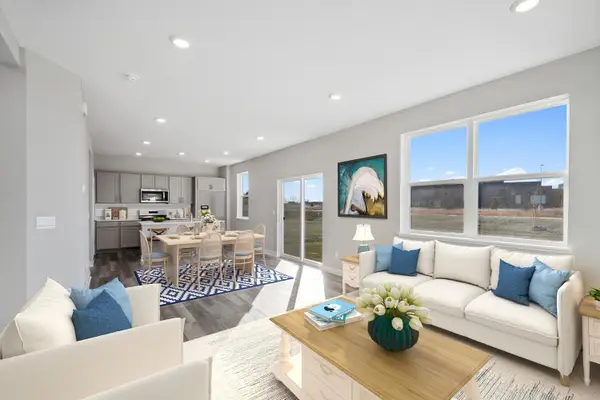
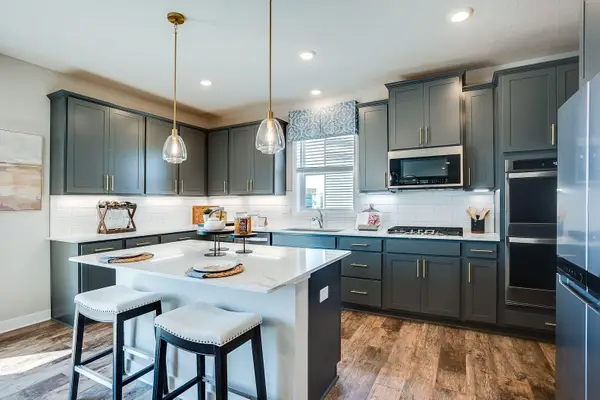
***Ask how you can receive $15,000 in Flex Cash PLUS up to $5,000 in closing costs on this home.*** Welcome to The Ferguson! It has all the essentials: open-concept main level, upgrades in the interior decor, three bedrooms and the laundry room on the upper floor. The main level features hard flooring throughout, stainless steel appliances and quartz countertops. Spend time relaxing or watching the game in the family room and host dinner parties in the dinette. Upstairs, the bedroom suite is luxurious with a private bath and walk in closet. There are two more bedrooms for guests, family or to create a home office! This home also includes a loft for extra space to relax. The laundry room is conveniently located near all three bedrooms. All this is nestled in the first new community in Maplewood in decades complete with over three miles of walking trails and forty acres of conservation land. Just moments from Battle Creek Regional Park with it's extensive trail system, waterpark, off-leash dog park, and picnic pavilions. Less than five minutes the other direction brings you to Woodbury's bustling shopping center with tons of stores, restaurants, coffee shops, and so much more. Just moments off I494, your new home is quietly tucked within minutes of everything!...
Contact an agent
Home facts
- Year built:2026
- Listing ID #:7172936
- Added:7 day(s) ago
- Updated:November 22, 2026 at 01:27 PM
Rooms and interior
- Bedrooms:3
- Total bathrooms:3
- Full bathrooms:1
- Half bathrooms:1
- Dining Description:Kitchen/Dining Room, Living/Dining Room
- Bathrooms Description:Bathroom Ensuite, Main Floor 1/2 Bath, Upper Level Full Bath, Walk-In Shower Stall
- Kitchen Description:Dishwasher, Disposal, Microwave, Stainless Steel Appliances
- Living area:1,686 sq. ft.
Heating and cooling
- Cooling:Central Air
- Heating:Forced Air
- Central air:Yes
Structure and exterior
- Roof:Age 8 Years or Less
- Year built:2026
- Building area:1,686 sq. ft.
- Lot area:0.15 Acres
- Lot Features:Sod Included in Price, Underground Utilities
- Levels:2 Story
Utilities
- Water:City Water - Connected
- Sewer:City Sewer - Connected
Finances and disclosures
- Price:$450,000
- Price per sq. ft.:$266.9
- Tax amount:$2,426 (2026)
Features and amenities
- Appliances:Disposal, Microwave, Stainless Steel Appliances
- Amenities:ENERGY STAR Qualified Appliances, Gas Water Heater, Humidifier
Parking
- Parking description:Asphalt, Attached Garage
- Garage:Yes
- Garage spaces:2
New listings near 452 Bluestem Street
- New
 $645,000Active5 beds 5 baths3,156 sq. ft.
2727 Indigo Avenue, Maplewood, MN 55119
MLS# 7175203Listed by: D.R. HORTON, INC. - New
 $459,990Active3 beds 3 baths1,842 sq. ft.
458 Bluestem Street, Maplewood, MN 55119
MLS# 7175047Listed by: D.R. HORTON, INC. - New
 $625,000Active5 beds 3 baths3,003 sq. ft.
2709 Indigo Avenue, Maplewood, MN 55119
MLS# 7175130Listed by: D.R. HORTON, INC. - New
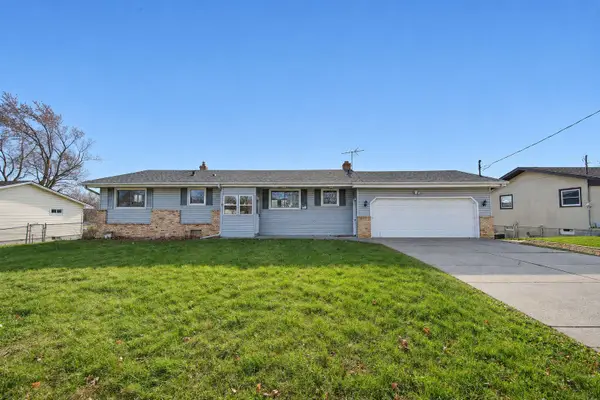 $275,000Active4 beds 2 baths2,073 sq. ft.
1750 Burke Avenue E, Maplewood, MN 55109
MLS# 7174517Listed by: EDINA REALTY, INC. - New
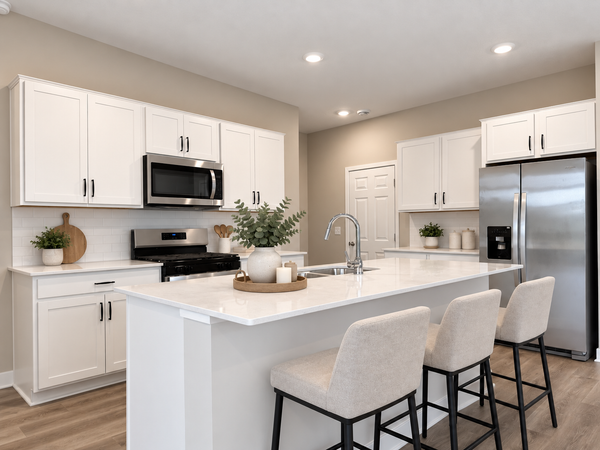 $540,000Active5 beds 3 baths2,449 sq. ft.
475 Bluestem Street, Maplewood, MN 55119
MLS# 7175035Listed by: D.R. HORTON, INC. - New
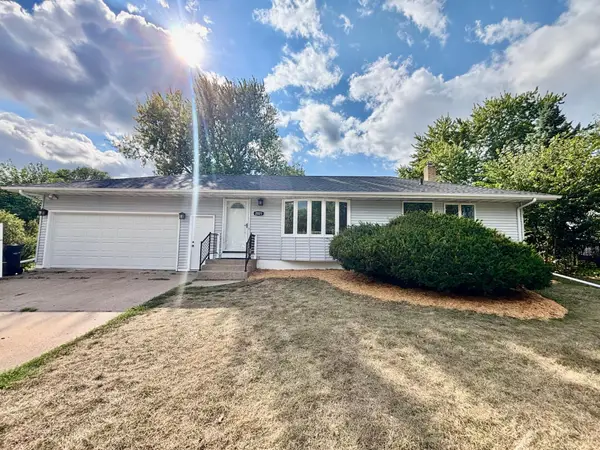 $357,000Active4 beds 2 baths1,702 sq. ft.
2021 Chambers Street, Maplewood, MN 55109
MLS# 7174812Listed by: JOHN MCGOVERN - New
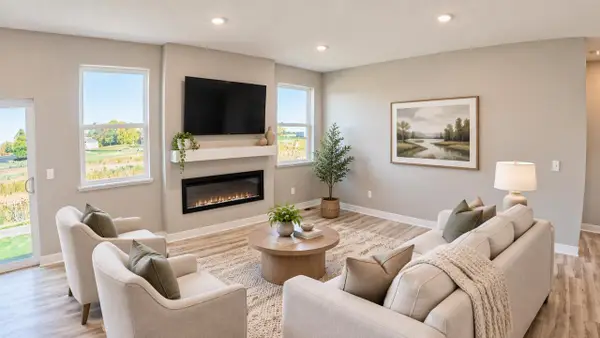 $450,000Active3 beds 2 baths1,485 sq. ft.
469 Bluestem Street, Maplewood, MN 55119
MLS# 7174716Listed by: D.R. HORTON, INC. - New
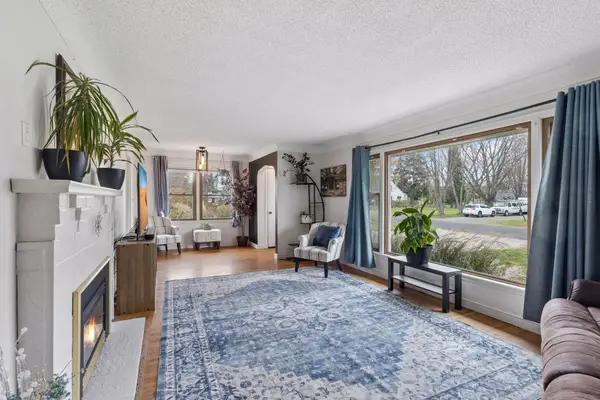 $328,000Active3 beds 1 baths1,992 sq. ft.
2184 Burr Street N, Maplewood, MN 55117
MLS# 7174490Listed by: RE/MAX RESULTS - New
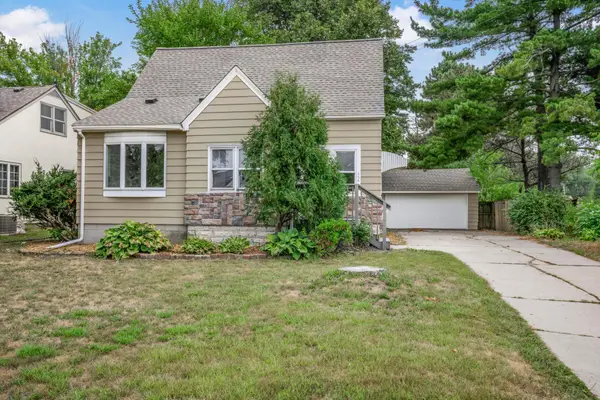 $310,000Active3 beds 2 baths1,904 sq. ft.
756 Mcknight Road N, Maplewood, MN 55119
MLS# 7174055Listed by: KELLER WILLIAMS CLASSIC RLTY NW - New
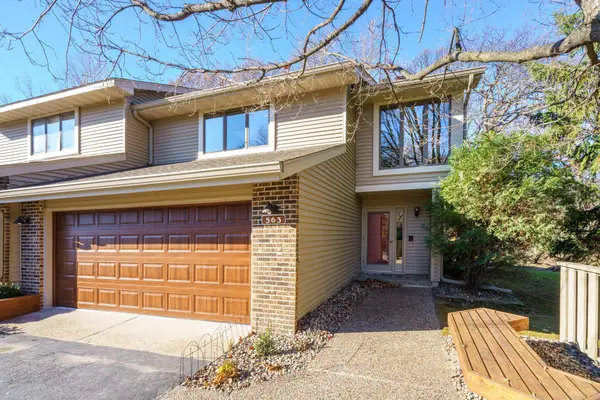 $275,000Active2 beds 2 baths1,844 sq. ft.
563 Sterling Street S, Maplewood, MN 55119
MLS# 7174205Listed by: EDINA REALTY, INC.


Protect your home and budget from life's surprises with an Assurant Home Warranty, backed by a partner that supports you through every step of homeownership. Explore Plans.
© 2026 Better Homes and Gardens Real Estate LLC. An Anywhere Real Estate company. All rights reserved. Better Homes and Gardens® Real Estate is a registered trademark owned by Meredith Operations Corporation, licensed to Better Homes and Gardens Real Estate LLC and used with permission. Better Homes and Gardens Real Estate LLC fully supports the principles of the Fair Housing Act and the Equal Opportunity Act. Listing information is deemed reliable but is not guaranteed accurate.
Each office is independently owned and operated.
Any services or products provided by third parties are not provided by, affiliated with or related to Better Homes and Gardens Real Estate LLC, or its affiliated companies.