
624 Sunflower Court, Maplewood, MN 55119
Local realty services provided by:Better Homes and Gardens Real Estate Park Company
624 Sunflower Court,Maplewood, MN 55119
$855,000
- 7 Beds
- 5 Baths
- 4,014 sq. ft.
- Single family
- Active
Listed by: nathan f fair
Office: re/max results
MLS#:7160474
Source:ND_FMAAR
Price summary
- Price:$855,000
- Price per sq. ft.:$213
- Monthly HOA dues:$38
About this home
Move-In Spring of 2027! | The Aspen Floor Plan by Jonathan Homes.
The Aspen floor plan by Jonathan Homes is beautifully finished and move-in ready. It features seven
bedrooms, five baths, and over 4,000 square feet of professionally designed living space. This
energy-efficient home offers high-end finishes, flexible spaces, and quick close availability.
The main level includes a chef-inspired kitchen with custom cabinetry, double ovens, a cooktop, and a
walk-in pantry. The main floor boasts a sunroom/main floor in-law suite with beautiful windows
throughout, and an open-concept living area features a fireplace framed by custom built-ins. A dedicated
office provides work-from-home convenience.
Upstairs, the owner's suite offers a spa-like retreat with a freestanding tub, walk-in shower, oversized
closet, and direct access to the laundry room, complete with folding space and sink. Bedrooms two and
three share a Jack and Jill bath, while bedroom four enjoys a private 34 bath.
The lower level is complete with an oversized family room, two more bedrooms, and a bathroom!
The exterior comes with a concrete driveway, fully landscaped and complete with in ground sprinklers!
Every detail is thoughtfully finished-this home is truly turnkey.
Exceptional value. Move-in Ready Spring of 2027! Schedule your private showing today!...
Contact an agent
Home facts
- Year built:2026
- Listing ID #:7160474
- Added:1 day(s) ago
- Updated:October 17, 2026 at 04:06 PM
Rooms and interior
- Bedrooms:7
- Total bathrooms:5
- Full bathrooms:2
- Rooms Total:12
- Living area:4,014 sq. ft.
Heating and cooling
- Cooling:Central Air
- Heating:Forced Air, Natural Gas
- Central air:Yes
Structure and exterior
- Year built:2026
- Building area:4,014 sq. ft.
- Lot area:0.26 Acres
- Construction Materials:Vinyl
Utilities
- Water:City Water/Connected
- Sewer:City Sewer/Connected
Finances and disclosures
- Price:$855,000
- Price per sq. ft.:$213
- Tax amount:$500
Features and amenities
- Amenities:Hardwood Floors, Tile Floors, Wet Bar
Parking
- Garage spaces:3
New listings near 624 Sunflower Court
- Coming Soon
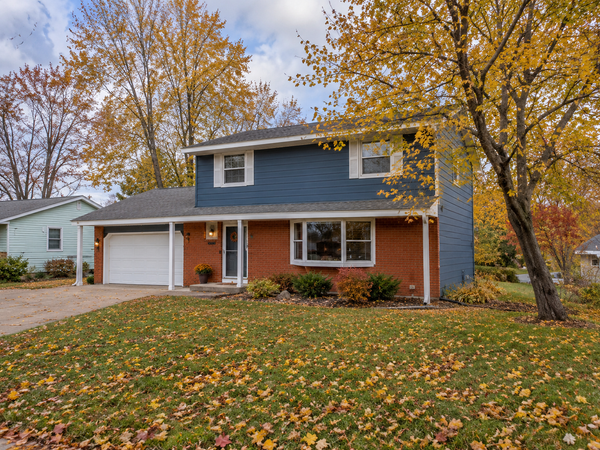 $400,000Coming Soon3 beds 2 baths2,065 sq. ft.
2357 Beam Avenue, Maplewood, MN 55109
MLS# 7153192Listed by: CALL IT CLOSED INTERNATIONAL REALTY - New
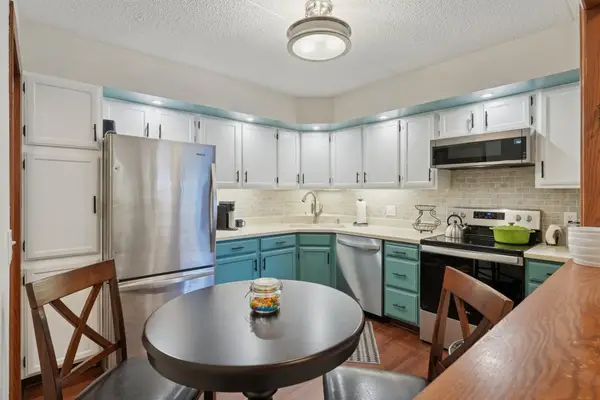 $202,900Active2 beds 2 baths1,260 sq. ft.
2445 Londin Lane E #212, Maplewood, MN 55119
MLS# 7159564Listed by: COLDWELL BANKER REALTY - New
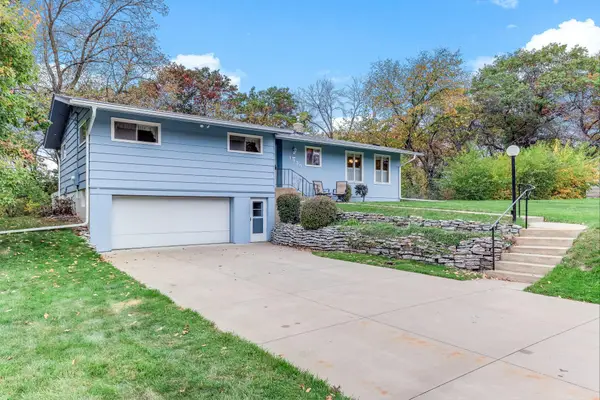 $399,000Active3 beds 2 baths1,805 sq. ft.
1935 Flandrau Street, Maplewood, MN 55109
MLS# 7158906Listed by: LPT REALTY, LLC - New
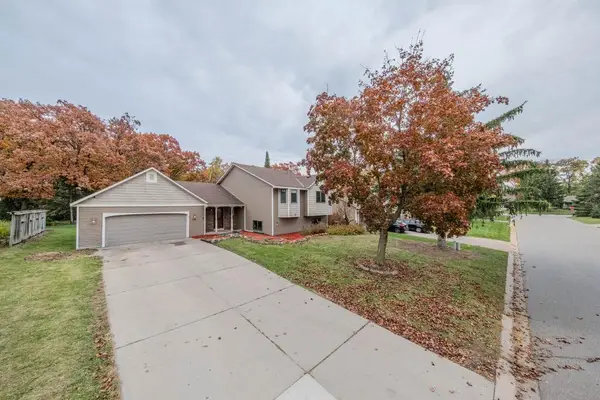 $430,000Active5 beds 2 baths2,593 sq. ft.
1568 Lakewood Drive N, Saint Paul, MN 55119
MLS# 7160591Listed by: LPT REALTY, LLC - Open Thu, 5 to 6:30pmNew
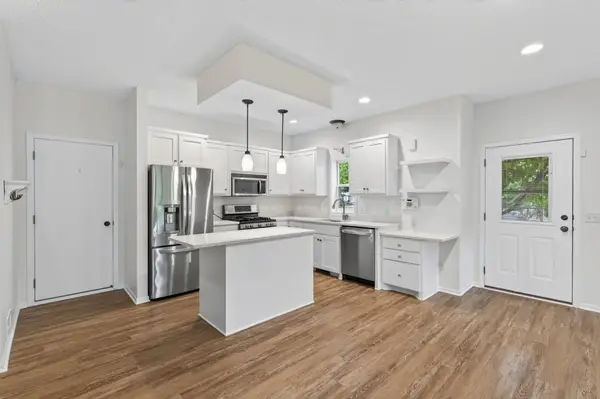 $344,500Active3 beds 3 baths1,857 sq. ft.
1548 Legacy Parkway E, Maplewood, MN 55109
MLS# 7159721Listed by: LABELLE REAL ESTATE GROUP INC - New
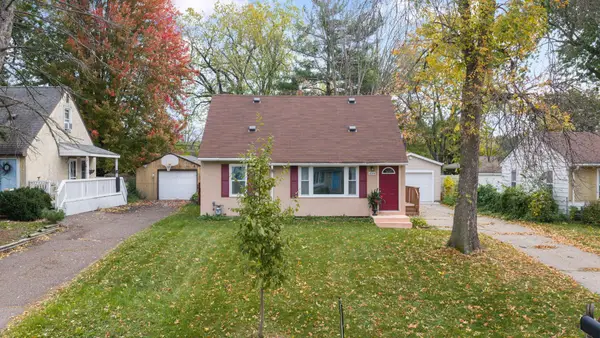 $299,800Active3 beds 2 baths1,469 sq. ft.
1844 Barclay Street, Maplewood, MN 55109
MLS# 7160694Listed by: RE/MAX ADVANTAGE PLUS - New
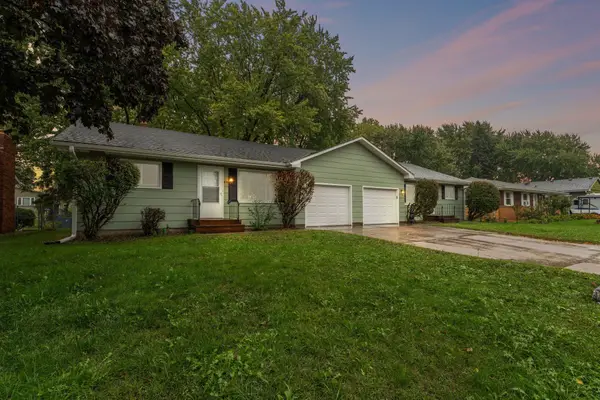 $449,500Active5 beds 4 baths3,089 sq. ft.
441 Skillman Avenue E, Maplewood, MN 55117
MLS# 7151082Listed by: RE/MAX ADVANTAGE PLUS - New
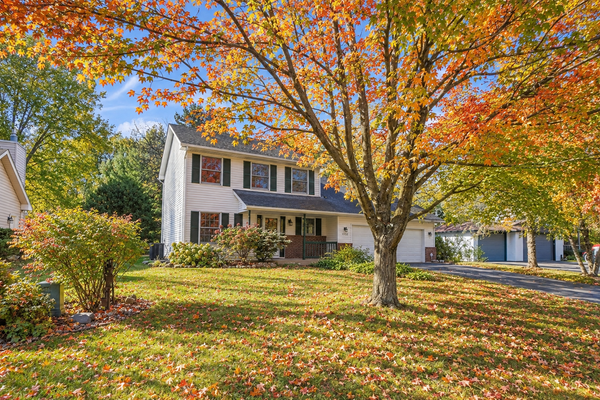 $519,900Active4 beds 4 baths2,401 sq. ft.
2354 Heights Avenue E, Maplewood, MN 55119
MLS# 7159167Listed by: MACKABY REALTY - New
 $280,000Active3 beds 1 baths1,188 sq. ft.
1960 Ide Street, Maplewood, MN 55109
MLS# 7159638Listed by: DIVERSIFIED REALTY


Protect your home and budget from life's surprises with an Assurant Home Warranty, backed by a partner that supports you through every step of homeownership. Explore Plans.
© 2026 Better Homes and Gardens Real Estate LLC. An Anywhere Real Estate company. All rights reserved. Better Homes and Gardens® Real Estate is a registered trademark owned by Meredith Operations Corporation, licensed to Better Homes and Gardens Real Estate LLC and used with permission. Better Homes and Gardens Real Estate LLC fully supports the principles of the Fair Housing Act and the Equal Opportunity Act. Listing information is deemed reliable but is not guaranteed accurate.
Each office is independently owned and operated.
Any services or products provided by third parties are not provided by, affiliated with or related to Better Homes and Gardens Real Estate LLC, or its affiliated companies.