
842 Sterling Street S, Maplewood, MN 55119
Local realty services provided by:Better Homes and Gardens Real Estate Advantage One
842 Sterling Street S,Maplewood, MN 55119
$485,000
- 5 Beds
- 2 Baths
- 2,420 sq. ft.
- Single family
- Active
Listed by: pablo a. borean
Office: coldwell banker realty
MLS#:7116106
Source:NSMLS
Price summary
- Price:$485,000
- Price per sq. ft.:$200.41
About this home
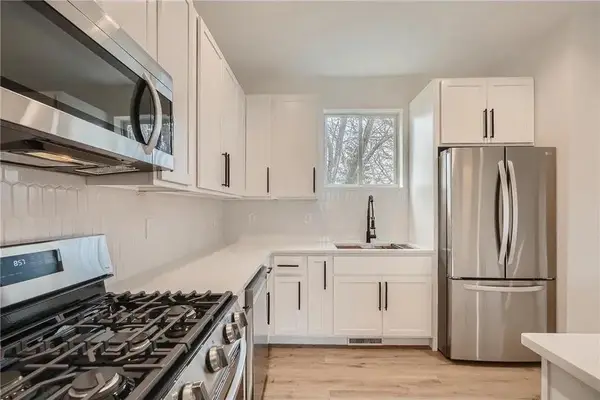
Meticulous 5BR, 2BA home with an open and spacious layout, vaulted ceilings, a gas fireplace, and a spacious updated kitchen featuring stainless-steel appliances, granite countertops, and tiled flooring. This home features 3 bedrooms on one level, large rooms, and wonderful natural light throughout. Newer windows and solid mechanicals. Enjoy the private, fenced-in, landscaped backyard with gorgeous mature trees, a stone firepit area, outdoor lighting, a sprinkler system, and a spacious 3-tier deck perfect for relaxing or entertaining. The incredible backyard backs directly to Applewood Park and walking trails, offering abundant wildlife and amazing privacy. This wonderful home is tucked into a peaceful neighborhood, yet just minutes from shopping, dining, schools, major highways, and very close to everything Woodbury has to offer! This home is the perfect combination of stylish updates, space, nature, and convenience. Welcome home!
Contact an agent
Home facts
- Year built:1998
- Listing ID #:7116106
- Added:45 day(s) ago
- Updated:September 28, 2026 at 12:58 PM
Rooms and interior
- Bedrooms:5
- Total bathrooms:2
- Full bathrooms:1
- Dining Description:Informal Dining Room
- Bathrooms Description:3/4 Basement, Main Floor Full Bath
- Kitchen Description:Disposal, Microwave, Range, Refrigerator
- Basement:Yes
- Basement Description:Block, Daylight / Lookout Windows, Drain Tiled, Finished, Full, Sump Pump
- Living area:2,420 sq. ft.
Heating and cooling
- Cooling:Central Air
- Heating:Forced Air
- Central air:Yes
Structure and exterior
- Roof:Age Over 8 Years, Asphalt
- Year built:1998
- Building area:2,420 sq. ft.
- Lot area:0.32 Acres
- Lot Features:Property Adjoins Public Land, Tree Coverage - Medium
- Construction Materials:Block
- Levels:Bi/Split Level
Utilities
- Water:City Water - Connected
- Sewer:City Sewer - Connected
Finances and disclosures
- Price:$485,000
- Price per sq. ft.:$200.41
- Tax amount:$6,046 (2026)
Features and amenities
- Appliances:Disposal, Microwave, Range, Refrigerator, Washer
- Laundry features:Dryer, Washer
- Amenities:Gas Water Heater
Parking
- Parking description:Asphalt, Attached Garage
- Garage:Yes
- Garage spaces:3
New listings near 842 Sterling Street S
- Coming Soon
 $399,000Coming Soon5 beds 3 baths2,401 sq. ft.
395 Kingston Avenue, Maplewood, MN 55117
MLS# 7132639Listed by: KELLER WILLIAMS REALTY INTEGRITY LAKES - Coming Soon
 $219,900Coming Soon4 beds 2 baths1,438 sq. ft.
1750 Lark Avenue, Maplewood, MN 55109
MLS# 7150654Listed by: KELLER WILLIAMS PREMIER REALTY - Coming Soon
 $650,000Coming Soon5 beds 4 baths3,400 sq. ft.
854 Palm Court, Maplewood, MN 55109
MLS# 7147504Listed by: EDINA REALTY, INC. - Coming Soon
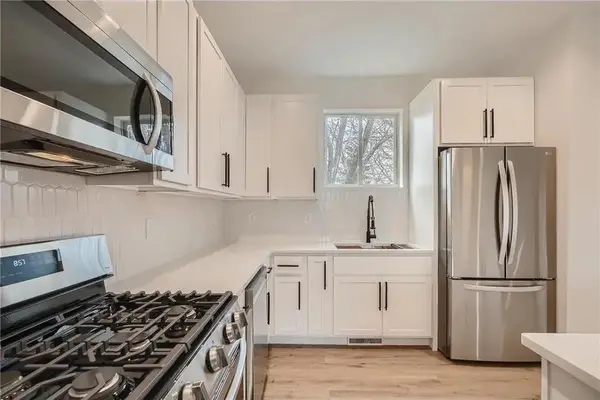 $349,000Coming Soon3 beds 3 baths1,709 sq. ft.
1997 11th Avenue E #2, North Saint Paul, MN 55109
MLS# 7148239Listed by: RIZE REALTY - Coming Soon
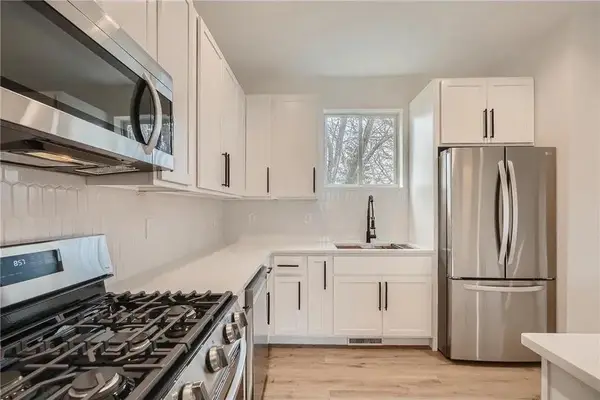 $349,000Coming Soon3 beds 3 baths1,709 sq. ft.
1997 11th Avenue E #3, North Saint Paul, MN 55109
MLS# 7148266Listed by: RIZE REALTY - Coming Soon
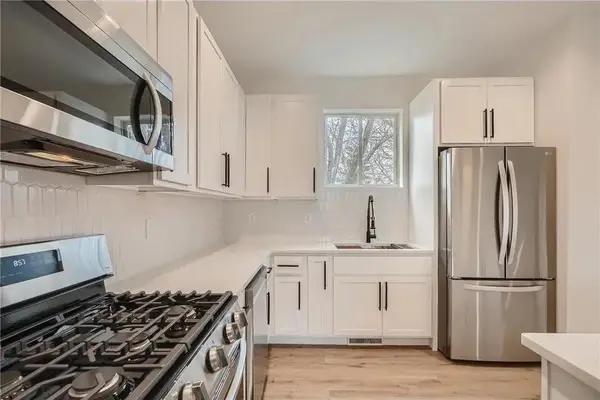 $362,500Coming Soon3 beds 3 baths1,709 sq. ft.
1997 11th Avenue E #1, North Saint Paul, MN 55109
MLS# 7148267Listed by: RIZE REALTY - Coming Soon
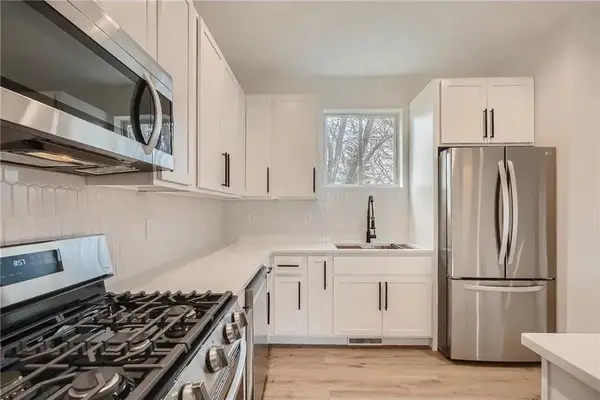 $362,500Coming Soon3 beds 3 baths1,709 sq. ft.
1997 11th Avenue E #4, North Saint Paul, MN 55109
MLS# 7148269Listed by: RIZE REALTY - Coming Soon
 $362,500Coming Soon3 beds 3 baths1,709 sq. ft.
1995 11th Avenue E #4, North Saint Paul, MN 55109
MLS# 7148273Listed by: RIZE REALTY - Coming Soon
 $362,500Coming Soon3 beds 3 baths1,709 sq. ft.
1995 11th Avenue E #1, North Saint Paul, MN 55109
MLS# 7148279Listed by: RIZE REALTY - Coming Soon
 $349,000Coming Soon3 beds 3 baths1,709 sq. ft.
1995 11th Avenue E #3, North Saint Paul, MN 55109
MLS# 7148288Listed by: RIZE REALTY


Protect your home and budget from life's surprises with an Assurant Home Warranty, backed by a partner that supports you through every step of homeownership. Explore Plans.
© 2026 Better Homes and Gardens Real Estate LLC. An Anywhere Real Estate company. All rights reserved. Better Homes and Gardens® Real Estate is a registered trademark owned by Meredith Operations Corporation, licensed to Better Homes and Gardens Real Estate LLC and used with permission. Better Homes and Gardens Real Estate LLC fully supports the principles of the Fair Housing Act and the Equal Opportunity Act. Listing information is deemed reliable but is not guaranteed accurate.
Each office is independently owned and operated.
Any services or products provided by third parties are not provided by, affiliated with or related to Better Homes and Gardens Real Estate LLC, or its affiliated companies.