
987 Demont Avenue E, Maplewood, MN 55109
Local realty services provided by:Better Homes and Gardens Real Estate First Choice
987 Demont Avenue E,Maplewood, MN 55109
$539,900
- 5 Beds
- 4 Baths
- - sq. ft.
- Single family
- Coming Soon
Listed by: patrick kinney, gri, crs
Office: keller williams premier realty
MLS#:7109514
Source:NSMLS
Price summary
- Price:$539,900
About this home
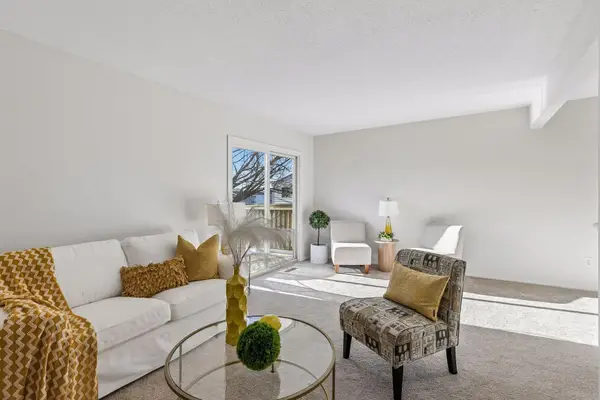
Spacious 5 BR-4 Bth. 4 Car Garage 2 STY in Excellent Condition. Over 2600 SF on MAIN and Upper Levels. 3600 + Total with most rooms being oversized. 200' Deep Backyard offers room to play along with generous garden space. Note the 4 car garage under the main garage for storage/workshop or a great He/She CAVE. Many updates including Roof/Siding/Windows/Sunroom And Mechanicals (see supplements for More Info). This home sits at the end of a quiet cul-de-sac so low traffic yet close to HWY 36/694 and the Maplewood Mall Area.
Contact an agent
Home facts
- Year built:1999
- Listing ID #:7109514
- Updated:July 16, 2026 at 07:57 PM
Rooms and interior
- Bedrooms:5
- Total bathrooms:4
- Full bathrooms:1
- Half bathrooms:1
- Dining Description:Eat In Kitchen
- Bathrooms Description:3/4 Basement, Main Floor 1/2 Bath, Upper Level Full Bath
- Kitchen Description:Dishwasher, Disposal, Exhaust Fan, Microwave, Range, Refrigerator, Stainless Steel Appliances
- Basement:Yes
- Basement Description:Block, Drain Tiled, Finished, Full, Walkout
Heating and cooling
- Cooling:Central Air
- Heating:Forced Air
- Central air:Yes
Structure and exterior
- Year built:1999
- Lot Features:Tree Coverage - Medium
- Levels:2 Story
Utilities
- Water:City Water - Connected
- Sewer:City Sewer - Connected
Finances and disclosures
- Price:$539,900
- Tax amount:$7,098 (2026)
Features and amenities
- Appliances:Disposal, Exhaust Fan, Microwave, Range, Refrigerator, Stainless Steel Appliances, Washer
- Laundry features:Dryer, Washer
Parking
- Parking description:Asphalt, Attached Garage, Underground
- Garage:Yes
- Garage spaces:4
New listings near 987 Demont Avenue E
- New
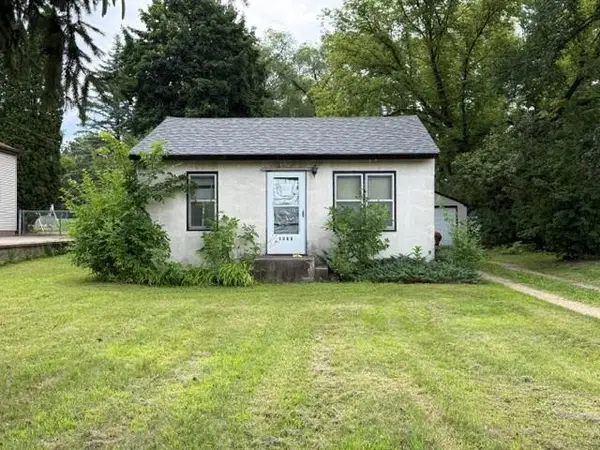 $180,000Active1 beds 1 baths576 sq. ft.
1260 Dorland Road S, Saint Paul, MN 55119
MLS# 7106727Listed by: COLDWELL BANKER REALTY - New
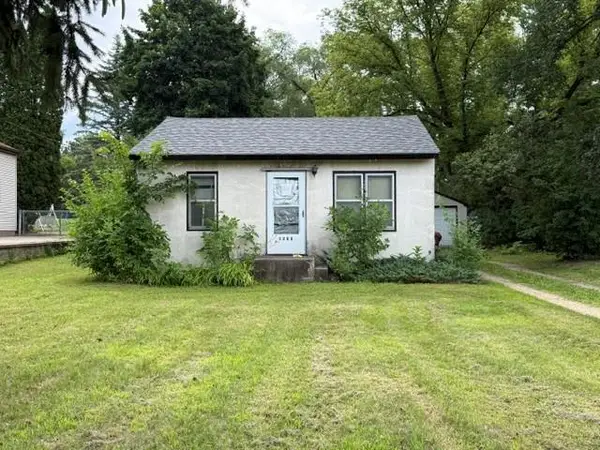 $180,000Active0.55 Acres
1260 Dorland Rd S, Maplewood, MN 55119
MLS# 7107033Listed by: COLDWELL BANKER REALTY - New
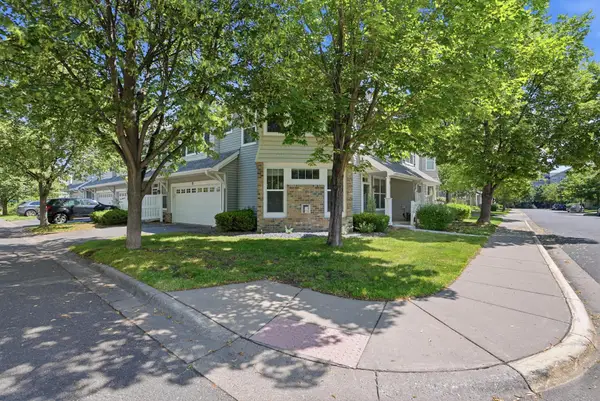 $285,000Active3 beds 3 baths1,741 sq. ft.
1601 Woodlynn Avenue #4, Saint Paul, MN 55109
MLS# 7107388Listed by: RE/MAX ADVANTAGE PLUS - New
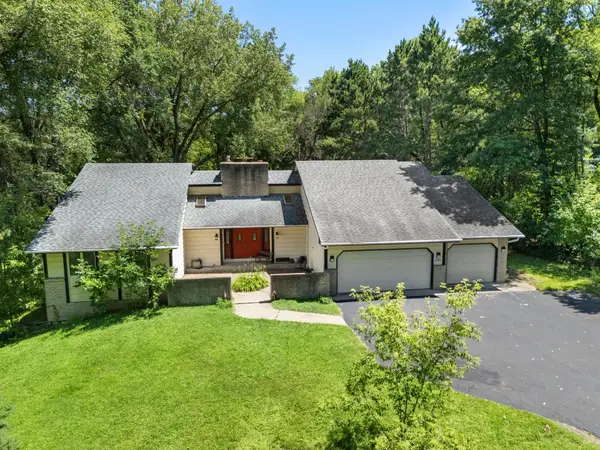 $525,000Active5 beds 4 baths5,020 sq. ft.
1070 Mcknight Road S, Saint Paul, MN 55119
MLS# 7079558Listed by: KELLER WILLIAMS PREFERRED RLTY - New
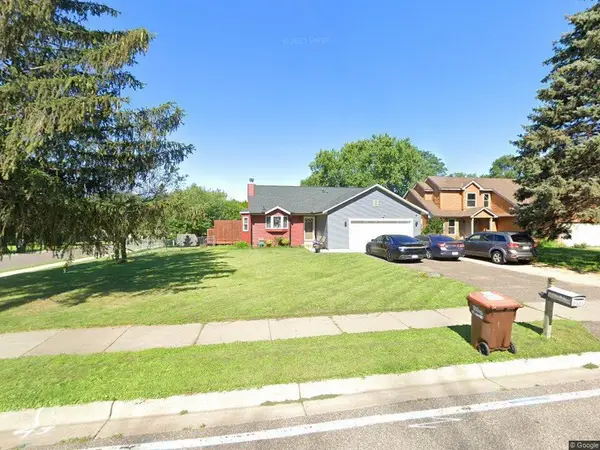 $410,000Active4 beds 3 baths1,669 sq. ft.
2401 Hazelwood Street, Saint Paul, MN 55109
MLS# 7109257Listed by: REAL ESTATE MASTERS, LTD. - New
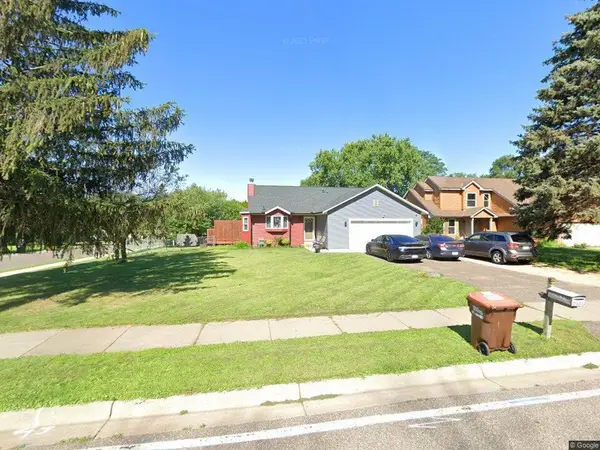 $410,000Active4 beds 3 baths1,669 sq. ft.
2401 Hazelwood Street, Maplewood, MN 55109
MLS# 7109257Listed by: REAL ESTATE MASTERS, LTD. - Coming Soon
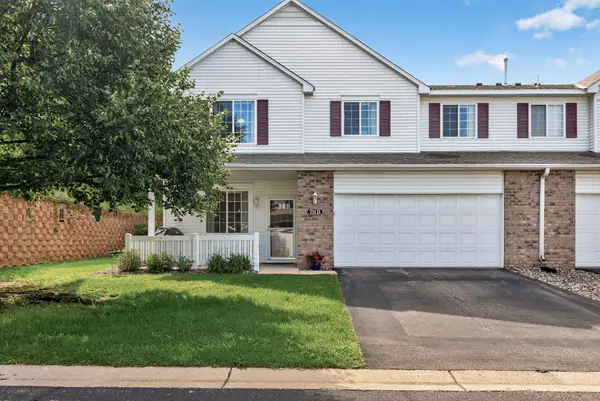 $275,000Coming Soon2 beds 2 baths
751 Maple Hills Drive #B, Maplewood, MN 55117
MLS# 7018160Listed by: COLDWELL BANKER REALTY - New
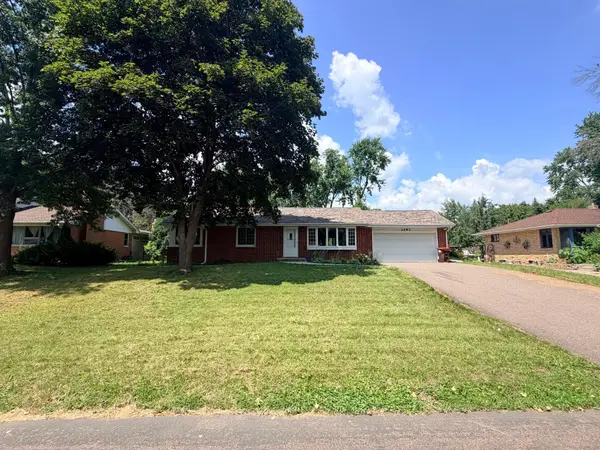 $360,000Active5 beds 2 baths1,948 sq. ft.
2597 Southlawn Drive, Saint Paul, MN 55109
MLS# 7106852Listed by: EXP REALTY - New
 $189,900Active2 beds 2 baths1,600 sq. ft.
411 Dorland Place, Saint Paul, MN 55119
MLS# 7107370Listed by: RE/MAX RESULTS


Protect your home and budget from life's surprises with an Assurant Home Warranty, backed by a partner that supports you through every step of homeownership. Explore Plans.
© 2026 Better Homes and Gardens Real Estate LLC. An Anywhere Real Estate company. All rights reserved. Better Homes and Gardens® Real Estate is a registered trademark owned by Meredith Operations Corporation, licensed to Better Homes and Gardens Real Estate LLC and used with permission. Better Homes and Gardens Real Estate LLC fully supports the principles of the Fair Housing Act and the Equal Opportunity Act. Listing information is deemed reliable but is not guaranteed accurate.
Each office is independently owned and operated.
Any services or products provided by third parties are not provided by, affiliated with or related to Better Homes and Gardens Real Estate LLC, or its affiliated companies.