
12969 182nd Street N, Marine On Saint Croix, MN 55047
Local realty services provided by:Better Homes and Gardens Real Estate First Choice
12969 182nd Street N,Marine on Saint Croix, MN 55047
$450,000
- 4 Beds
- 2 Baths
- 2,534 sq. ft.
- Single family
- Active
Upcoming open houses
- Sun, Oct 1111:00 am - 01:00 pm
Listed by: the jason gorman real estate team, louetta larson
Office: keller williams premier realty
MLS#:7157514
Source:NSMLS
Price summary
- Price:$450,000
- Price per sq. ft.:$198.24
About this home
Nestled on 3.5 private acres directly across the street from Big Marine Lake, this spacious four-level split offers exceptional and serene countryside living. The functional multi-level layout provides generous living spaces throughout, perfectly designed for both everyday comfort and easy entertaining. Outdoor living is a highlight of the property, featuring an elevated deck ideal for hosting guests, an enclosed porch that allows you to enjoy peaceful views of your acreage in any season, and a ground-level patio perfect for relaxing evenings outdoors. Enjoy the rare combination of expansive privacy, scenic surroundings, and lake-area convenience all in one incredible home.
Contact an agent
Home facts
- Year built:1979
- Subdivision & Development:Hardwood Hills
- Listing ID #:7157514
- Added:1 day(s) ago
- Updated:October 09, 2026 at 01:00 PM
Rooms and interior
- Bedrooms:4
- Total bathrooms:2
- Full bathrooms:1
- Dining Description:Informal Dining Room, Kitchen/Dining Room
- Bathrooms Description:3/4 Basement, Upper Level Full Bath
- Kitchen Description:Dishwasher, Exhaust Fan, Range, Refrigerator
- Basement:Yes
- Basement Description:Finished, Sump Pump, Walkout
- Living area:2,534 sq. ft.
Heating and cooling
- Cooling:Central Air
- Heating:Forced Air
- Central air:Yes
Structure and exterior
- Year built:1979
- Building area:2,534 sq. ft.
- Lot area:3.58 Acres
- Lot Features:Tree Coverage - Medium
- Levels:4 or More Level Split
Utilities
- Water:Well
- Sewer:Septic System Compliant - No
Finances and disclosures
- Price:$450,000
- Price per sq. ft.:$198.24
- Tax amount:$3,629 (2026)
Features and amenities
- Appliances:Exhaust Fan, Range, Refrigerator, Washer
- Laundry features:Dryer, Washer
Parking
- Parking description:Attached Garage, Garage Door Opener
- Garage:Yes
- Garage spaces:2
New listings near 12969 182nd Street N
- Open Sun, 3:30 to 5:30pmNew
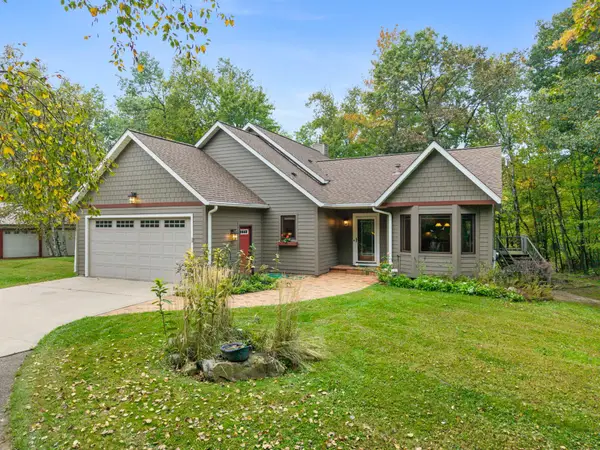 $639,900Active4 beds 3 baths2,324 sq. ft.
16090 Morgan Avenue N, Marine On Saint Croix, MN 55047
MLS# 7152107Listed by: RE/MAX RESULTS 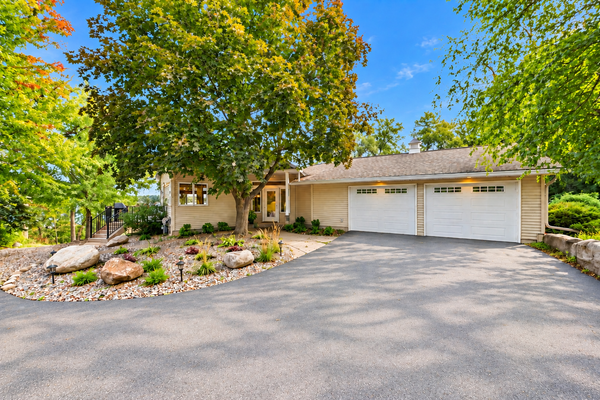 $1,200,000Pending3 beds 2 baths2,311 sq. ft.
13000 182nd Street N, Marine On Saint Croix, MN 55047
MLS# 7146900Listed by: RE/MAX RESULTS- Open Sun, 12 to 2pm
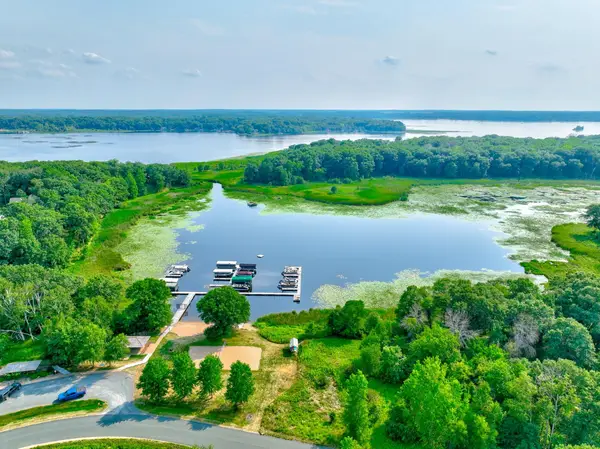 $1,250,000Active5 beds 4 baths3,265 sq. ft.
19180 Meadowridge Ln Circle N, Marine On Saint Croix, MN 55047
MLS# 7063280Listed by: COLDWELL BANKER REALTY - Open Fri, 4:30 to 6pm
 $1,200,000Active4 beds 5 baths6,315 sq. ft.
361 Oak Knoll Drive, Marine On Saint Croix, MN 55047
MLS# 7146691Listed by: REAL BROKER, LLC  $499,900Active3 beds 3 baths2,596 sq. ft.
981 Rosabell Street, Marine On Saint Croix, MN 55047
MLS# 7141850Listed by: RE/MAX RESULTS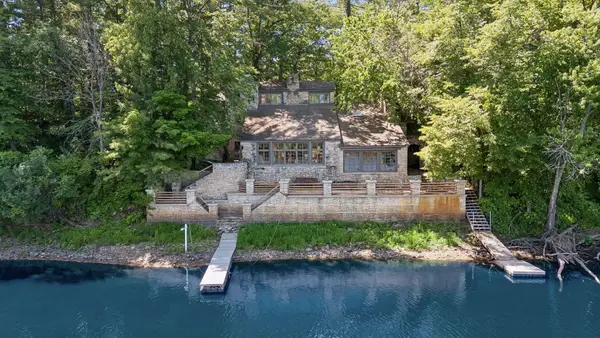 $1,699,900Active4 beds 3 baths3,774 sq. ft.
801 Pine Cone Trail, Marine On Saint Croix, MN 55047
MLS# 7130912Listed by: RE/MAX RESULTS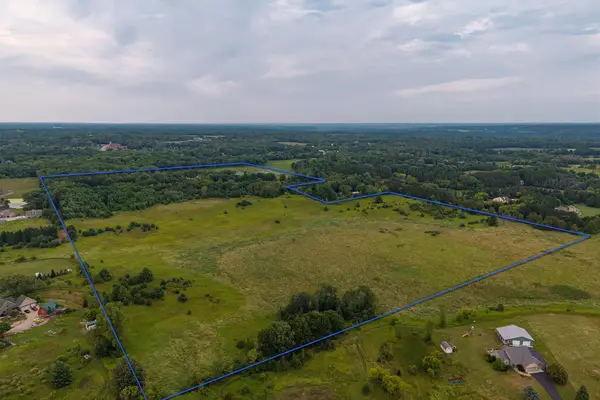 $2,525,000Active2 beds 1 baths1,248 sq. ft.
20370 Ostrum Avenue N, Marine On Saint Croix, MN 55047
MLS# 7128349Listed by: WEISS REALTY LLC $525,000Active3 beds 2 baths3,023 sq. ft.
440 Linden Street, Marine On Saint Croix, MN 55047
MLS# 7122332Listed by: COLDWELL BANKER REALTY $749,900Pending2 beds 2 baths2,231 sq. ft.
16267 Morgan Avenue N, Marine On Saint Croix, MN 55047
MLS# 7108511Listed by: LPT REALTY, LLC


Protect your home and budget from life's surprises with an Assurant Home Warranty, backed by a partner that supports you through every step of homeownership. Explore Plans.
© 2026 Better Homes and Gardens Real Estate LLC. An Anywhere Real Estate company. All rights reserved. Better Homes and Gardens® Real Estate is a registered trademark owned by Meredith Operations Corporation, licensed to Better Homes and Gardens Real Estate LLC and used with permission. Better Homes and Gardens Real Estate LLC fully supports the principles of the Fair Housing Act and the Equal Opportunity Act. Listing information is deemed reliable but is not guaranteed accurate.
Each office is independently owned and operated.
Any services or products provided by third parties are not provided by, affiliated with or related to Better Homes and Gardens Real Estate LLC, or its affiliated companies.