
1508 Ellis Avenue, Marshall, MN 56258
Local realty services provided by:Better Homes and Gardens Real Estate Advantage One
1508 Ellis Avenue,Marshall, MN 56258
$465,000
- 3 Beds
- 2 Baths
- 1,568 sq. ft.
- Single family
- Active
Upcoming open houses
- Sat, Oct 0310:00 am - 12:00 pm
Listed by: joleen marczak
Office: weichert realtors tower properties
MLS#:7142873
Source:ND_FMAAR
Price summary
- Price:$465,000
- Price per sq. ft.:$162.36
About this home
Discover effortless main-level living in this beautifully designed, one-year-old patio home, where modern comfort meets understated elegance. Dark trim, paneled doors, and soaring ceilings create a refined sense of style, while the welcoming front porch offers an inviting spot for morning coffee or evening tea. At the heart of the home, the open-concept living, dining, and kitchen areas provide a seamless setting for everyday living and entertaining. The thoughtfully appointed kitchen features custom soft-close cabinetry, a striking center island with quartz countertops, and a generous walk-in pantry. Just beyond the dining area, a patio door opens to a concrete patio—perfect for grilling, relaxing, and enjoying the outdoors. The main-level laundry room offers abundant closet space and convenient access to the attached three-stall garage. The private primary suite is comfortably proportioned and includes an elegant bath with a custom walk-in shower, dual sinks, marble countertops, and a spacious walk-in closet. With three bedrooms, two bathrooms, and laundry all on the main floor, the home is designed for convenient, one-level living. An unfinished upper level provides exceptional flexibility for a future guest suite, game room, fitness or yoga studio, or expansive home office. Enjoy the quality, peace of mind, and contemporary appeal of newer construction at an attractive value. Schedule your private showing today....
Contact an agent
Home facts
- Year built:2025
- Subdivision & Development:Stonebridge Estates
- Listing ID #:7142873
- Added:12 day(s) ago
- Updated:September 24, 2026 at 03:53 PM
Rooms and interior
- Bedrooms:3
- Total bathrooms:2
- Full bathrooms:1
- Rooms Total:12
- Living area:1,568 sq. ft.
Heating and cooling
- Cooling:Central Air
- Heating:Forced Air, Natural Gas
- Central air:Yes
Structure and exterior
- Year built:2025
- Building area:1,568 sq. ft.
- Lot area:0.32 Acres
- Exterior Features:Patio
Utilities
- Water:City Water/Connected
- Sewer:City Sewer/Connected
Finances and disclosures
- Price:$465,000
- Price per sq. ft.:$162.36
- Tax amount:$586
Parking
- Garage spaces:3
New listings near 1508 Ellis Avenue
- Coming Soon
 $105,000Coming Soon3 beds 2 baths1,253 sq. ft.
404 S 2nd Street, Marshall, MN 56258
MLS# 7148094Listed by: REAL BROKER, LLC - New
 $255,000Active3 beds 2 baths2,912 sq. ft.
402 N Minnesota Street, Marshall, MN 56258
MLS# 7145381Listed by: EDINA REALTY, INC. - New
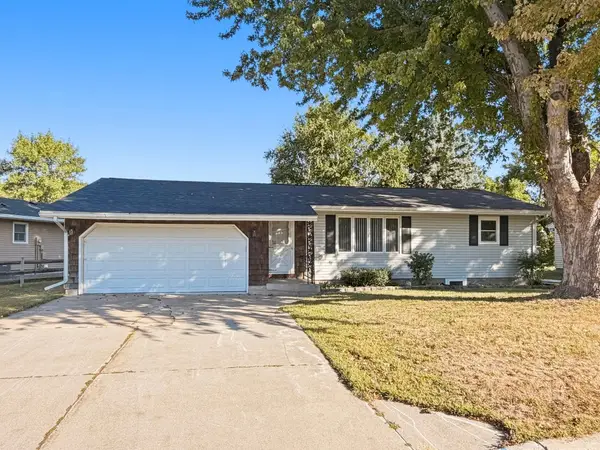 $232,000Active4 beds 2 baths1,822 sq. ft.
103 Fremont Street, Marshall, MN 56258
MLS# 7145252Listed by: EDINA REALTY, INC. - New
 $215,000Active3 beds 3 baths1,742 sq. ft.
207 E Lyon Street, Marshall, MN 56258
MLS# 7143623Listed by: WILSON O'BRIEN REALTORS - New
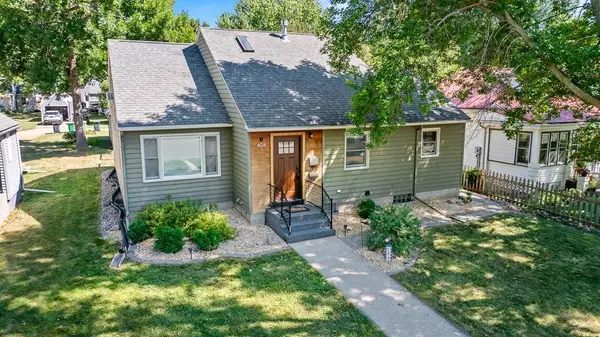 $235,000Active4 beds 1 baths1,901 sq. ft.
404 Walnut Street, Marshall, MN 56258
MLS# 7141565Listed by: EDINA REALTY, INC. - New
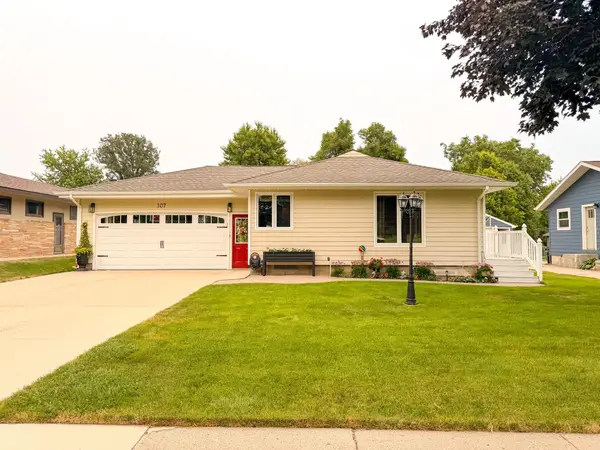 $275,000Active4 beds 2 baths1,956 sq. ft.
107 Marlene Street, Marshall, MN 56258
MLS# 7143546Listed by: FULL CIRCLE REALTY GROUP 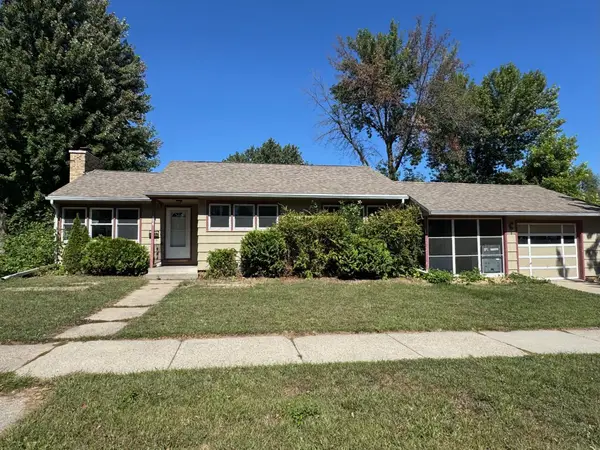 $125,000Pending4 beds 2 baths2,072 sq. ft.
408 Southview Drive, Marshall, MN 56258
MLS# 7141147Listed by: EDINA REALTY, INC.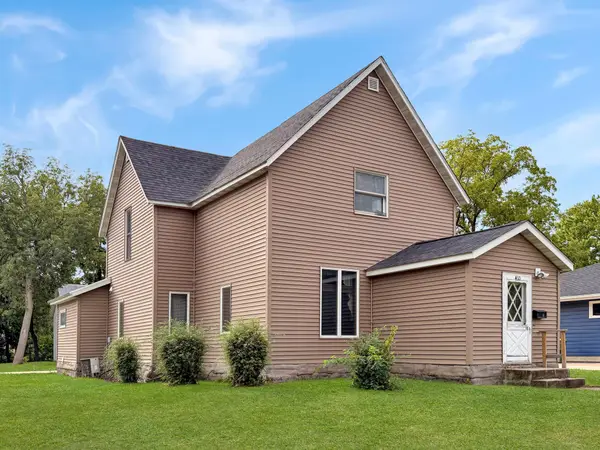 $145,000Active4 beds 2 baths1,836 sq. ft.
410 N 6th Street, Marshall, MN 56258
MLS# 7140079Listed by: EDINA REALTY, INC. $349,900Active5 beds 4 baths2,996 sq. ft.
1204 Horizon Drive, Marshall, MN 56258
MLS# 7135170Listed by: MARSHALL AREA HOMES


Protect your home and budget from life's surprises with an Assurant Home Warranty, backed by a partner that supports you through every step of homeownership. Explore Plans.
© 2026 Better Homes and Gardens Real Estate LLC. An Anywhere Real Estate company. All rights reserved. Better Homes and Gardens® Real Estate is a registered trademark owned by Meredith Operations Corporation, licensed to Better Homes and Gardens Real Estate LLC and used with permission. Better Homes and Gardens Real Estate LLC fully supports the principles of the Fair Housing Act and the Equal Opportunity Act. Listing information is deemed reliable but is not guaranteed accurate.
Each office is independently owned and operated.
Any services or products provided by third parties are not provided by, affiliated with or related to Better Homes and Gardens Real Estate LLC, or its affiliated companies.