
506 Lynd Street, Marshall, MN 56258
Local realty services provided by:Better Homes and Gardens Real Estate Advantage One
506 Lynd Street,Marshall, MN 56258
$160,000
- 3 Beds
- 2 Baths
- - sq. ft.
- Single family
- Sold
Listed by: taylor onken, tara onken
Office: edina realty, inc.
MLS#:7105757
Source:ND_FMAAR
Sorry, we are unable to map this address
Price summary
- Price:$160,000
About this home
Affordable, move-in ready, and full of updates! This ranch-style home at 506 Lynd St. in Marshall offers 3 bedrooms and 2 bathrooms with a functional layout and a spacious backyard perfect for gardening, pets, or simply enjoying the outdoors. The main floor features two bedrooms, a beautifully remodeled bathroom (2022) with tile accents, and comfortable living spaces with plenty of natural light. Downstairs, you'll find an additional bedroom, a second bathroom, and extra living space that can be used as a family room, home office, or hobby area. Major updates provide peace of mind, including vinyl siding (2020), a new furnace (2023), water heater (2023), radon mitigation system, and fresh landscaping completed in the summer of 2025. Alley access adds extra convenience and flexibility. Offered at $145,000, this well-maintained home is a great opportunity for first-time buyers, downsizers, or anyone looking for an affordable home with many of the major updates already completed!
Contact an agent
Home facts
- Year built:1970
- Subdivision & Development:A Add
- Listing ID #:7105757
- Added:58 day(s) ago
- Updated:September 05, 2026 at 07:18 AM
Rooms and interior
- Bedrooms:3
- Total bathrooms:2
- Full bathrooms:1
- Rooms Total:9
Heating and cooling
- Cooling:Central Air
- Heating:Forced Air
- Central air:Yes
Structure and exterior
- Year built:1970
- Exterior Features:Patio
Utilities
- Water:City Water/Connected
- Sewer:City Sewer/Connected
Finances and disclosures
- Price:$160,000
- Tax amount:$1,378
New listings near 506 Lynd Street
- Coming SoonOpen Tue, 4:30 to 6pm
 $145,000Coming Soon2 beds 1 baths1,040 sq. ft.
403 N 7th Street, Marshall, MN 56258
MLS# 7139210Listed by: FULL CIRCLE REALTY GROUP - Coming SoonOpen Tue, 4:30 to 6pm
 $165,000Coming Soon3 beds 2 baths1,012 sq. ft.
106 Ranch Avenue, Marshall, MN 56258
MLS# 7136444Listed by: EDINA REALTY, INC. - New
 $465,000Active5 beds 4 baths3,372 sq. ft.
501 Mercedes Drive, Marshall, MN 56258
MLS# 7135795Listed by: KELLER WILLIAMS PREFERRED REALTY - New
 $250,000Active4 beds 2 baths1,920 sq. ft.
807 Hackberry Drive, Marshall, MN 56258
MLS# 7131364Listed by: EDINA REALTY, INC. 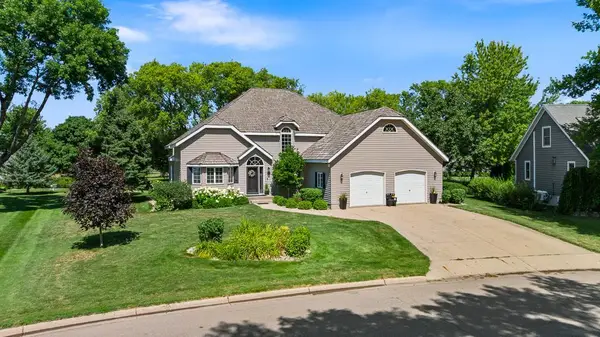 $420,000Active4 beds 4 baths4,741 sq. ft.
1203 Parkside Drive, Marshall, MN 56258
MLS# 7129929Listed by: EDINA REALTY, INC.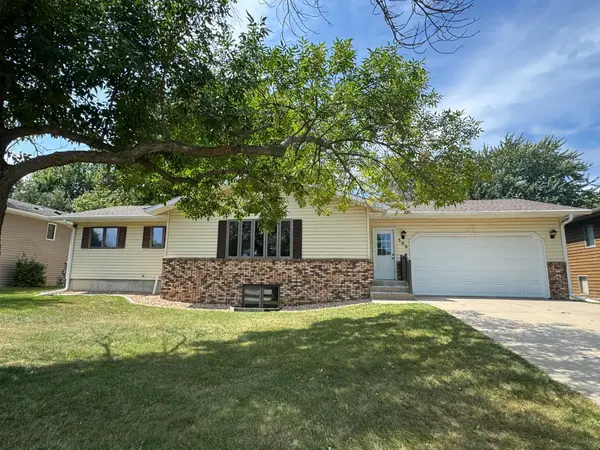 $250,000Pending3 beds 2 baths2,195 sq. ft.
500 Deschepper Street, Marshall, MN 56258
MLS# 7128967Listed by: FULL CIRCLE REALTY GROUP $207,000Active3 beds 2 baths1,766 sq. ft.
409 N 4th Street, Marshall, MN 56258
MLS# 7126214Listed by: FULL CIRCLE REALTY GROUP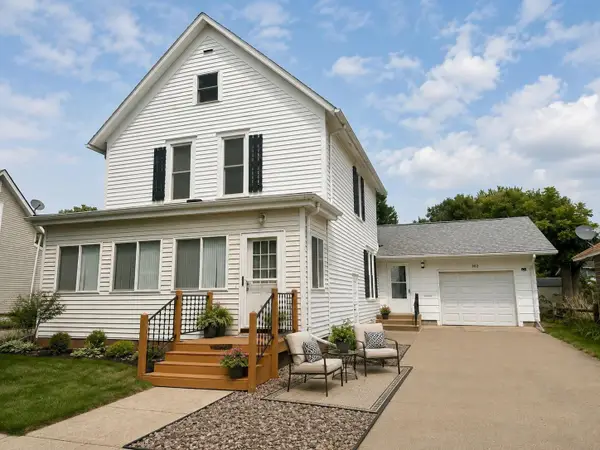 $180,000Pending3 beds 2 baths1,656 sq. ft.
302 W Marshall Street, Marshall, MN 56258
MLS# 7099062Listed by: EDINA REALTY, INC. Active2 beds 1 baths1,107 sq. ft.
901 Pearl Avenue, Marshall, MN 56258
MLS# 7000161Listed by: VAN BINSBERGEN & ASSOCIATES LLC Active2 beds 2 baths750 sq. ft.
901 Country Club Drive, Marshall, MN 56258
MLS# 7000178Listed by: VAN BINSBERGEN & ASSOCIATES LLC


Protect your home and budget from life's surprises with an Assurant Home Warranty, backed by a partner that supports you through every step of homeownership. Explore Plans.
© 2026 Better Homes and Gardens Real Estate LLC. An Anywhere Real Estate company. All rights reserved. Better Homes and Gardens® Real Estate is a registered trademark owned by Meredith Operations Corporation, licensed to Better Homes and Gardens Real Estate LLC and used with permission. Better Homes and Gardens Real Estate LLC fully supports the principles of the Fair Housing Act and the Equal Opportunity Act. Listing information is deemed reliable but is not guaranteed accurate.
Each office is independently owned and operated.
Any services or products provided by third parties are not provided by, affiliated with or related to Better Homes and Gardens Real Estate LLC, or its affiliated companies.