
602 W Lyon Street, Marshall, MN 56258
Local realty services provided by:Better Homes and Gardens Real Estate Park Company
602 W Lyon Street,Marshall, MN 56258
$250,000
- 4 Beds
- 3 Baths
- 2,159 sq. ft.
- Single family
- Active
Listed by: troy deutz – the deutz group, cynthia rogers– the deutz group
Office: edina realty, inc.
MLS#:7157524
Source:NSMLS
Price summary
- Price:$250,000
- Price per sq. ft.:$79.67
About this home
Full of character and timeless appeal, this distinctive brick home offers a unique blend of architectural charm, generous living spaces, and beautifully designed outdoor surroundings. Built in 1945, this 4-bedroom home showcases custom touches throughout, including beautifully maintained hardwood flooring, decorative doorway moldings, and warm architectural details. From the charming brick exterior to the lush landscaping, winding stone pathways, patio, and backyard deck, the curb appeal is truly something special. The backyard offers a peaceful, semi-private setting accented by evergreens, established landscaping, and a garden shed.
Inside, the main floor welcomes you with an inviting living room centered around a cozy fireplace and a sun-filled enclosed front porch surrounded by windows. The kitchen and dining area feature beautiful wood cabinetry, granite countertops, hardwood flooring and a spacious pantry. A main-floor bedroom and full bathroom add convenience and flexibility.
Upstairs, you'll find three additional bedrooms, including two generously sized retreats. One features stunning vaulted ceilings and access to a charming balcony overlooking the backyard, while another offers an ensuite ¾ bathroom with a skylit shower area and walk-in closet.
The spacious basement offers even more possibilities, with a large unfinished family room area ready for your vision, separate laundry room, abundant storage, utility and workspace, and plumbing for an additional half bath.
An attached single-stall garage, along with a larger detached two-stall garage accessible from the alley, provides excellent parking and storage options. With its distinctive architecture, beautiful woodwork, versatile floor plan, abundant space, and exceptional outdoor charm, this one-of-a-kind Marshall home is ready for its next chapter!...
Contact an agent
Home facts
- Year built:1945
- Subdivision & Development:Stewart & Jenkins Add
- Listing ID #:7157524
- Added:9 day(s) ago
- Updated:October 23, 2026 at 12:26 PM
Rooms and interior
- Bedrooms:4
- Total bathrooms:3
- Full bathrooms:1
- Dining Description:Eat In Kitchen, Informal Dining Room
- Bathrooms Description:Basement, Bathroom Ensuite, Main Floor Full Bath
- Kitchen Description:Dishwasher, Microwave, Range, Refrigerator
- Basement:Yes
- Basement Description:Block, Full
- Living area:2,159 sq. ft.
Heating and cooling
- Cooling:Central Air, Window Unit(s)
- Heating:Baseboard, Forced Air
- Central air:Yes
Structure and exterior
- Roof:Asphalt
- Year built:1945
- Building area:2,159 sq. ft.
- Lot area:0.22 Acres
- Levels:1 1/2 Story
Utilities
- Water:City Water - Connected
- Sewer:City Sewer - Connected
Finances and disclosures
- Price:$250,000
- Price per sq. ft.:$79.67
- Tax amount:$2,902 (2026)
Features and amenities
- Appliances:Microwave, Range, Refrigerator
- Amenities:Electric Water Heater
Parking
- Parking description:Attached Garage, Concrete, Detached Garage, Electric, Garage Door Opener, Multiple Garages
- Garage:Yes
- Garage spaces:3
New listings near 602 W Lyon Street
- New
 $429,000Active5 beds 4 baths3,432 sq. ft.
607 Deschepper Street, Marshall, MN 56258
MLS# 7162235Listed by: FULL CIRCLE REALTY GROUP - New
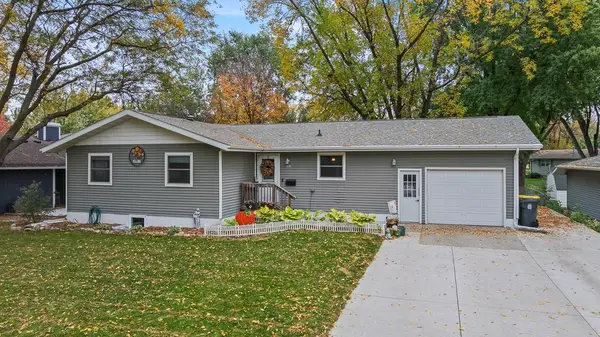 $235,000Active3 beds 2 baths1,944 sq. ft.
303 E Lyon Street, Marshall, MN 56258
MLS# 7161172Listed by: EDINA REALTY, INC. - New
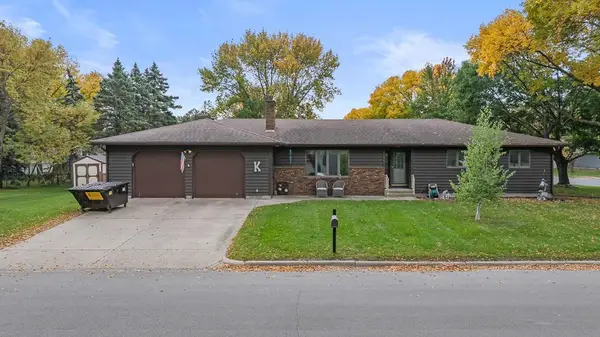 $330,000Active5 beds 4 baths3,444 sq. ft.
1100 Jefferson Avenue, Marshall, MN 56258
MLS# 7153077Listed by: EDINA REALTY, INC. 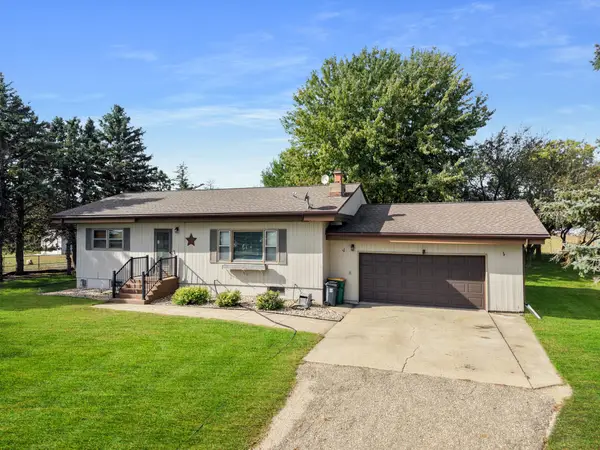 $155,000Active3 beds 1 baths2,016 sq. ft.
2861 269th Avenue, Marshall, MN 56258
MLS# 7153374Listed by: EDINA REALTY, INC.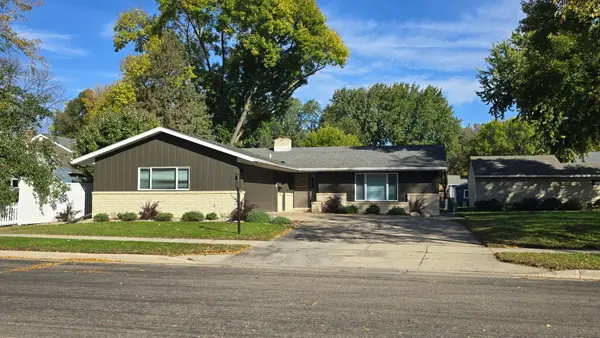 $325,000Active3 beds 3 baths1,836 sq. ft.
405 E Marshall Street, Marshall, MN 56258
MLS# 7157000Listed by: WILSON O'BRIEN REALTORS $319,900Active4 beds 2 baths2,430 sq. ft.
1100 Columbine Drive, Marshall, MN 56258
MLS# 7156372Listed by: MARSHALL AREA HOMES $289,000Active2 beds 2 baths1,690 sq. ft.
1106 Devito Street #6, Marshall, MN 56258
MLS# 7153497Listed by: MARSHALL AREA HOMES $195,000Pending2 beds 2 baths1,526 sq. ft.
415 S 4th Street #D3, Marshall, MN 56258
MLS# 7140855Listed by: EDINA REALTY, INC.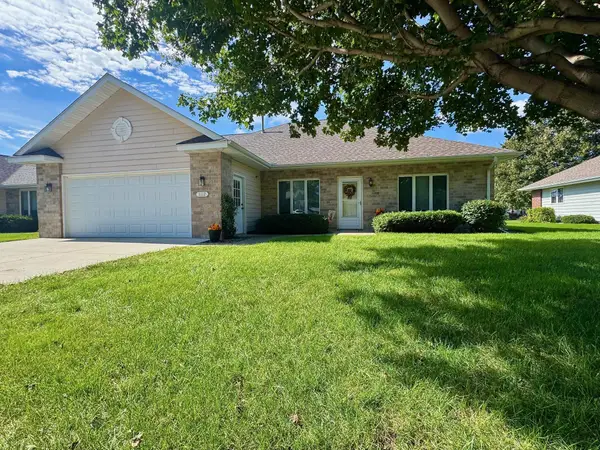 $323,000Active3 beds 2 baths1,922 sq. ft.
1112 Travis Road, Marshall, MN 56258
MLS# 7148822Listed by: EDINA REALTY, INC.


Protect your home and budget from life's surprises with an Assurant Home Warranty, backed by a partner that supports you through every step of homeownership. Explore Plans.
© 2026 Better Homes and Gardens Real Estate LLC. An Anywhere Real Estate company. All rights reserved. Better Homes and Gardens® Real Estate is a registered trademark owned by Meredith Operations Corporation, licensed to Better Homes and Gardens Real Estate LLC and used with permission. Better Homes and Gardens Real Estate LLC fully supports the principles of the Fair Housing Act and the Equal Opportunity Act. Listing information is deemed reliable but is not guaranteed accurate.
Each office is independently owned and operated.
Any services or products provided by third parties are not provided by, affiliated with or related to Better Homes and Gardens Real Estate LLC, or its affiliated companies.