
344 2nd Street Nw, Mayer, MN 55360
Local realty services provided by:Better Homes and Gardens Real Estate First Choice
344 2nd Street Nw,Mayer, MN 55360
$364,000
- 3 Beds
- 3 Baths
- 2,220 sq. ft.
- Townhouse
- Active
Listed by: kristine jones, jerry w. young
Office: edina realty, inc.
MLS#:7067431
Source:NSMLS
Price summary
- Price:$364,000
- Price per sq. ft.:$163.96
- Monthly HOA dues:$250
About this home
Welcome home to easy, one-level living in a peaceful small-town setting! This beautifully maintained 3-bedroom, 3-bathroom townhome offers an exceptional combination of comfort, style, convenience, and value. Step inside to an inviting open floor plan designed for both everyday living and effortless entertaining. The gourmet kitchen features high-end finishes, ample cabinetry, and generous counter space—perfect for gathering with family and friends. The main level provides everything you need, while the finished basement expands your living space with additional room for guests, hobbies, or a cozy retreat.
Enjoy the benefits of low-maintenance living, including no snow removal responsibilities for the buyer as Minnesota winter approaches. Located just far enough from the hustle and bustle, this home offers a peaceful small-town lifestyle and the opportunity to enjoy more space and value for your investment—without giving up convenient access to everyday amenities. Medical facilities, shopping, and dining are all less than 10 miles away.
This is the perfect place to simplify your lifestyle while enjoying comfort, functionality, and outstanding price value in a welcoming community. Come see for yourself—you won’t want to miss it!...
Contact an agent
Home facts
- Year built:2021
- Subdivision & Development:Sunset Meadows
- Listing ID #:7067431
- Added:146 day(s) ago
- Updated:September 28, 2026 at 12:58 PM
Rooms and interior
- Bedrooms:3
- Total bathrooms:3
- Full bathrooms:1
- Half bathrooms:1
- Dining Description:Breakfast Bar, Informal Dining Room, Kitchen/Dining Room, Living/Dining Room
- Bathrooms Description:Full Basement, Main Floor 1/2 Bath
- Kitchen Description:Dishwasher, Disposal, Microwave, Range, Refrigerator, Stainless Steel Appliances
- Basement:Yes
- Basement Description:Daylight / Lookout Windows, Drain Tiled, Egress Window(s), Finished
- Living area:2,220 sq. ft.
Heating and cooling
- Cooling:Central Air
- Heating:Forced Air
- Central air:Yes
Structure and exterior
- Roof:Age 8 Years or Less
- Year built:2021
- Building area:2,220 sq. ft.
- Lot area:0.05 Acres
- Levels:1 Story
Utilities
- Water:City Water - Connected
- Sewer:City Sewer - Connected
Finances and disclosures
- Price:$364,000
- Price per sq. ft.:$163.96
- Tax amount:$3,288 (2026)
Features and amenities
- Appliances:Disposal, Microwave, Range, Refrigerator, Stainless Steel Appliances, Washer, Water Softener Owned
- Laundry features:Dryer, Washer
- Amenities:Air-To-Air Exchanger, Gas Water Heater, Water Softener Owned
Parking
- Parking description:Attached Garage, Garage Door Opener, Insulated Garage
- Garage:Yes
- Garage spaces:2
New listings near 344 2nd Street Nw
- New
 $325,000Active3 beds 2 baths1,877 sq. ft.
1358 Birch Drive, Mayer, MN 55360
MLS# 7147847Listed by: FOX REALTY - New
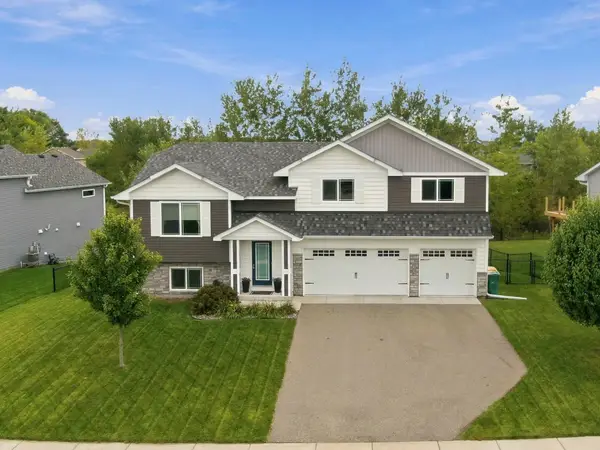 $375,000Active4 beds 3 baths1,913 sq. ft.
1638 Hidden Trail, Mayer, MN 55360
MLS# 7128588Listed by: EXP REALTY 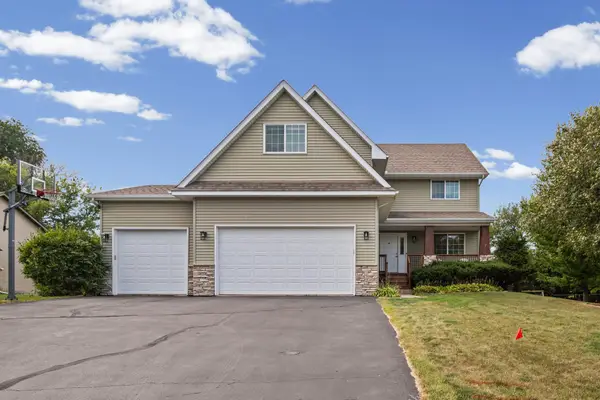 $450,000Active5 beds 4 baths2,978 sq. ft.
1507 Hidden Trail, Mayer, MN 55360
MLS# 7132284Listed by: PEMBERTON RE $370,000Active4 beds 2 baths2,724 sq. ft.
204 4th Street Ne, Mayer, MN 55360
MLS# 7141540Listed by: TWIN CITIES REAL ESTATE GROUP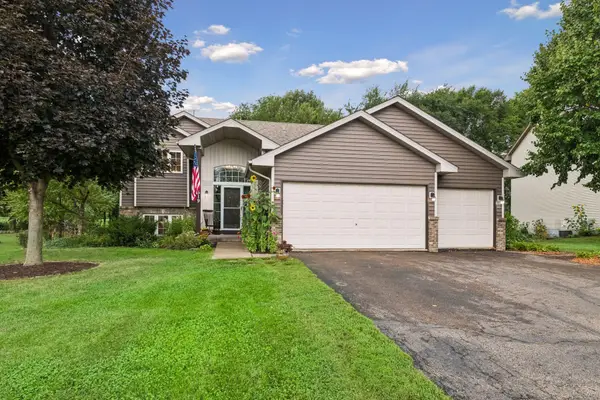 $399,900Active5 beds 3 baths2,304 sq. ft.
1519 Hidden Trail, Mayer, MN 55360
MLS# 7137129Listed by: RE/MAX EXPERIENCE $339,900Active4 beds 2 baths1,951 sq. ft.
1114 Hidden Creek Boulevard, Mayer, MN 55360
MLS# 7140216Listed by: LPT REALTY, LLC $1,549,900Active80 Acres
127XX 58th Street, Mayer, MN 55360
MLS# 7134756Listed by: KUBES REALTY INC $799,900Pending4 beds 3 baths3,489 sq. ft.
6975 Quartz Avenue, Mayer, MN 55360
MLS# 7121522Listed by: RE/MAX ADVANTAGE PLUS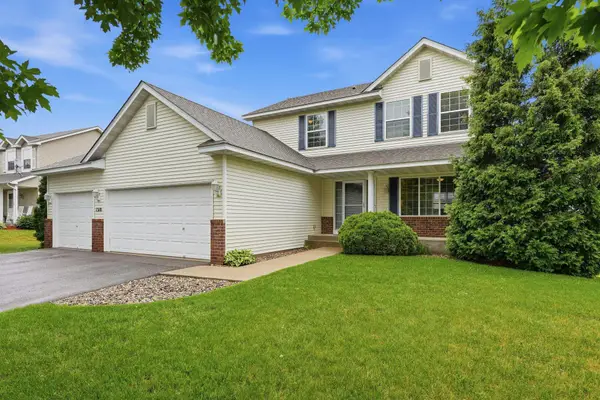 $374,900Pending3 beds 3 baths1,740 sq. ft.
1310 Birch Drive, Mayer, MN 55360
MLS# 7091099Listed by: RE/MAX ADVANTAGE PLUS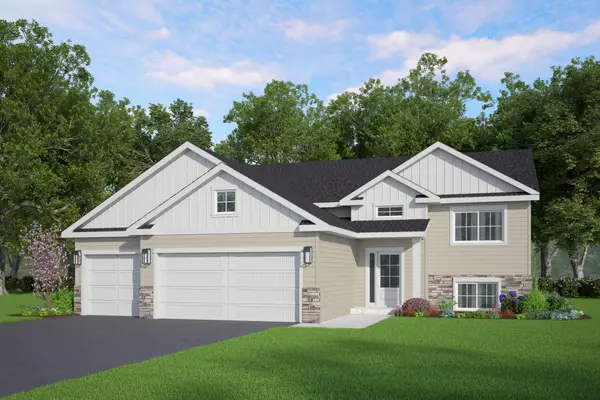 $399,900Active3 beds 2 baths1,336 sq. ft.
1518 Hidden Trail, Mayer, MN 55360
MLS# 7118663Listed by: KELLER WILLIAMS REALTY INTEGRITY LAKES


Protect your home and budget from life's surprises with an Assurant Home Warranty, backed by a partner that supports you through every step of homeownership. Explore Plans.
© 2026 Better Homes and Gardens Real Estate LLC. An Anywhere Real Estate company. All rights reserved. Better Homes and Gardens® Real Estate is a registered trademark owned by Meredith Operations Corporation, licensed to Better Homes and Gardens Real Estate LLC and used with permission. Better Homes and Gardens Real Estate LLC fully supports the principles of the Fair Housing Act and the Equal Opportunity Act. Listing information is deemed reliable but is not guaranteed accurate.
Each office is independently owned and operated.
Any services or products provided by third parties are not provided by, affiliated with or related to Better Homes and Gardens Real Estate LLC, or its affiliated companies.