
10060 80th Street Se, Maynard, MN 56260
Local realty services provided by:Better Homes and Gardens Real Estate First Choice
10060 80th Street Se,Maynard, MN 56260
$850,000
- 4 Beds
- 2 Baths
- 2,112 sq. ft.
- Single family
- Active
Listed by: sherry mathiowetz
Office: marshall area homes
MLS#:7153173
Source:NSMLS
Price summary
- Price:$850,000
- Price per sq. ft.:$290.7
About this home
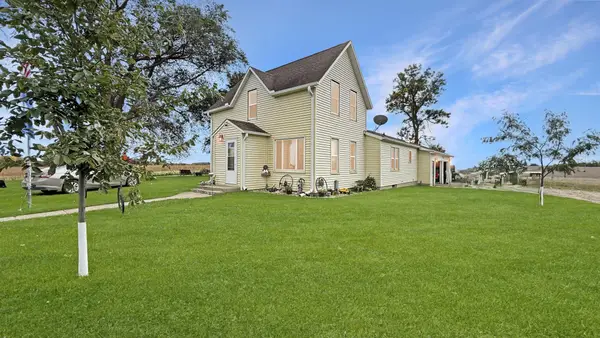
Welcome to this beautiful 10.71-acre property featuring a charming four-square home with a garage addition and plenty of space to enjoy country living.
The beautifully restored 4-bedroom home with large closets showcases original character and craftsmanship, including fully restored woodwork and floors, fixed plaster and painted throughout. You can’t miss the gorgeous maple flooring. The spacious interior features a welcoming foyer, great room, and an oversized finished two-car garage. The remodeled kitchen includes new countertops, new sink, and new stainless-steel appliances.
Gather with family and friends in the inviting family room, complete with a beautiful stone gas fireplace and French doors opening to the backyard. Numerous updates provide peace of mind, including a new fence in 2024, new furnace and A/C in 2023, water heater replacement in 2025, and Safe Basements system installed in 2026.
The property also features an incredible two-section Morton building/shop with office space, heat, spray foam insulation, and water. All cemented out with floor drains. Whether you need space for your toys, hobbies, equipment, or a home-based business, this versatile building offers endless possibilities. A new Generac generator provides backup power to both the home and shop.
Outside, enjoy the expansive acreage, with extensive tree removal and landscaping already completed, along with the removal of an old barn. Several acres could be fenced for horses or other animals, offering even more opportunities to make the property your own.
Conveniently located between Willmar and Granite Falls, with several smaller communities nearby, this property offers you the opportunity to enjoy living.
Only 1.3 miles off a tar road....
Contact an agent
Home facts
- Year built:1920
- Listing ID #:7153173
- Added:1 day(s) ago
- Updated:October 09, 2026 at 12:19 PM
Rooms and interior
- Bedrooms:4
- Total bathrooms:2
- Full bathrooms:1
- Half bathrooms:1
- Dining Description:Breakfast Bar, Informal Dining Room
- Bathrooms Description:Main Floor 1/2 Bath, Upper Level Full Bath
- Kitchen Description:Dishwasher, Microwave, Range, Refrigerator, Stainless Steel Appliances
- Basement:Yes
- Basement Description:Sump Pump, Unfinished
- Living area:2,112 sq. ft.
Heating and cooling
- Cooling:Central Air
- Heating:Forced Air
- Central air:Yes
Structure and exterior
- Roof:Asphalt, Flat
- Year built:1920
- Building area:2,112 sq. ft.
- Lot area:10.71 Acres
- Lot Features:Suitable for Horses, Tillable, Tree Coverage - Light
- Levels:2 Story
Utilities
- Water:Private
- Sewer:Septic System Compliant - Yes
Finances and disclosures
- Price:$850,000
- Price per sq. ft.:$290.7
- Tax amount:$3,274 (2026)
Features and amenities
- Appliances:Microwave, Range, Refrigerator, Stainless Steel Appliances, Washer
- Laundry features:Dryer, Washer
Parking
- Parking description:Attached Garage, Floor Drain, Gravel, Heated Garage, Insulated Garage, RV Access/Parking, Storage
- Garage:Yes
- Garage spaces:2
New listings near 10060 80th Street Se
- New
 $279,000Active3 beds 2 baths1,668 sq. ft.
10391 880th Avenue, Maynard, MN 56260
MLS# 7154592Listed by: WEICHERT REALTORS TOWER PROPERTIES 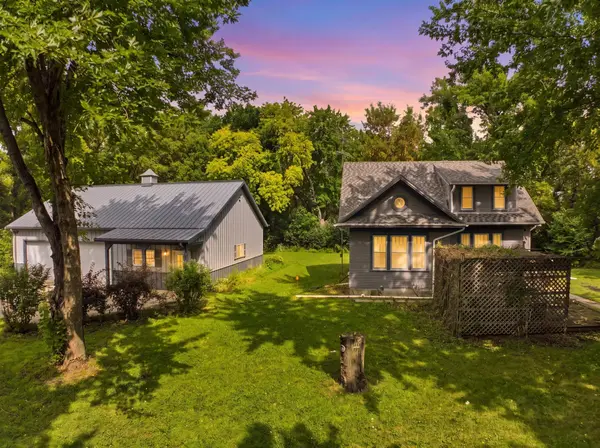 $255,000Active3 beds 2 baths1,681 sq. ft.
89678 130th Street, Maynard, MN 56260
MLS# 7118053Listed by: LAKES SOTHEBY'S INTERNATIONAL REALTY $765,000Active153.18 Acres
XXX County Road 37, Maynard, MN 56260
MLS# 7122022Listed by: LAKES SOTHEBY'S INTERNATIONAL REALTY


Protect your home and budget from life's surprises with an Assurant Home Warranty, backed by a partner that supports you through every step of homeownership. Explore Plans.
© 2026 Better Homes and Gardens Real Estate LLC. An Anywhere Real Estate company. All rights reserved. Better Homes and Gardens® Real Estate is a registered trademark owned by Meredith Operations Corporation, licensed to Better Homes and Gardens Real Estate LLC and used with permission. Better Homes and Gardens Real Estate LLC fully supports the principles of the Fair Housing Act and the Equal Opportunity Act. Listing information is deemed reliable but is not guaranteed accurate.
Each office is independently owned and operated.
Any services or products provided by third parties are not provided by, affiliated with or related to Better Homes and Gardens Real Estate LLC, or its affiliated companies.