
259 14th Avenue Se, Mazeppa, MN 55956
Local realty services provided by:Better Homes and Gardens Real Estate Advantage One
259 14th Avenue Se,Mazeppa, MN 55956
$419,900
- 2 Beds
- 1 Baths
- 1,224 sq. ft.
- Single family
- Active
Listed by: peter dokken
Office: real broker, llc.
MLS#:7145200
Source:NSMLS
Price summary
- Price:$419,900
- Price per sq. ft.:$171.53
About this home
Enjoy the ease of new construction in this thoughtfully designed walkout rambler offering 1,224 finished square feet, an attached three-car garage, and room to grow. The open main level brings the kitchen, dining area, and living room together beneath a vaulted ceiling, creating a bright, comfortable space for everyday living and entertaining. The kitchen features an island, stone countertops, an undermount sink, and stylish finishes. The primary suite includes a walk-in closet and a private bath with a soaking tub, while a second main-floor bedroom offers added flexibility. Main-floor laundry adds everyday convenience. Downstairs, the walkout lower level is ready for future finishing with space planned for two additional bedrooms, a bathroom, and a generous recreation area. Outside, enjoy a 12x12 concrete patio, full sod, and an attractive exterior accented with stone. This is a great opportunity to enjoy a brand-new home today with additional potential for tomorrow.
Contact an agent
Home facts
- Year built:2026
- Subdivision & Development:Scenic Heights Sub
- Listing ID #:7145200
- Added:1 day(s) ago
- Updated:September 17, 2026 at 12:54 PM
Rooms and interior
- Bedrooms:2
- Total bathrooms:1
- Full bathrooms:1
- Dining Description:Eat In Kitchen, Kitchen/Dining Room, Living/Dining Room
- Bathrooms Description:Main Floor Full Bath, Rough In
- Kitchen Description:Dishwasher, Disposal, Microwave, Range, Refrigerator
- Basement:Yes
- Basement Description:Block, Daylight / Lookout Windows, Egress Window(s), Full, Storage Space, Unfinished, Walkout
- Living area:1,224 sq. ft.
Heating and cooling
- Cooling:Central Air
- Heating:Forced Air
- Central air:Yes
Structure and exterior
- Roof:Age 8 Years or Less, Rolled/Hot Mop
- Year built:2026
- Building area:1,224 sq. ft.
- Lot area:0.03 Acres
- Lot Features:Corner Lot, Sod Included in Price
- Construction Materials:Block
- Levels:1 Story
Utilities
- Water:City Water - Connected
- Sewer:City Sewer - Connected
Finances and disclosures
- Price:$419,900
- Price per sq. ft.:$171.53
- Tax amount:$654 (2026)
Features and amenities
- Appliances:Disposal, Microwave, Range, Refrigerator
- Amenities:Air-To-Air Exchanger
Parking
- Parking description:Attached Garage, Concrete, Insulated Garage
- Garage:Yes
- Garage spaces:3
New listings near 259 14th Avenue Se
 $339,900Pending3 beds 2 baths1,605 sq. ft.
331 5th Avenue Ne, Mazeppa, MN 55956
MLS# 7140518Listed by: INTEGRITY REALTY $325,000Pending3 beds 2 baths2,300 sq. ft.
177 2nd Avenue Se, Mazeppa, MN 55956
MLS# 7107450Listed by: RE/MAX RESULTS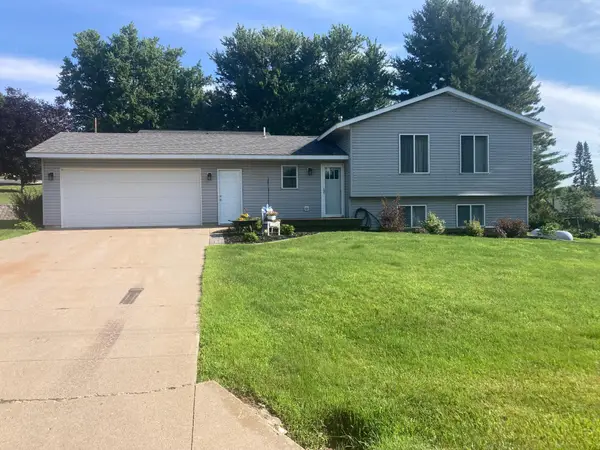 $329,900Active3 beds 2 baths1,542 sq. ft.
374 Cherry Street W, Mazeppa, MN 55956
MLS# 7107295Listed by: INTEGRITY REALTY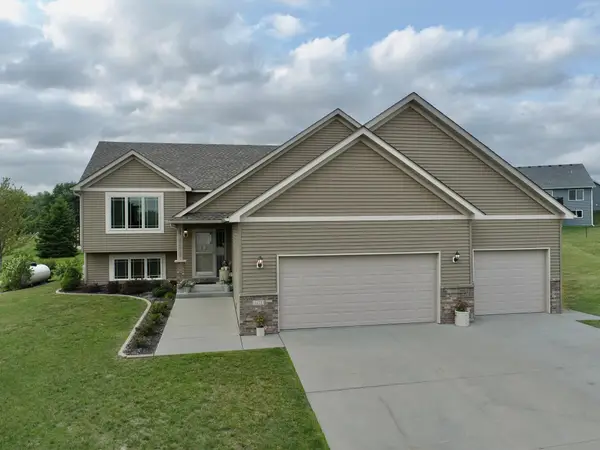 $519,900Active4 beds 3 baths2,732 sq. ft.
1474 Grand View Lane Se, Mazeppa, MN 55956
MLS# 7104218Listed by: INTEGRITY REALTY $475,000Active2 beds 2 baths1,524 sq. ft.
1693 Cherry Street E, Mazeppa, MN 55956
MLS# 7060337Listed by: REAL BROKER, LLC.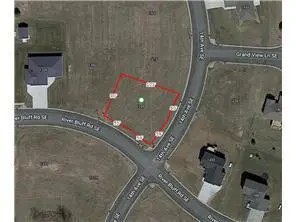 $65,000Pending0.3 Acres
259 14th Avenue Se, Mazeppa, MN 55956
MLS# 6680098Listed by: REAL BROKER, LLC. $399,900Pending2 beds 2 baths2,662 sq. ft.
1483 Grand View Lane Se, Mazeppa, MN 55956
MLS# 6721974Listed by: REAL BROKER, LLC.


Protect your home and budget from life's surprises with an Assurant Home Warranty, backed by a partner that supports you through every step of homeownership. Explore Plans.
© 2026 Better Homes and Gardens Real Estate LLC. An Anywhere Real Estate company. All rights reserved. Better Homes and Gardens® Real Estate is a registered trademark owned by Meredith Operations Corporation, licensed to Better Homes and Gardens Real Estate LLC and used with permission. Better Homes and Gardens Real Estate LLC fully supports the principles of the Fair Housing Act and the Equal Opportunity Act. Listing information is deemed reliable but is not guaranteed accurate.
Each office is independently owned and operated.
Any services or products provided by third parties are not provided by, affiliated with or related to Better Homes and Gardens Real Estate LLC, or its affiliated companies.