
48598 194th Place, McGregor, MN 55760
Local realty services provided by:Better Homes and Gardens Real Estate Advantage One
48598 194th Place,McGregor, MN 55760
$469,000
- 2 Beds
- 2 Baths
- 1,600 sq. ft.
- Single family
- Pending
Listed by: kari elizabeth horbacz
Office: statement realty
MLS#:7112818
Source:NSMLS
Price summary
- Price:$469,000
- Price per sq. ft.:$293.13
About this home
Enjoy nearly 255 feet of hard-bottom shoreline with 180 degrees of west facing lake views. This beautifully maintained lake property provides natural privacy with towering trees on a secluded cul-de-sac. Offering 2 bedrooms and 2 bathrooms, the home features an expansive deck overlooking the water, while the walkout lower level provides easy access to the shoreline. With 1 bedroom and 1 bathroom on each level, the living space is comfortable and offers room to spread out. Outside, the landscape changes with the seasons, while the peaceful setting and lake remain the constant backdrop. The attached three-stall garage provides excellent storage, and the unfinished upper level offers potential for additional living space or expanded storage. A standby generator adds peace of mind, complementing a property that has been thoughtfully cared for inside and out.
Contact an agent
Home facts
- Year built:1950
- Subdivision & Development:Sheshebe Point
- Listing ID #:7112818
- Added:64 day(s) ago
- Updated:September 24, 2026 at 09:01 AM
Rooms and interior
- Bedrooms:2
- Total bathrooms:2
- Full bathrooms:1
- Dining Description:Kitchen/Dining Room
- Bathrooms Description:Full Basement, Main Floor 3/4 Bath
- Kitchen Description:Dishwasher, Range, Refrigerator
- Basement:Yes
- Basement Description:Finished, Walkout
- Living area:1,600 sq. ft.
Heating and cooling
- Cooling:Central Air
- Heating:Forced Air, In-Floor Heating
- Central air:Yes
Structure and exterior
- Roof:Asphalt
- Year built:1950
- Building area:1,600 sq. ft.
- Lot area:0.41 Acres
- Lot Features:Accessible Shoreline, Tree Coverage - Medium
- Construction Materials:Block
- Levels:1 Story
Utilities
- Water:Shared System, Well
- Sewer:Holding Tank
Finances and disclosures
- Price:$469,000
- Price per sq. ft.:$293.13
- Tax amount:$2,297 (2026)
Features and amenities
- Appliances:Range, Refrigerator, Washer
- Laundry features:Dryer, Washer
Parking
- Parking description:Attached Garage, Concrete
- Garage:Yes
- Garage spaces:3
New listings near 48598 194th Place
- Coming Soon
 $585,000Coming Soon4 beds 3 baths3,002 sq. ft.
20530 487th Street #23, McGregor, MN 55760
MLS# 7147058Listed by: LPT REALTY, LLC - New
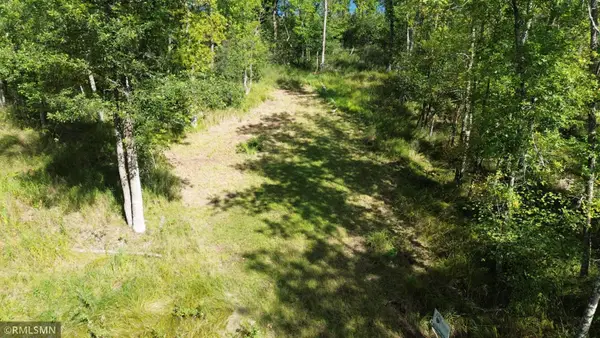 $72,000Active0.41 Acres
TBD Sheshebe Road, McGregor, MN 55760
MLS# 7144402Listed by: ASPEN REALTY - New
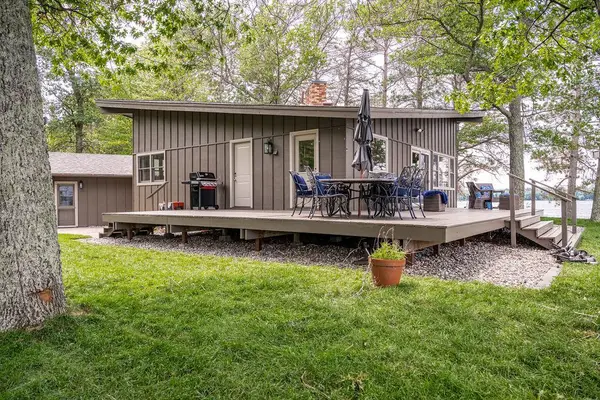 $985,000Active3 beds 1 baths1,024 sq. ft.
50097 211th Place, McGregor, MN 55760
MLS# 7143416Listed by: KELLER WILLIAMS SELECT REALTY - New
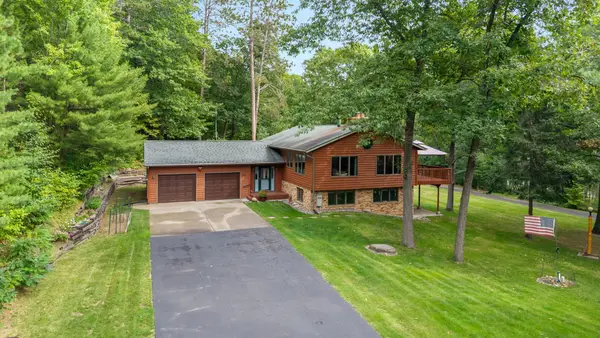 $459,500Active3 beds 3 baths2,519 sq. ft.
53375 Lake Avenue, McGregor, MN 55760
MLS# 7124295Listed by: NORTHLAND SOTHEBY'S INTERNATIONAL REALTY - New
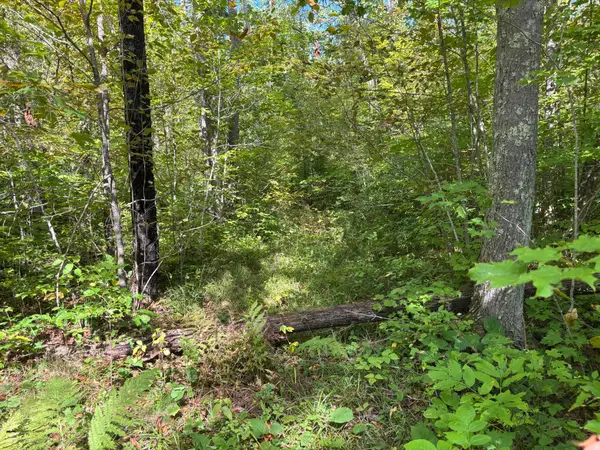 $89,000Active10.01 Acres
TBD 235th Place, McGregor, MN 55760
MLS# 7144444Listed by: MCGREGOR REALTY & PROPERTY - New
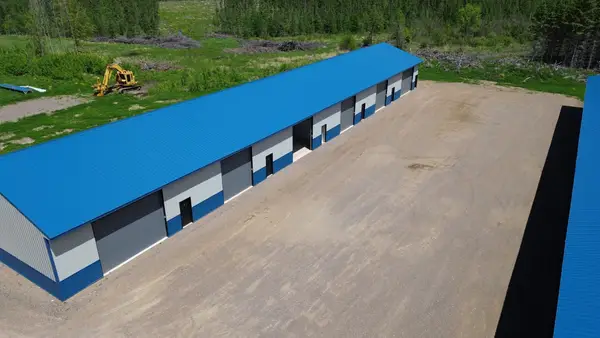 $78,900Active1280 Acres
47190 State Hwy 65 #21, McGregor, MN 55760
MLS# 7144267Listed by: ASPEN REALTY - New
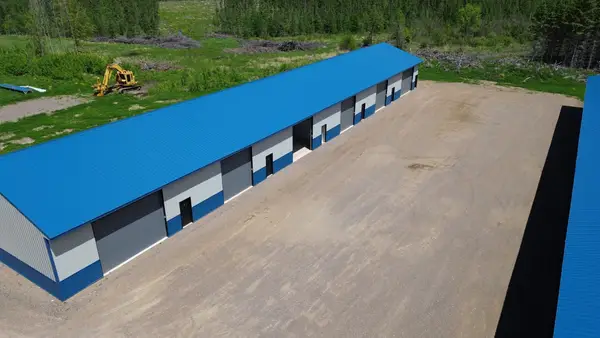 $78,900Active1280 Acres
47190 State Hwy 65 #22, McGregor, MN 55760
MLS# 7144275Listed by: ASPEN REALTY - New
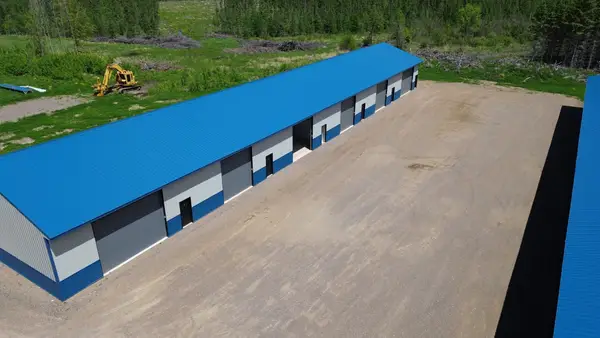 $78,900Active1280 Acres
47190 State Hwy 65 #23, McGregor, MN 55760
MLS# 7144278Listed by: ASPEN REALTY - New
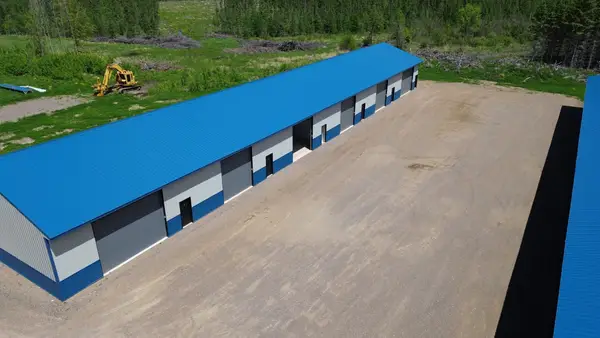 $78,900Active1280 Acres
47190 State Hwy 65 #24, McGregor, MN 55760
MLS# 7144283Listed by: ASPEN REALTY 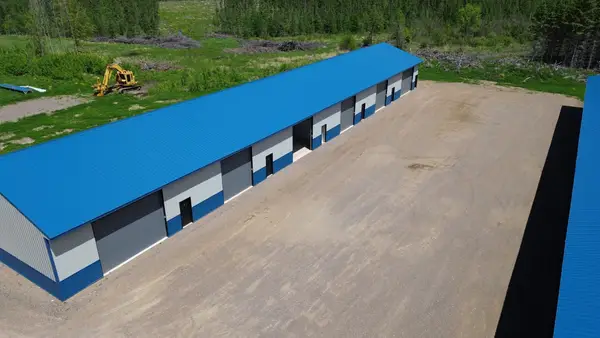 $78,900Pending1280 Acres
47190 State Hwy 65 #19, McGregor, MN 55760
MLS# 7144248Listed by: ASPEN REALTY


Protect your home and budget from life's surprises with an Assurant Home Warranty, backed by a partner that supports you through every step of homeownership. Explore Plans.
© 2026 Better Homes and Gardens Real Estate LLC. An Anywhere Real Estate company. All rights reserved. Better Homes and Gardens® Real Estate is a registered trademark owned by Meredith Operations Corporation, licensed to Better Homes and Gardens Real Estate LLC and used with permission. Better Homes and Gardens Real Estate LLC fully supports the principles of the Fair Housing Act and the Equal Opportunity Act. Listing information is deemed reliable but is not guaranteed accurate.
Each office is independently owned and operated.
Any services or products provided by third parties are not provided by, affiliated with or related to Better Homes and Gardens Real Estate LLC, or its affiliated companies.