
414 S Main Street, Medford, MN 55049
Local realty services provided by:Better Homes and Gardens Real Estate Park Company
414 S Main Street,Medford, MN 55049
$287,400
- 4 Beds
- 2 Baths
- 2,010 sq. ft.
- Single family
- Active
Listed by: marissa babcock
Office: weichert, realtors- heartland
MLS#:7140498
Source:NSMLS
Price summary
- Price:$287,400
- Price per sq. ft.:$124.74
About this home
Heated garage with private stairs to the lower level — a rare setup for a workshop, guest suite, home office, or in-law space! This 4-bed, 2-bath rambler sits on a deep 57x224 lot with mature trees, a storage shed, a deck, and a patio, with room to garden, play, or entertain. Inside you'll find one-level living, fresh paint throughout, and a finished lower level with its own private access. The big-ticket items are already done: newer shingles, windows, water heater, patio door, LeafGuard gutters, garage door openers, and washer/dryer. The track behind the home is an out-of-service rail line. Small-town Medford living with quick I-35 access, minutes to Owatonna and Faribault.
Contact an agent
Home facts
- Year built:1988
- Subdivision & Development:Railroad Add
- Listing ID #:7140498
- Added:58 day(s) ago
- Updated:November 08, 2026 at 01:10 PM
Rooms and interior
- Bedrooms:4
- Total bathrooms:2
- Full bathrooms:1
- Basement:Yes
- Basement Description:Finished, Full
- Living area:2,010 sq. ft.
Heating and cooling
- Cooling:Central Air
- Heating:Forced Air
- Central air:Yes
Structure and exterior
- Year built:1988
- Building area:2,010 sq. ft.
- Lot area:0.29 Acres
- Lot Features:Tree Coverage - Medium
- Levels:1 Story
Utilities
- Water:City Water - Connected
- Sewer:City Sewer - Connected
Finances and disclosures
- Price:$287,400
- Price per sq. ft.:$124.74
- Tax amount:$3,504 (2026)
Parking
- Parking description:Attached Garage, Heated Garage
- Garage:Yes
- Garage spaces:2
New listings near 414 S Main Street
- New
 $125,500Active3 beds 2 baths1,764 sq. ft.
4100 NW 66th Street #153, Medford, MN 55049
MLS# 7169988Listed by: EXP REALTY - New
 $375,000Active5 beds 3 baths2,974 sq. ft.
310 3rd Avenue Nw, Medford, MN 55049
MLS# 7168718Listed by: EXP REALTY - New
 $305,000Active4 beds 2 baths1,889 sq. ft.
407 5th Avenue Ne, Medford, MN 55049
MLS# 7166216Listed by: EDINA REALTY, INC.  $1Active45.96 Acres
TBD Ne 45th Avenue, Medford, MN 55049
MLS# 7161101Listed by: LANDPROZ REAL ESTATE, LLC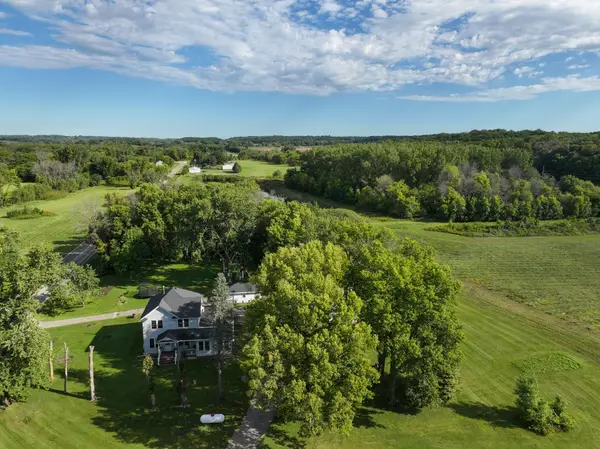 $650,000Pending4 beds 2 baths2,214 sq. ft.
4895 NW 21st Avenue, Medford, MN 55049
MLS# 7142085Listed by: WHITETAIL PROPERTIES REAL ESTATE $549,000Active3 beds 2 baths1,702 sq. ft.
547 Woodland Trail, Medford, MN 55049
MLS# 7094320Listed by: RE/MAX ADVANTAGE PLUS $225,000Active2.72 Acres
8292 Cabot Avenue, Medford, MN 55049
MLS# 7007114Listed by: HELP-U-SELL HERITAGE REAL EST.


Protect your home and budget from life's surprises with an Assurant Home Warranty, backed by a partner that supports you through every step of homeownership. Explore Plans.
© 2026 Better Homes and Gardens Real Estate LLC. An Anywhere Real Estate company. All rights reserved. Better Homes and Gardens® Real Estate is a registered trademark owned by Meredith Operations Corporation, licensed to Better Homes and Gardens Real Estate LLC and used with permission. Better Homes and Gardens Real Estate LLC fully supports the principles of the Fair Housing Act and the Equal Opportunity Act. Listing information is deemed reliable but is not guaranteed accurate.
Each office is independently owned and operated.
Any services or products provided by third parties are not provided by, affiliated with or related to Better Homes and Gardens Real Estate LLC, or its affiliated companies.