
130 Bergamot Drive, Medina, MN 55340
Local realty services provided by:Better Homes and Gardens Real Estate First Choice
130 Bergamot Drive,Medina, MN 55340
$2,000,000
- 5 Beds
- 5 Baths
- 7,877 sq. ft.
- Single family
- Coming Soon
Upcoming open houses
- Sun, Sep 1311:30 am - 01:00 pm
Listed by: aaron r lowe
Office: compass
MLS#:7138334
Source:NSMLS
Price summary
- Price:$2,000,000
- Price per sq. ft.:$221.29
- Monthly HOA dues:$116.67
About this home
Timeless Steiner & Koppelman design & build on a private 1.41-acre wooded walkout, framed by protected wildlife views and 300+ acres of conservation in prestigious Wild Meadows North. More than three miles of private neighborhood trails are at the front door.
Main-level living is executed with intention. Floor-to-ceiling windows and vaulted ceilings fill the principal rooms with light. A double-sided fireplace anchors the main floor and draws gathering spaces toward the heart of the home. The artisan kitchen showcases handcrafted Steiner cabinetry, generous prep space, and an easy flow into the formal dining room, expansive sunroom, and outdoor entertaining terraces. The luxury owner’s suite is distinguished by the builder’s trademark inset built-ins and cabinetry; a nearby executive office carries the same exacting millwork.
New white oak hardwoods (2026) unify the main level. The mudroom is designed to accommodate a future elevator. Above the garage, a private suite with separate entrance—living room and bedroom—serves as nanny quarters, guest space, or a self-contained retreat.
The walkout lower level is built for entertaining: a custom theater prewired for three additional screens (convertible to a golf simulator), full wet bar, and expansive recreation area. Three oversized bedrooms with ensuite baths, dedicated workstations, and a heated workshop with backyard access add flexibility. The walkout opens to a private yard ideally suited for a future pool.
Only 10 minutes to Wayzata Restaurants & shopping. Walking distance to North Woods Elementary and Wayzata Schools via the tunnel under County Road 101 and minutes to Wayzata High School and Providence Academy. Only about 1.5 miles to the future Wayzata Middle School. Medina Country Club sits adjacent to Wild Meadows South, connected by private trails....
Contact an agent
Home facts
- Year built:2004
- Subdivision & Development:Wild Meadows 4th Add
- Listing ID #:7138334
- Updated:September 08, 2026 at 10:04 PM
Rooms and interior
- Bedrooms:5
- Total bathrooms:5
- Full bathrooms:4
- Half bathrooms:1
- Dining Description:Breakfast Area, Eat In Kitchen, Separate/Formal Dining Room
- Bathrooms Description:Bathroom Ensuite, Full Basement, Jetted Tub, Main Floor 1/2 Bath, Main Floor Full Bath, Two Basement Baths, Upper Level Full Bath
- Kitchen Description:Cooktop, Dishwasher, Disposal, Double Oven, Exhaust Fan, Microwave, Refrigerator
- Basement:Yes
- Basement Description:Drain Tiled, Finished, Storage Space, Sump Pump, Walkout
- Living area:7,877 sq. ft.
Heating and cooling
- Cooling:Central Air, Zoned
- Heating:Boiler, In-Floor Heating
- Central air:Yes
Structure and exterior
- Roof:Age 8 Years or Less
- Year built:2004
- Building area:7,877 sq. ft.
- Lot area:1.41 Acres
- Lot Features:Irregular Lot, Tree Coverage - Medium, Underground Utilities
- Levels:1 1/2 Story
Utilities
- Water:City Water - Connected
- Sewer:City Sewer - Connected
Finances and disclosures
- Price:$2,000,000
- Price per sq. ft.:$221.29
- Tax amount:$26,269 (2026)
Features and amenities
- Appliances:Disposal, Exhaust Fan, Microwave, Refrigerator, Washer, Water Softener Owned
- Laundry features:Dryer, Washer
- Amenities:Air-To-Air Exchanger, Humidifier, Water Filtration System, Water Softener Owned
Parking
- Parking description:Asphalt, Attached Garage, Garage Door Opener, Heated Garage, Insulated Garage
- Garage:Yes
- Garage spaces:4
New listings near 130 Bergamot Drive
- Coming SoonOpen Fri, 1 to 3pm
 $950,000Coming Soon5 beds 4 baths4,427 sq. ft.
3006 Wild Flower Trail, Medina, MN 55340
MLS# 7139907Listed by: EXP REALTY - Coming Soon
 $1,000,000Coming Soon3 beds 3 baths2,440 sq. ft.
2937 Lake Shore Avenue, Maple Plain, MN 55359
MLS# 7139470Listed by: ORONO REALTY INC - New
 $614,900Active10.01 Acres
1405 Hamel Road, Medina, MN 55340
MLS# 7140513Listed by: HOME AVENUE FLAT FEE REALTY - New
 $348,000Active2 beds 2 baths1,146 sq. ft.
575 Hamel Road, Medina, MN 55340
MLS# 7138947Listed by: COLDWELL BANKER REALTY - New
 $299,900Active2 beds 2 baths1,272 sq. ft.
100 Clydesdale Trail #127, Medina, MN 55340
MLS# 7133727Listed by: RE/MAX RESULTS 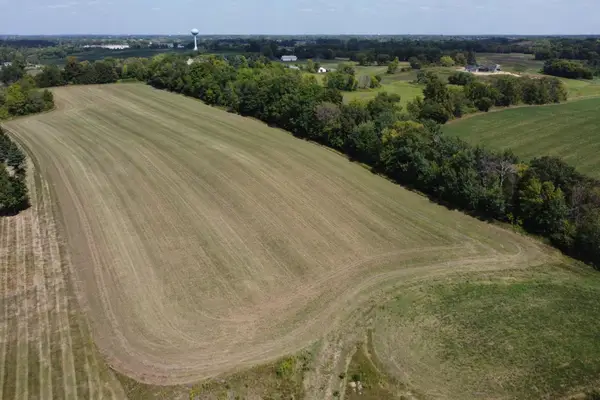 $1,189,500Active9.63 Acres
3450 Leawood Drive, Medina, MN 55340
MLS# 7133920Listed by: COLDWELL BANKER REALTY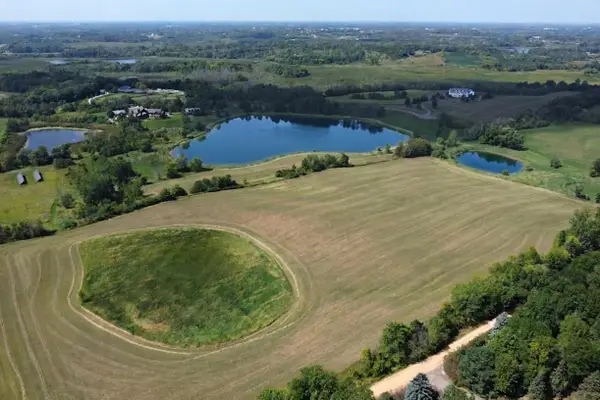 $1,498,000Active38.35 Acres
2664&2666 Hamel Road, Medina, MN 55340
MLS# 7133939Listed by: COLDWELL BANKER REALTY- Open Sat, 10:30am to 12pm
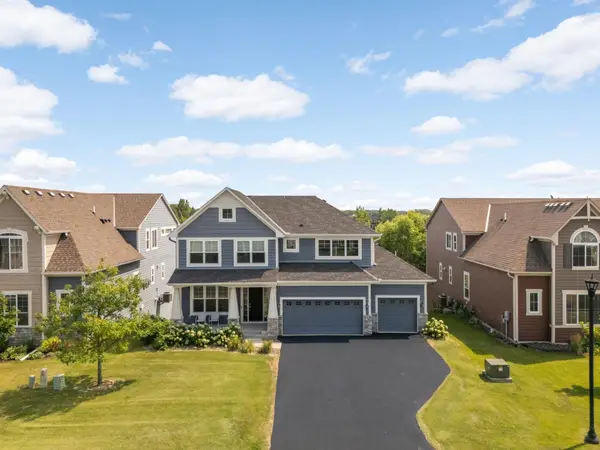 $759,900Active4 beds 4 baths3,380 sq. ft.
4181 Prairie View Trail, Medina, MN 55340
MLS# 7130579Listed by: EDINA REALTY, INC. 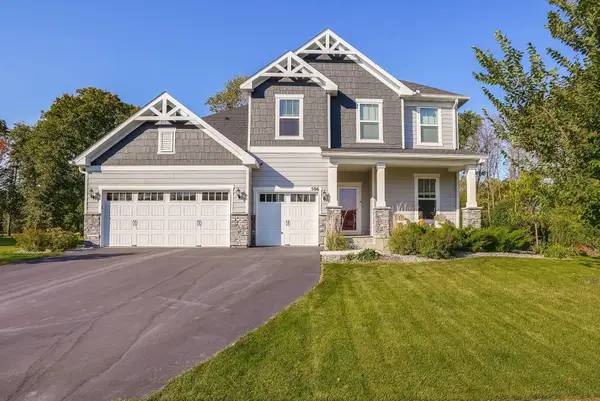 $749,900Active4 beds 3 baths3,314 sq. ft.
506 Twinflower Road, Medina, MN 55340
MLS# 7129839Listed by: RE/MAX ADVANTAGE PLUS


Protect your home and budget from life's surprises with an Assurant Home Warranty, backed by a partner that supports you through every step of homeownership. Explore Plans.
© 2026 Better Homes and Gardens Real Estate LLC. An Anywhere Real Estate company. All rights reserved. Better Homes and Gardens® Real Estate is a registered trademark owned by Meredith Operations Corporation, licensed to Better Homes and Gardens Real Estate LLC and used with permission. Better Homes and Gardens Real Estate LLC fully supports the principles of the Fair Housing Act and the Equal Opportunity Act. Listing information is deemed reliable but is not guaranteed accurate.
Each office is independently owned and operated.
Any services or products provided by third parties are not provided by, affiliated with or related to Better Homes and Gardens Real Estate LLC, or its affiliated companies.