
2135 County Road 24, Medina, MN 55340
Local realty services provided by:Better Homes and Gardens Real Estate Advantage One
2135 County Road 24,Medina, MN 55340
$899,000
- 5 Beds
- 3 Baths
- 4,702 sq. ft.
- Single family
- Active
Listed by: kerby j skurat, amanda s peterson
Office: re/max results
MLS#:7154922
Source:ND_FMAAR
Price summary
- Price:$899,000
- Price per sq. ft.:$180.96
About this home
One of a kind Medina property located in the Orono School District resonates a genuine pride of ownership. Set on 2.5 acres, the private yard offers a combination of flat green space, surrounded by a natural backdrop of mature trees. Featuring thoughtful updates and additions, this home offers 5 bedrooms, multiple living spaces, and six garage stalls. The expansive kitchen and dining area naturally serve as the home's central gathering space, featuring custom ceiling-height cabinetry, Corian countertops, a center island with cooktop/range, prep sink, seating and beautiful hardwoods floors throughout. The spacious dining area offers direct access to the 21x26 no-maintenance deck. The well-designed floor plan includes four upper-level bedrooms, plus a main level bedroom that connects through French doors to an impressive 23x33 bonus room. The walkout lower level is complete with a family room, beautiful brick fireplace, game room, exercise room, cold storage room, laundry area, and ample storage. Outdoor living features a large composite deck, two paver patios, and a 12 x 20 storage shed—Car enthusiasts, hobbyists, and those needing extra storage will appreciate the six garage stalls, including a separate garage with a 10-foot overhead door....
Contact an agent
Home facts
- Year built:1969
- Subdivision & Development:Allens Maple Crest
- Listing ID #:7154922
- Added:1 day(s) ago
- Updated:October 06, 2026 at 06:48 PM
Rooms and interior
- Bedrooms:5
- Total bathrooms:3
- Rooms Total:14
- Living area:4,702 sq. ft.
Heating and cooling
- Cooling:Central Air
- Heating:Forced Air, Propane
- Central air:Yes
Structure and exterior
- Year built:1969
- Building area:4,702 sq. ft.
- Lot area:2.5 Acres
- Exterior Features:Patio
Utilities
- Water:Private, Well
- Sewer:Mound Septic, Septic System Compliant - Yes
Finances and disclosures
- Price:$899,000
- Price per sq. ft.:$180.96
- Tax amount:$6,909
Features and amenities
- Amenities:Hardwood Floors, Tile Floors
Parking
- Parking description:Heated Garage
- Garage spaces:6
New listings near 2135 County Road 24
- New
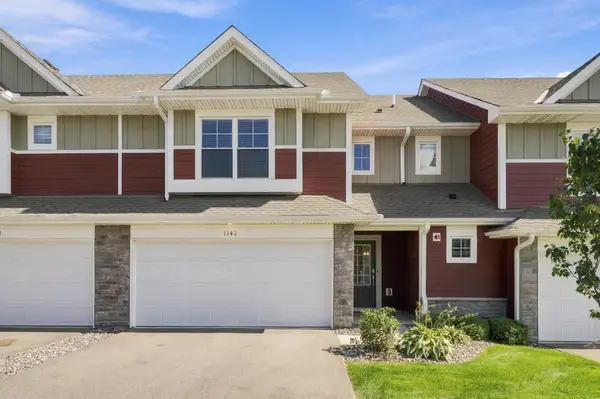 $435,000Active3 beds 3 baths1,804 sq. ft.
1142 Middlefield Road, Medina, MN 55340
MLS# 7153335Listed by: RE/MAX RESULTS - New
 $1,775,000Active3 beds 3 baths4,189 sq. ft.
655 Shawnee Woods Road, Medina, MN 55340
MLS# 7114990Listed by: EDINA REALTY, INC. - New
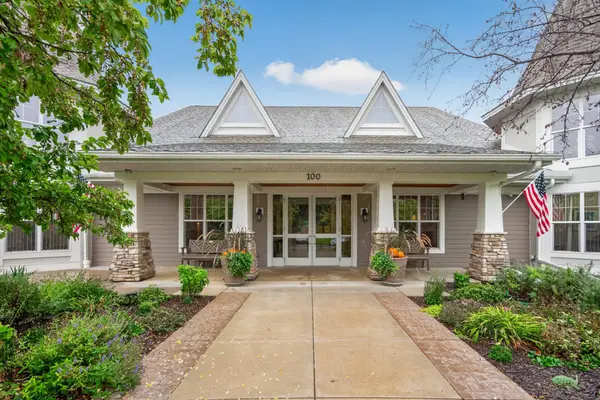 $315,000Active2 beds 2 baths1,425 sq. ft.
100 Clydesdale Trail #205, Medina, MN 55340
MLS# 7137681Listed by: KELLER WILLIAMS PREMIER REALTY LAKE MINNETONKA - New
 $675,000Active4 beds 4 baths2,545 sq. ft.
2860 Ardmore Avenue, Medina, MN 55359
MLS# 7153880Listed by: COLDWELL BANKER REALTY - New
 $700,000Active4 beds 4 baths3,380 sq. ft.
4181 Prairie View Trail, Medina, MN 55340
MLS# 7153331Listed by: EDINA REALTY, INC. - Open Tue, 11am to 1pmNew
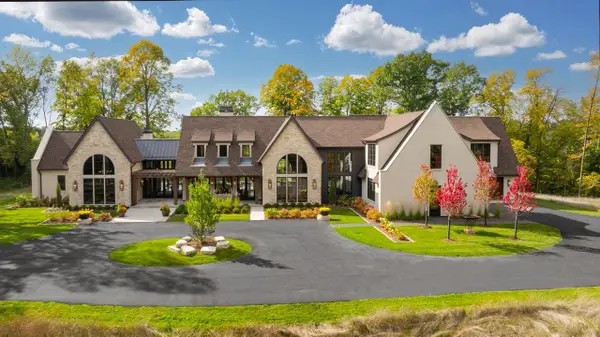 $6,750,000Active6 beds 6 baths7,469 sq. ft.
2295 Tamarack Drive, Medina, MN 55356
MLS# 7149580Listed by: COLDWELL BANKER REALTY - New
 $2,200,000Active4 beds 4 baths5,325 sq. ft.
2495 Willow Drive, Medina, MN 55340
MLS# 7151681Listed by: COLDWELL BANKER REALTY - New
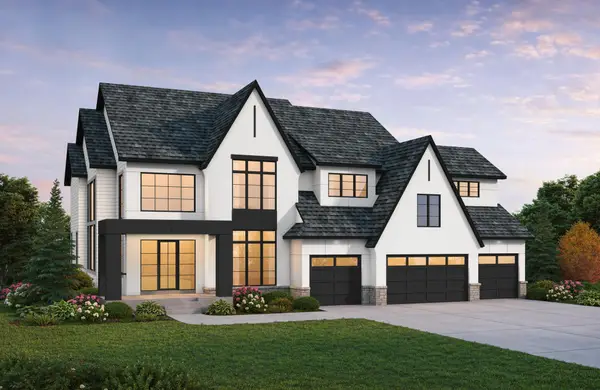 $2,995,000Active5 beds 7 baths7,671 sq. ft.
4440 Brindle Drive, Medina, MN 55340
MLS# 7148517Listed by: EDINA REALTY, INC.  $1,508,995Pending3 beds 3 baths3,942 sq. ft.
1579 Marsh Pointe Court, Medina, MN 55340
MLS# 7151252Listed by: COLDWELL BANKER REALTY


Protect your home and budget from life's surprises with an Assurant Home Warranty, backed by a partner that supports you through every step of homeownership. Explore Plans.
© 2026 Better Homes and Gardens Real Estate LLC. An Anywhere Real Estate company. All rights reserved. Better Homes and Gardens® Real Estate is a registered trademark owned by Meredith Operations Corporation, licensed to Better Homes and Gardens Real Estate LLC and used with permission. Better Homes and Gardens Real Estate LLC fully supports the principles of the Fair Housing Act and the Equal Opportunity Act. Listing information is deemed reliable but is not guaranteed accurate.
Each office is independently owned and operated.
Any services or products provided by third parties are not provided by, affiliated with or related to Better Homes and Gardens Real Estate LLC, or its affiliated companies.