
225 Calamus Circle, Medina, MN 55340
Local realty services provided by:Better Homes and Gardens Real Estate First Choice
225 Calamus Circle,Medina, MN 55340
$1,995,000
- 5 Beds
- 6 Baths
- 7,870 sq. ft.
- Single family
- Active
Listed by: michael b steadman, elizabeth c ulrich
Office: compass
MLS#:7110418
Source:NSMLS
Price summary
- Price:$1,995,000
- Price per sq. ft.:$240.33
- Monthly HOA dues:$116.67
About this home
RESORT-STYLE WILD MEADOWS ESTATE. Welcome to 225 Calamus Circle, where timeless craftsmanship and resort-style living come together on a beautifully landscaped 1.25-acre homesite in Wild Meadows North, within the award-winning Wayzata School District. It’s like your own private resort with beautiful sunsets. Why build when everything is already here? Mature landscaping, a heated pool and spa, an indoor synthetic hockey rink, expansive entertaining spaces, and nearly 8,000 square feet of thoughtfully designed living—ready to enjoy from day one. The heart of the home is a gourmet kitchen with premium appliances, an oversized island, and seamless flow into the great room, hearth room, and dining area—perfect for gathering and entertaining. Upstairs, you’ll find four spacious bedrooms, a bonus room, and a versatile loft. The primary suite offers a private retreat with a sitting area, wet bar, balcony, spa-like bath, and expansive walk-in closet. The walkout lower level is built for fun and relaxation, featuring a media room, wet bar, game space, fitness area, and the standout indoor hockey rink. Outside, enjoy your own private resort with a heated pool, hot tub, and expansive patio—all set within one of the neighborhood’s most desirable settings. 225 Calamus Circle delivers the luxury lifestyle buyers want—without the wait....
Contact an agent
Home facts
- Year built:2007
- Subdivision & Development:Wild Meadows 2nd Add
- Listing ID #:7110418
- Added:67 day(s) ago
- Updated:September 28, 2026 at 12:58 PM
Rooms and interior
- Bedrooms:5
- Total bathrooms:6
- Full bathrooms:2
- Half bathrooms:1
- Dining Description:Informal Dining Room, Separate/Formal Dining Room
- Bathrooms Description:3/4 Basement, Bathroom Ensuite, Main Floor 1/2 Bath, Separate Shower and Tub, Upper Level Full Bath
- Kitchen Description:Cooktop, Dishwasher, Disposal, Double Oven, Exhaust Fan, Microwave, Refrigerator, Wall Oven
- Basement:Yes
- Basement Description:Daylight / Lookout Windows, Finished, Storage Space, Walkout
- Living area:7,870 sq. ft.
Heating and cooling
- Cooling:Central Air
- Heating:Forced Air
- Central air:Yes
Structure and exterior
- Roof:Age 8 Years or Less
- Year built:2007
- Building area:7,870 sq. ft.
- Lot area:1.25 Acres
- Levels:2 Story
Utilities
- Water:City Water - Connected
- Sewer:City Sewer - Connected
Finances and disclosures
- Price:$1,995,000
- Price per sq. ft.:$240.33
- Tax amount:$24,512 (2026)
Features and amenities
- Appliances:Disposal, Exhaust Fan, Microwave, Refrigerator, Wall Oven, Washer
- Laundry features:Dryer, Washer
- Pool features:Below Ground, Heated, Outdoor
Parking
- Parking description:Attached Garage, Floor Drain, Garage Door Opener, Heated Garage, Insulated Garage
- Garage:Yes
- Garage spaces:4
New listings near 225 Calamus Circle
- New
 $925,000Active4 beds 2 baths1,584 sq. ft.
625 Hackamore Road, Medina, MN 55340
MLS# 7149716Listed by: COMPASS - Open Tue, 11am to 1pmNew
 $2,100,000Active5 beds 6 baths6,108 sq. ft.
500 Navajo Road W, Medina, MN 55340
MLS# 7149686Listed by: RE/MAX RESULTS - New
 $475,000Active2 beds 3 baths1,820 sq. ft.
282 Cherry Hill Trail, Medina, MN 55340
MLS# 7147416Listed by: KELLER WILLIAMS CLASSIC RLTY NW 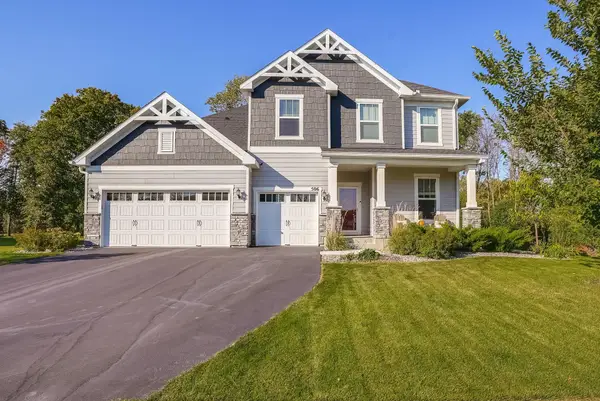 $725,000Active4 beds 3 baths3,297 sq. ft.
506 Twinflower Road, Medina, MN 55340
MLS# 7145170Listed by: RE/MAX ADVANTAGE PLUS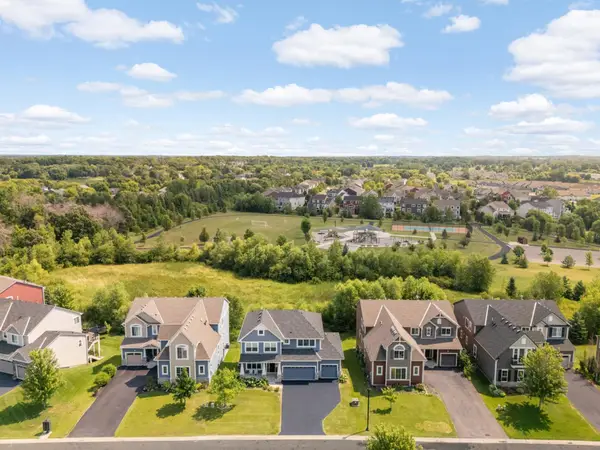 $745,000Active4 beds 4 baths3,380 sq. ft.
4181 Prairie View Trail, Medina, MN 55340
MLS# 7145023Listed by: EDINA REALTY, INC.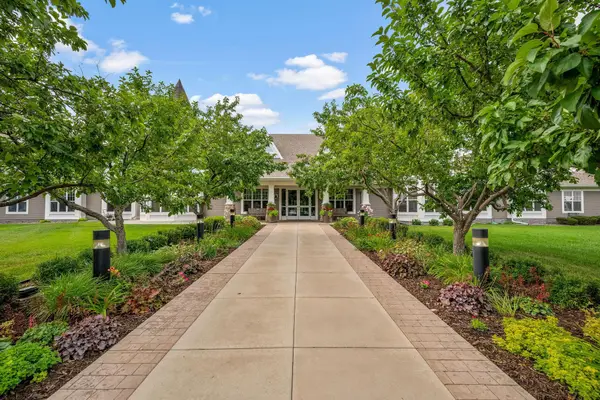 $305,000Active2 beds 2 baths1,272 sq. ft.
100 Clydesdale Trail #227, Medina, MN 55340
MLS# 7142359Listed by: RE/MAX RESULTS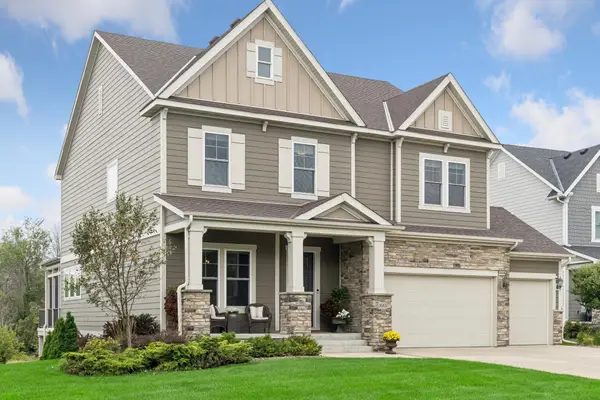 $1,095,000Active5 beds 4 baths4,074 sq. ft.
3065 Wild Flower Trail, Medina, MN 55340
MLS# 7140510Listed by: COMPASS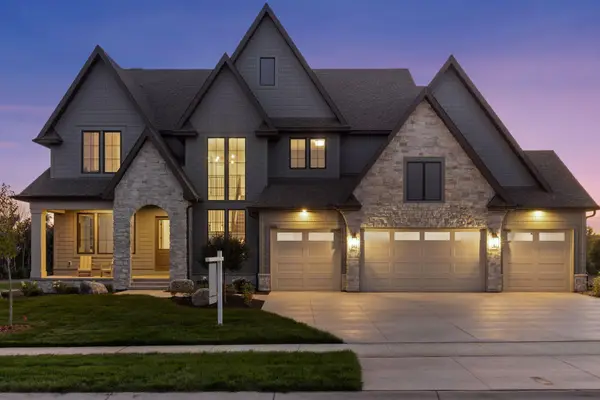 $2,550,000Active5 beds 6 baths7,100 sq. ft.
659 Shawnee Woods Road, Medina, MN 55340
MLS# 7144077Listed by: EDINA REALTY, INC.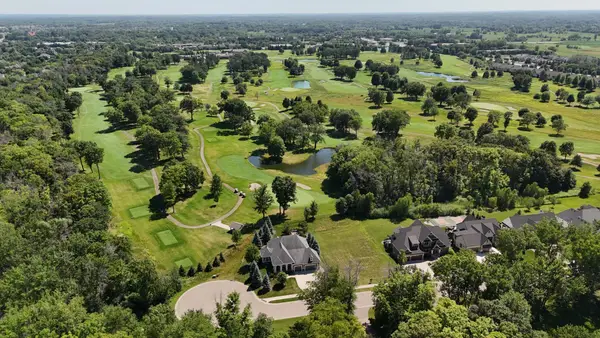 $500,000Active0.38 Acres
659 Shawnee Woods Road, Medina, MN 55340
MLS# 7144218Listed by: EDINA REALTY, INC.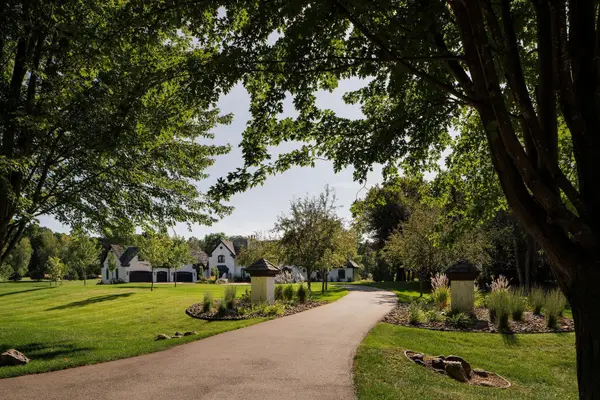 $4,600,000Active6 beds 8 baths9,858 sq. ft.
170 Spur Circle, Wayzata, MN 55391
MLS# 7143971Listed by: PRUDDEN & COMPANY


Protect your home and budget from life's surprises with an Assurant Home Warranty, backed by a partner that supports you through every step of homeownership. Explore Plans.
© 2026 Better Homes and Gardens Real Estate LLC. An Anywhere Real Estate company. All rights reserved. Better Homes and Gardens® Real Estate is a registered trademark owned by Meredith Operations Corporation, licensed to Better Homes and Gardens Real Estate LLC and used with permission. Better Homes and Gardens Real Estate LLC fully supports the principles of the Fair Housing Act and the Equal Opportunity Act. Listing information is deemed reliable but is not guaranteed accurate.
Each office is independently owned and operated.
Any services or products provided by third parties are not provided by, affiliated with or related to Better Homes and Gardens Real Estate LLC, or its affiliated companies.