
4316 Hillside Drive, Medina, MN 55340
Local realty services provided by:Better Homes and Gardens Real Estate Advantage One
4316 Hillside Drive,Medina, MN 55340
$1,452,180
- 5 Beds
- 5 Baths
- - sq. ft.
- Single family
- Sold
Listed by: lucas k hanson, dagmawi c dejene
Office: edina realty, inc.
MLS#:7044602
Source:ND_FMAAR
Sorry, we are unable to map this address
Price summary
- Price:$1,452,180
- Monthly HOA dues:$135
About this home
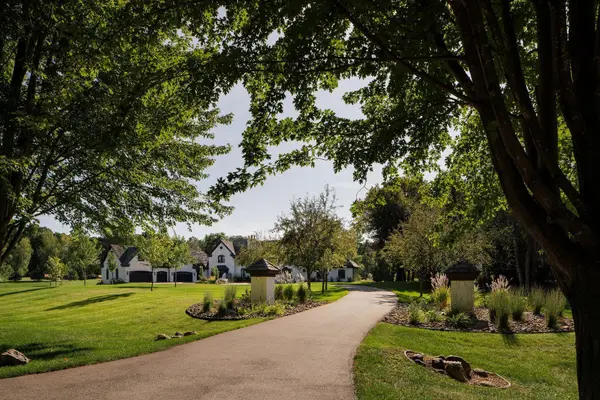
Introducing the Belmont Sport—an exciting new floor plan from Hanson Builders designed for modern living. The main level features 9' ceilings and 84" Marvin windows in the Great Room, flooding the space with natural light. At the heart of the home is a beautifully custom-designed kitchen with a large center island and spacious prep pantry. The Great Room is anchored by a dramatic fireplace with built-in cabinetry, while a cozy sunroom with its own fireplace offers a warm and relaxing retreat. Upstairs, discover four generously sized bedrooms, including a private Owner’s Suite, a versatile bonus room, and a convenient walk-through laundry. The finished lower level expands the living space with a fifth bedroom, family room, wet bar, and an impressive indoor Sport Center—ideal for recreation and fun in every season. Exterior highlights include durable James Hardie® cement board siding, Marvin windows, and an insulated four-car garage. Residents also enjoy access to a community pool and clubhouse, completing this exceptional home designed for comfort, style, and active living. Just a few final spec homes available in Weston Woods!...
Contact an agent
Home facts
- Year built:2026
- Subdivision & Development:Weston Woods
- Listing ID #:7044602
- Added:162 day(s) ago
- Updated:September 25, 2026 at 07:10 AM
Rooms and interior
- Bedrooms:5
- Total bathrooms:5
- Full bathrooms:2
- Half bathrooms:1
- Rooms Total:13
Heating and cooling
- Cooling:Central Air
- Heating:Forced Air, Natural Gas
- Central air:Yes
Structure and exterior
- Year built:2026
Utilities
- Water:City Water/Connected
- Sewer:City Sewer/Connected
Finances and disclosures
- Price:$1,452,180
- Tax amount:$3,191
Features and amenities
- Amenities:Hardwood Floors, Tile Floors, Wet Bar
Parking
- Garage spaces:3
New listings near 4316 Hillside Drive
- New
 $925,000Active4 beds 2 baths1,584 sq. ft.
625 Hackamore Road, Medina, MN 55340
MLS# 7149716Listed by: COMPASS - New
 $2,100,000Active5 beds 6 baths6,108 sq. ft.
500 Navajo Road W, Medina, MN 55340
MLS# 7149686Listed by: RE/MAX RESULTS - Open Sat, 11am to 1pmNew
 $475,000Active2 beds 3 baths1,820 sq. ft.
282 Cherry Hill Trail, Medina, MN 55340
MLS# 7147416Listed by: KELLER WILLIAMS CLASSIC RLTY NW - New
 $725,000Active4 beds 3 baths3,297 sq. ft.
506 Twinflower Road, Medina, MN 55340
MLS# 7145170Listed by: RE/MAX ADVANTAGE PLUS - New
 $305,000Active2 beds 2 baths1,272 sq. ft.
100 Clydesdale Trail #227, Medina, MN 55340
MLS# 7142359Listed by: RE/MAX RESULTS - Open Sat, 11am to 1pmNew
 $745,000Active4 beds 4 baths3,380 sq. ft.
4181 Prairie View Trail, Medina, MN 55340
MLS# 7145023Listed by: EDINA REALTY, INC. - New
 $2,550,000Active5 beds 6 baths7,100 sq. ft.
659 Shawnee Woods Road, Medina, MN 55340
MLS# 7144077Listed by: EDINA REALTY, INC. - New
 $500,000Active0.38 Acres
659 Shawnee Woods Road, Medina, MN 55340
MLS# 7144218Listed by: EDINA REALTY, INC. - Open Sun, 11am to 1pmNew
 $1,095,000Active5 beds 4 baths4,074 sq. ft.
3065 Wild Flower Trail, Medina, MN 55340
MLS# 7140510Listed by: COMPASS - New
 $4,600,000Active6 beds 8 baths9,858 sq. ft.
170 Spur Circle, Wayzata, MN 55391
MLS# 7143971Listed by: PRUDDEN & COMPANY


Protect your home and budget from life's surprises with an Assurant Home Warranty, backed by a partner that supports you through every step of homeownership. Explore Plans.
© 2026 Better Homes and Gardens Real Estate LLC. An Anywhere Real Estate company. All rights reserved. Better Homes and Gardens® Real Estate is a registered trademark owned by Meredith Operations Corporation, licensed to Better Homes and Gardens Real Estate LLC and used with permission. Better Homes and Gardens Real Estate LLC fully supports the principles of the Fair Housing Act and the Equal Opportunity Act. Listing information is deemed reliable but is not guaranteed accurate.
Each office is independently owned and operated.
Any services or products provided by third parties are not provided by, affiliated with or related to Better Homes and Gardens Real Estate LLC, or its affiliated companies.