
4525 Walnut Street, Medina, MN 55359
Local realty services provided by:Better Homes and Gardens Real Estate First Choice
4525 Walnut Street,Medina, MN 55359
$250,000
- 3 Beds
- 2 Baths
- - sq. ft.
- Single family
- Sold
Listed by: kim m gambill
Office: next chapter realty llc.
MLS#:7108992
Source:NSMLS
Sorry, we are unable to map this address
Price summary
- Price:$250,000
About this home
Price Improved! Incredible opportunity to own a home with deeded lake access for under $290,000. Discover the possibilities in this charming home nestled in a highly sought-after neighborhood within the Orono School District!
Spend your summers enjoying deeded shared access to beautiful Lake Independence-whether it's an evening paddle, a day on the boat, fishing with family, or simply soaking in the beauty of lake life without the expense of waterfront ownership. With nearby parks,a new pickleball court,scenic trails, and endless outdoor recreation just minutes away, every season offers something to enjoy. Bonus! There is 1.5 acres surrounding this home that is private!
The main level offers the potential third bedroom by simply adding a door, and the lower level could accommodate an additional bedroom with the installation of a properly permitted egress window-giving you the flexibility to grow with your needs.
Whether you're searching for your first home, or your next project, this property offers the rare combination of privacy, location, outdoor lifestyle, and opportunity to build equity in one of the west metro's most desirable communities. This property is being offered "As- Is"....
Contact an agent
Home facts
- Year built:1960
- Listing ID #:7108992
- Added:59 day(s) ago
- Updated:September 22, 2026 at 07:15 AM
Rooms and interior
- Bedrooms:3
- Total bathrooms:2
- Full bathrooms:1
- Dining Description:Informal Dining Room, Kitchen/Dining Room, Living/Dining Room
- Bathrooms Description:3/4 Basement, Main Floor Full Bath
- Kitchen Description:Range, Refrigerator, Wall Oven
- Basement:Yes
- Basement Description:Daylight / Lookout Windows, Full, Partially Finished, Walkout
Heating and cooling
- Cooling:Window Unit(s)
- Heating:Forced Air
Structure and exterior
- Roof:Asphalt, Pitched
- Year built:1960
- Lot Features:Tree Coverage - Light
- Levels:1 Story
Utilities
- Water:City Water - Connected
- Sewer:City Sewer - Connected
Finances and disclosures
- Price:$250,000
- Tax amount:$3,432 (2025)
Features and amenities
- Appliances:Range, Refrigerator, Wall Oven
New listings near 4525 Walnut Street
- Coming SoonOpen Thu, 4 to 6pm
 $475,000Coming Soon2 beds 3 baths1,820 sq. ft.
282 Cherry Hill Trail, Medina, MN 55340
MLS# 7147416Listed by: KELLER WILLIAMS CLASSIC RLTY NW - New
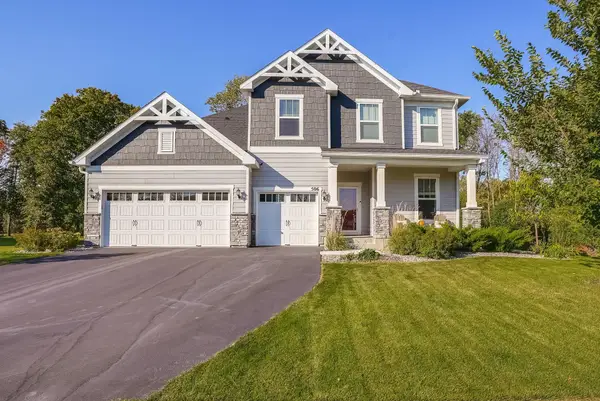 $725,000Active4 beds 3 baths3,297 sq. ft.
506 Twinflower Road, Medina, MN 55340
MLS# 7145170Listed by: RE/MAX ADVANTAGE PLUS - New
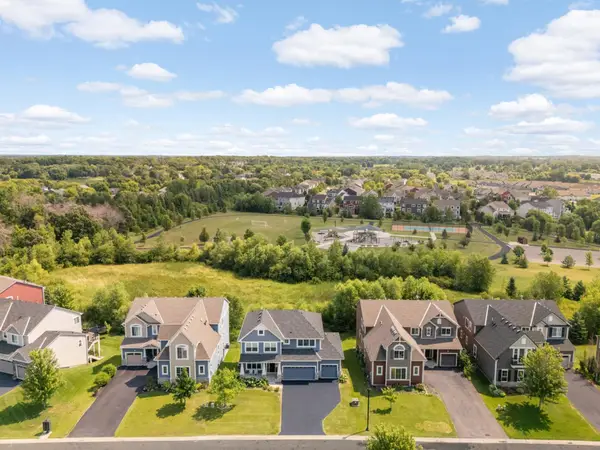 $745,000Active4 beds 4 baths3,380 sq. ft.
4181 Prairie View Trail, Medina, MN 55340
MLS# 7145023Listed by: EDINA REALTY, INC. - New
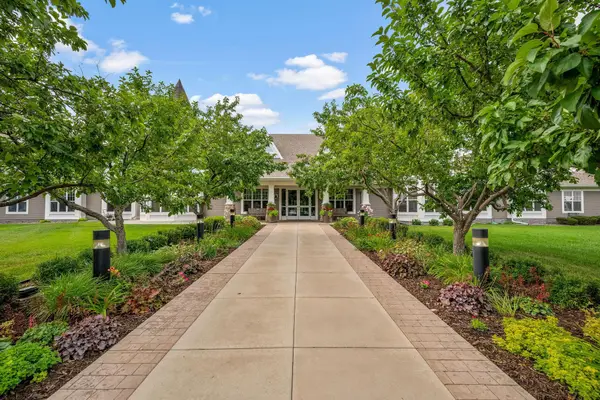 $305,000Active2 beds 2 baths1,272 sq. ft.
100 Clydesdale Trail #227, Medina, MN 55340
MLS# 7142359Listed by: RE/MAX RESULTS - New
 $2,550,000Active5 beds 6 baths7,100 sq. ft.
659 Shawnee Woods Road, Medina, MN 55340
MLS# 7144077Listed by: EDINA REALTY, INC. - New
 $500,000Active0.38 Acres
659 Shawnee Woods Road, Medina, MN 55340
MLS# 7144218Listed by: EDINA REALTY, INC. - Open Sun, 11am to 1pmNew
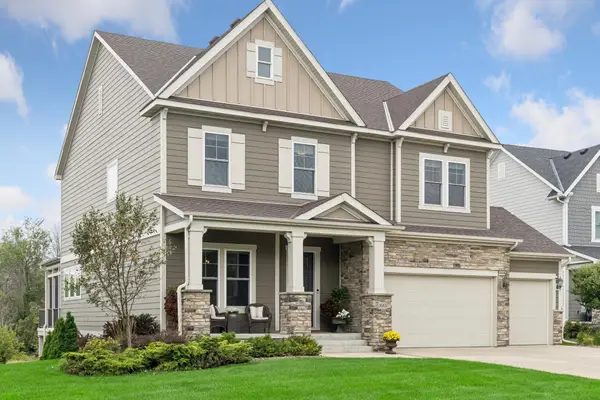 $1,095,000Active5 beds 4 baths4,074 sq. ft.
3065 Wild Flower Trail, Medina, MN 55340
MLS# 7140510Listed by: COMPASS - New
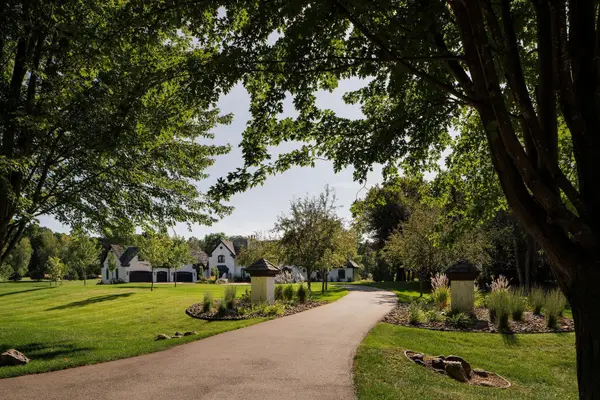 $4,600,000Active6 beds 8 baths9,858 sq. ft.
170 Spur Circle, Wayzata, MN 55391
MLS# 7143971Listed by: PRUDDEN & COMPANY - New
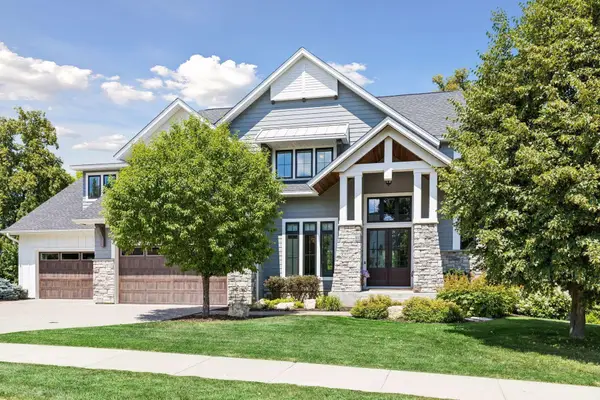 $1,750,000Active6 beds 5 baths6,790 sq. ft.
736 Woodland Hill Court, Medina, MN 55340
MLS# 7143434Listed by: LAKES SOTHEBY'S INTERNATIONAL - New
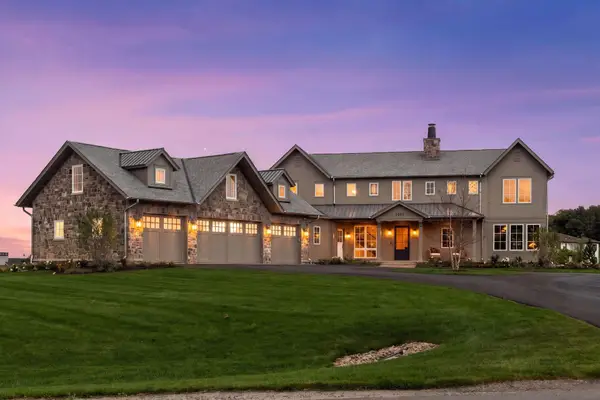 $4,995,000Active5 beds 5 baths6,962 sq. ft.
2891 Deer Hill Road, Medina, MN 55356
MLS# 6754547Listed by: COMPASS


Protect your home and budget from life's surprises with an Assurant Home Warranty, backed by a partner that supports you through every step of homeownership. Explore Plans.
© 2026 Better Homes and Gardens Real Estate LLC. An Anywhere Real Estate company. All rights reserved. Better Homes and Gardens® Real Estate is a registered trademark owned by Meredith Operations Corporation, licensed to Better Homes and Gardens Real Estate LLC and used with permission. Better Homes and Gardens Real Estate LLC fully supports the principles of the Fair Housing Act and the Equal Opportunity Act. Listing information is deemed reliable but is not guaranteed accurate.
Each office is independently owned and operated.
Any services or products provided by third parties are not provided by, affiliated with or related to Better Homes and Gardens Real Estate LLC, or its affiliated companies.