
525 Navajo Road W, Medina, MN 55340
Local realty services provided by:Better Homes and Gardens Real Estate Advantage One
525 Navajo Road W,Medina, MN 55340
$2,349,000
- 4 Beds
- 6 Baths
- 6,311 sq. ft.
- Single family
- Active
Listed by: andrew spilseth, ellen d dehaven
Office: compass
MLS#:7113369
Source:ND_FMAAR
Price summary
- Price:$2,349,000
- Price per sq. ft.:$348.88
About this home
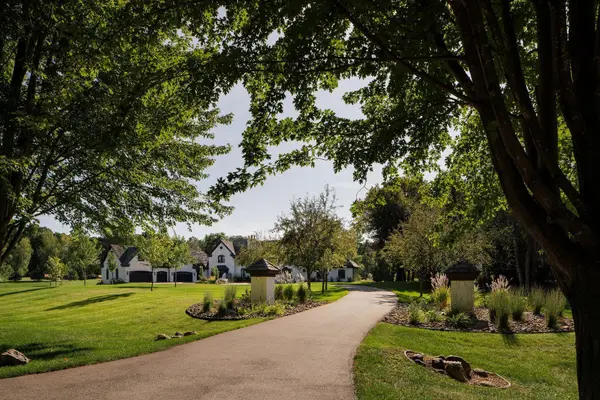
Experience the seamless intersection of modern elegance and nature at 525 Navajo Road W. Architecturally designed by Charles R. Stinson, this walkout residence is a masterclass in enduring craftsmanship, specifically curated for effortless one-level living. Set upon an exceptionally private 5-acre lot, the home is oriented to capture breathtaking sunrise and sunset views through expansive floor-to-ceiling windows that blur the lines between the refined interior and the lush landscape.
The interior underwent a complete professional remodel within the last eight years, resulting in a home that feels both current and timeless. At the heart of the main level, the gourmet kitchen serves as a focal point for culinary excellence and social gatherings, featuring a 10-foot waterfall island, a Wolf 6-burner range, a Sub-Zero 42" refrigerator, and integrated Miele appliances, including a built-in coffee station.
The primary suite offers a sophisticated retreat, complete with dual walk-in closets and heated flooring. Every bedroom serves as a private sanctuary with its own en-suite bath, totaling four-plus bedrooms and six meticulously updated bathrooms throughout the home. The finished lower level expands the living space with a stone fireplace, a full kitchenette, a dedicated workout room—easily convertible to a fifth bedroom—and a custom six-person sauna.
Outdoor living is elevated to an art form. A completely replaced rear deck with glass railings provides unobstructed views of the fully fenced backyard, where a custom firepit and an in-ground pool await. The pool has been thoroughly modernized with a new heater and motor (2023) and a brand-new liner (2025). The grounds have been professionally re-landscaped with custom lighting to highlight the property's natural beauty after dusk.
Practical luxury is found in every corner, from the Tesla charger in the 3-car garage to the reverse osmosis system and new gutters with guards. Residents also enjoy access to the neighborhood tennis and pickleball courts. This is a rare opportunity to own a Stinson masterpiece that perfectly balances architectural significance with the warmth of a modern home....
Contact an agent
Home facts
- Year built:1991
- Subdivision & Development:Tuckborough Farm
- Listing ID #:7113369
- Added:63 day(s) ago
- Updated:September 25, 2026 at 04:10 PM
Rooms and interior
- Bedrooms:4
- Total bathrooms:6
- Full bathrooms:2
- Half bathrooms:2
- Rooms Total:22
- Living area:6,311 sq. ft.
Heating and cooling
- Cooling:Central Air
- Heating:Forced Air, Natural Gas
- Central air:Yes
Structure and exterior
- Year built:1991
- Building area:6,311 sq. ft.
- Lot area:5.05 Acres
- Construction Materials:Stucco
- Exterior Features:Patio
Utilities
- Water:Well
- Sewer:Private Sewer
Finances and disclosures
- Price:$2,349,000
- Price per sq. ft.:$348.88
- Tax amount:$14,956
Features and amenities
- Amenities:Hardwood Floors, Tile Floors, Wet Bar
Parking
- Garage spaces:3
New listings near 525 Navajo Road W
- New
 $925,000Active4 beds 2 baths1,584 sq. ft.
625 Hackamore Road, Medina, MN 55340
MLS# 7149716Listed by: COMPASS - New
 $2,100,000Active5 beds 6 baths6,108 sq. ft.
500 Navajo Road W, Medina, MN 55340
MLS# 7149686Listed by: RE/MAX RESULTS - Open Sat, 11am to 1pmNew
 $475,000Active2 beds 3 baths1,820 sq. ft.
282 Cherry Hill Trail, Medina, MN 55340
MLS# 7147416Listed by: KELLER WILLIAMS CLASSIC RLTY NW - New
 $725,000Active4 beds 3 baths3,297 sq. ft.
506 Twinflower Road, Medina, MN 55340
MLS# 7145170Listed by: RE/MAX ADVANTAGE PLUS - New
 $305,000Active2 beds 2 baths1,272 sq. ft.
100 Clydesdale Trail #227, Medina, MN 55340
MLS# 7142359Listed by: RE/MAX RESULTS - Open Sat, 11am to 1pmNew
 $745,000Active4 beds 4 baths3,380 sq. ft.
4181 Prairie View Trail, Medina, MN 55340
MLS# 7145023Listed by: EDINA REALTY, INC. - New
 $2,550,000Active5 beds 6 baths7,100 sq. ft.
659 Shawnee Woods Road, Medina, MN 55340
MLS# 7144077Listed by: EDINA REALTY, INC. - New
 $500,000Active0.38 Acres
659 Shawnee Woods Road, Medina, MN 55340
MLS# 7144218Listed by: EDINA REALTY, INC. - Open Sun, 11am to 1pmNew
 $1,095,000Active5 beds 4 baths4,074 sq. ft.
3065 Wild Flower Trail, Medina, MN 55340
MLS# 7140510Listed by: COMPASS - New
 $4,600,000Active6 beds 8 baths9,858 sq. ft.
170 Spur Circle, Wayzata, MN 55391
MLS# 7143971Listed by: PRUDDEN & COMPANY


Protect your home and budget from life's surprises with an Assurant Home Warranty, backed by a partner that supports you through every step of homeownership. Explore Plans.
© 2026 Better Homes and Gardens Real Estate LLC. An Anywhere Real Estate company. All rights reserved. Better Homes and Gardens® Real Estate is a registered trademark owned by Meredith Operations Corporation, licensed to Better Homes and Gardens Real Estate LLC and used with permission. Better Homes and Gardens Real Estate LLC fully supports the principles of the Fair Housing Act and the Equal Opportunity Act. Listing information is deemed reliable but is not guaranteed accurate.
Each office is independently owned and operated.
Any services or products provided by third parties are not provided by, affiliated with or related to Better Homes and Gardens Real Estate LLC, or its affiliated companies.