
575 Hamel Road, Medina, MN 55340
Local realty services provided by:Better Homes and Gardens Real Estate Advantage One
575 Hamel Road,Medina, MN 55340
$348,000
- 2 Beds
- 2 Baths
- 1,146 sq. ft.
- Single family
- Active
Listed by: carrie fleischhacker, napier/fleischhacker partners
Office: coldwell banker realty
MLS#:7138947
Source:NSMLS
Price summary
- Price:$348,000
- Price per sq. ft.:$262.44
About this home
Charming main-level living featuring numerous updates. Open Floor plan with loads of sunlight. Kitchen offers generous counter and cabinet space, newer appliances, easy-care flooring and a built-in buffet/desk that provides additional serving and storage space.
Finished walkout lower level provides additional living space with a comfortable family room, second bedroom, and 1/2 bathroom with shower roughed in. A separate exterior entrance opens directly to the backyard. Roof approximately five years old. Siding is approximately five years old; newer interior paint; new carpeting; some new interior doors; updated trim in portions of the home; repaired exterior surfaces and window sills; newer windows; updated lower-level flooring and sheetrock. Very private 1/3 Acre backyard for entertaining and outdoor activities, and backs up to Elm Creek. Hunter Lions Park just 2 minutes away, where you can enjoy tennis, baseball, basketball, and a playground. Perfect starter home. Great location with convenient access to highways and shopping. Wayzata Schools...
Contact an agent
Home facts
- Year built:1962
- Subdivision & Development:Auditors Sub 241
- Listing ID #:7138947
- Added:3 day(s) ago
- Updated:September 08, 2026 at 12:55 PM
Rooms and interior
- Bedrooms:2
- Total bathrooms:2
- Full bathrooms:1
- Half bathrooms:1
- Dining Description:Separate/Formal Dining Room
- Bathrooms Description:1/2 Basement, Basement, Main Floor Full Bath, Rough In
- Kitchen Description:Microwave, Range, Refrigerator, Stainless Steel Appliances
- Basement:Yes
- Basement Description:Block, Drain Tiled, Egress Window(s), Finished, Partially Finished, Sump Pump, Walkout
- Living area:1,146 sq. ft.
Heating and cooling
- Heating:Forced Air
Structure and exterior
- Roof:Age 8 Years or Less, Asphalt, Pitched
- Year built:1962
- Building area:1,146 sq. ft.
- Lot area:0.33 Acres
- Construction Materials:Block
- Levels:1 Story
Utilities
- Water:City Water - Connected
- Sewer:City Sewer - Connected
Finances and disclosures
- Price:$348,000
- Price per sq. ft.:$262.44
- Tax amount:$2,903 (2026)
Features and amenities
- Appliances:Microwave, Range, Refrigerator, Stainless Steel Appliances, Washer
- Laundry features:Dryer, Washer
- Amenities:Gas Water Heater
Parking
- Parking description:Asphalt, Attached Garage, Electric, Garage Door Opener
- Garage:Yes
- Garage spaces:2
New listings near 575 Hamel Road
- Coming SoonOpen Fri, 1 to 3pm
 $950,000Coming Soon5 beds 4 baths4,427 sq. ft.
3006 Wild Flower Trail, Medina, MN 55340
MLS# 7139907Listed by: EXP REALTY - Coming Soon
 $1,000,000Coming Soon3 beds 3 baths2,440 sq. ft.
2937 Lake Shore Avenue, Maple Plain, MN 55359
MLS# 7139470Listed by: ORONO REALTY INC - Coming Soon
 $299,900Coming Soon2 beds 2 baths1,272 sq. ft.
100 Clydesdale Trail #127, Medina, MN 55340
MLS# 7133727Listed by: RE/MAX RESULTS 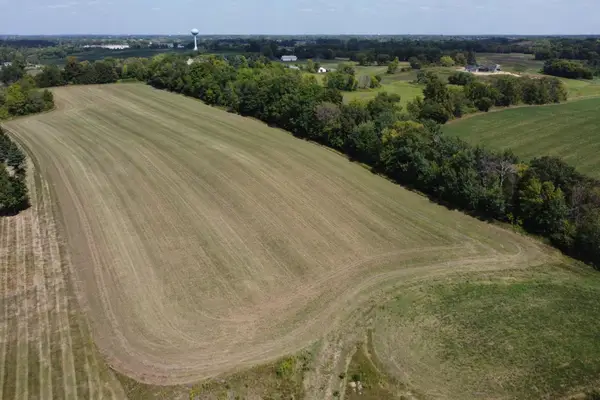 $1,189,500Active9.63 Acres
3450 Leawood Drive, Medina, MN 55340
MLS# 7133920Listed by: COLDWELL BANKER REALTY $1,498,000Active38.35 Acres
2664&2666 Hamel Road, Medina, MN 55340
MLS# 7133939Listed by: COLDWELL BANKER REALTY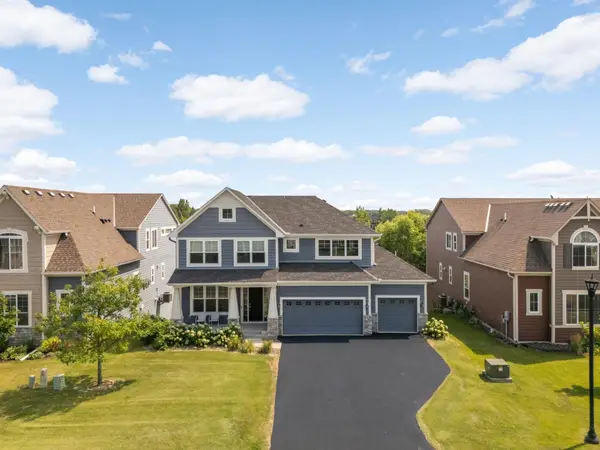 $759,900Active4 beds 4 baths3,380 sq. ft.
4181 Prairie View Trail, Medina, MN 55340
MLS# 7130579Listed by: EDINA REALTY, INC.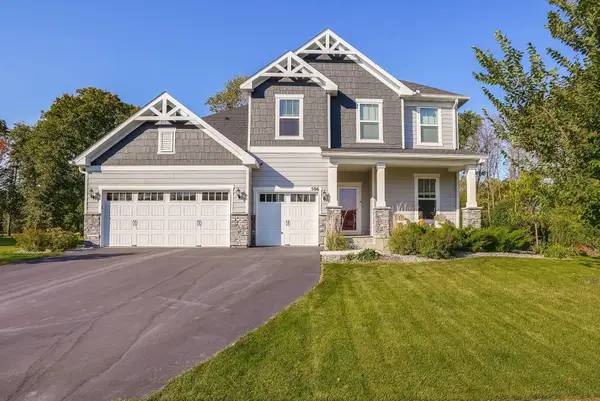 $749,900Active4 beds 3 baths3,314 sq. ft.
506 Twinflower Road, Medina, MN 55340
MLS# 7129839Listed by: RE/MAX ADVANTAGE PLUS $1,095,000Pending5 beds 5 baths5,013 sq. ft.
1015 Settlers Road, Medina, MN 55340
MLS# 7119690Listed by: COLDWELL BANKER REALTY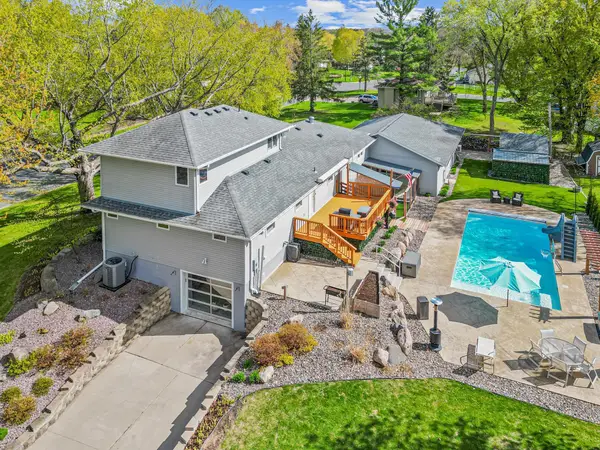 $899,900Active4 beds 3 baths3,988 sq. ft.
1345 Elsinore Circle, Long Lake, MN 55356
MLS# 7125987Listed by: RE/MAX RESULTS


Protect your home and budget from life's surprises with an Assurant Home Warranty, backed by a partner that supports you through every step of homeownership. Explore Plans.
© 2026 Better Homes and Gardens Real Estate LLC. An Anywhere Real Estate company. All rights reserved. Better Homes and Gardens® Real Estate is a registered trademark owned by Meredith Operations Corporation, licensed to Better Homes and Gardens Real Estate LLC and used with permission. Better Homes and Gardens Real Estate LLC fully supports the principles of the Fair Housing Act and the Equal Opportunity Act. Listing information is deemed reliable but is not guaranteed accurate.
Each office is independently owned and operated.
Any services or products provided by third parties are not provided by, affiliated with or related to Better Homes and Gardens Real Estate LLC, or its affiliated companies.