
15078 580th Avenue, Menahga, MN 56464
Local realty services provided by:Better Homes and Gardens Real Estate Advantage One
15078 580th Avenue,Menahga, MN 56464
$499,000
- 4 Beds
- 2 Baths
- 2,124 sq. ft.
- Single family
- Active
Listed by: candace gulsvig
Office: affinity real estate inc.
MLS#:7132574
Source:NSMLS
Price summary
- Price:$499,000
- Price per sq. ft.:$180.8
About this home
Situated on 72 acres of private land with large fields and mature trees, this ranch-style home features 4 bedrooms and 2 bathrooms. The main floor includes a private primary bedroom with a walk-in closet and a 3/4 bath, alongside a spacious farm type kitchen. Additional highlights include an unfinished basement with significant potential for extra rooms, outdoor boiler to manage heating costs, basement forced air furnace plumbed and ready for propane convenience while traveling. The charming front porch and an outdoor campfire space offers breathtaking views. There is also 200-amp service, a water softener, a 10-year-old roof and a 30x32 detached garage. Nearby towns offer convenient access to shopping, churches and restaurants for your everyday needs. Whether you are thinking about a hobby farm, agriculture or simply a tranquil place to relax, this rare property will not disappoint! Call today for your private showing,
Contact an agent
Home facts
- Year built:1908
- Listing ID #:7132574
- Added:1 day(s) ago
- Updated:August 28, 2026 at 02:43 PM
Rooms and interior
- Bedrooms:4
- Total bathrooms:2
- Full bathrooms:1
- Dining Description:Eat In Kitchen, Informal Dining Room, Kitchen/Dining Room
- Bathrooms Description:Main Floor 3/4 Bath, Main Floor Full Bath
- Kitchen Description:Dishwasher, Microwave, Range, Refrigerator
- Basement:Yes
- Basement Description:Block, Partial, Sump Pump, Unfinished
- Living area:2,124 sq. ft.
Heating and cooling
- Cooling:Window Unit(s)
- Heating:Forced Air, Outdoor Boiler, Wood Stove
Structure and exterior
- Roof:Asphalt, Pitched
- Year built:1908
- Building area:2,124 sq. ft.
- Lot area:72 Acres
- Lot Features:Cleared, Suitable for Horses, Tillable, Tree Coverage - Light
- Construction Materials:Block
- Levels:1 1/2 Story
Utilities
- Water:Private, Well
- Sewer:Private Sewer, Tank with Drainage Field
Finances and disclosures
- Price:$499,000
- Price per sq. ft.:$180.8
- Tax amount:$1,439 (2026)
Features and amenities
- Appliances:Microwave, Range, Refrigerator, Water Softener Rented
- Amenities:Electric Water Heater, Water Softener Rented
Parking
- Parking description:Detached Garage, Electric, Gravel, No Interior Access to Dwelling, Parking Garage
- Garage:Yes
- Garage spaces:2
New listings near 15078 580th Avenue
- New
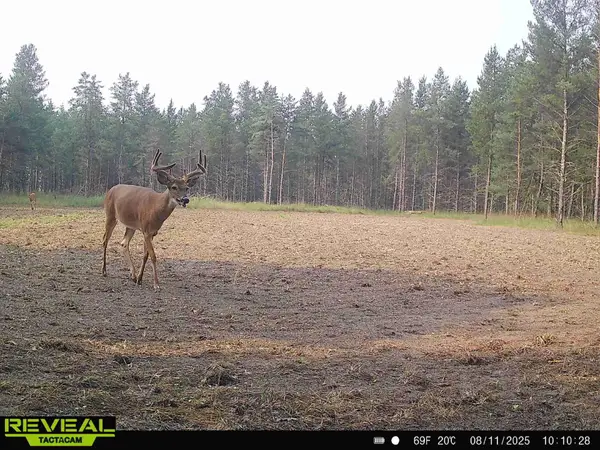 $385,000Active120 Acres
16921 320th Street, Menahga, MN 56464
MLS# 7131660Listed by: AMERICAN LEGACY LAND CO., LLC - New
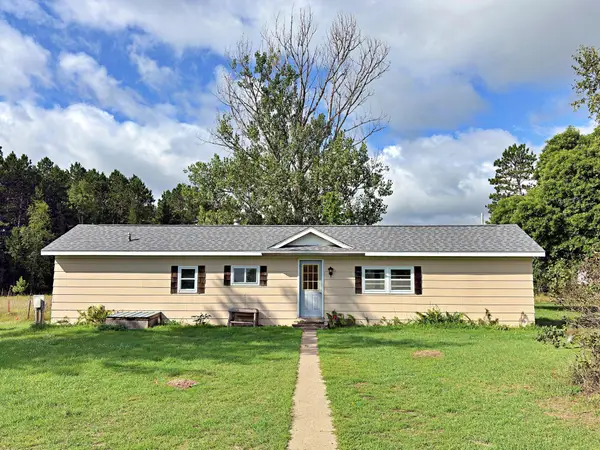 $179,900Active2 beds 1 baths784 sq. ft.
15634 318th Street, Menahga, MN 56464
MLS# 7133292Listed by: KELLER WILLIAMS REALTY PROFESSIONALS - New
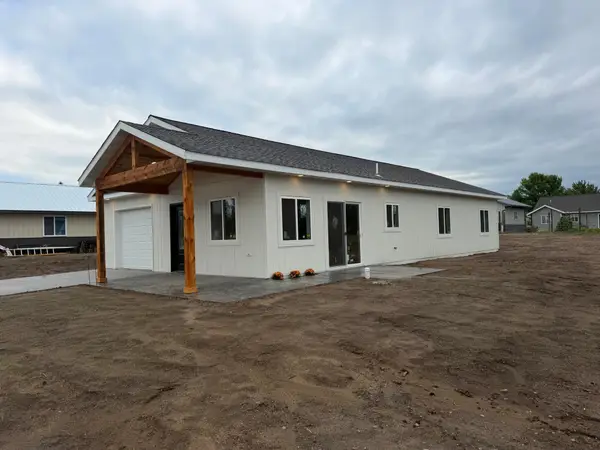 $295,000Active3 beds 2 baths1,349 sq. ft.
730 Cedar Avenue Se, Menahga, MN 56464
MLS# 7130915Listed by: COLDWELL BANKER CROWN REALTORS  $159,900Active2 beds 1 baths966 sq. ft.
228 Aspen Avenue Se, Menahga, MN 56464
MLS# 7127641Listed by: WOLFF & SIMON REAL ESTATE $399,900Pending2 beds 1 baths817 sq. ft.
37618 W Stocking Drive, Menahga, MN 56464
MLS# 7116472Listed by: RE/MAX RESULTS $175,000Active3 beds 2 baths1,584 sq. ft.
34173 179th Avenue, Menahga, MN 56464
MLS# 7084404Listed by: COLDWELL BANKER CROWN REALTORS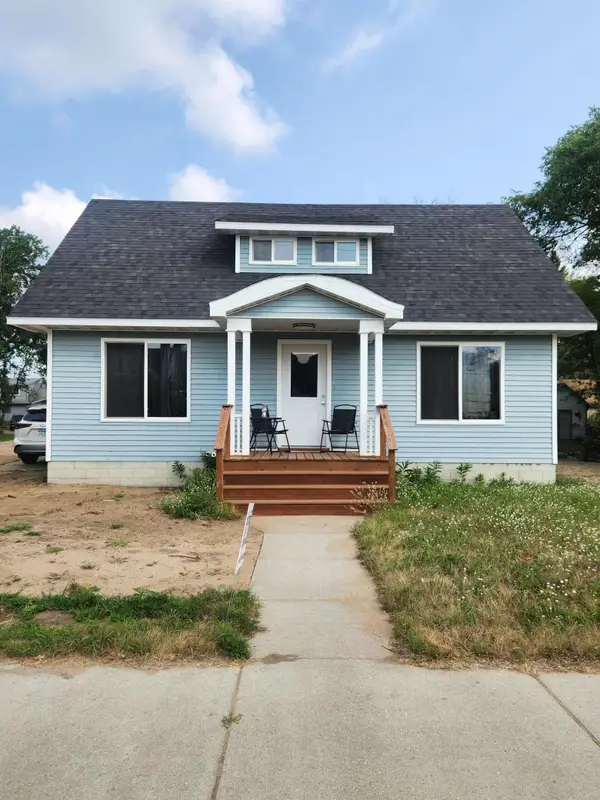 $194,900Active4 beds 1 baths1,334 sq. ft.
219 Main Street Ne, Menahga, MN 56464
MLS# 7116883Listed by: WOLFF & SIMON REAL ESTATE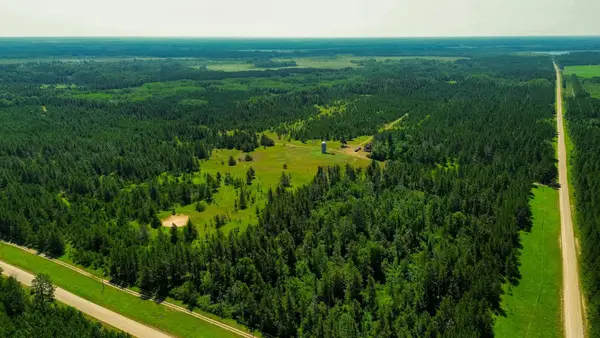 $957,000Active4 beds 1 baths1,248 sq. ft.
39794 259th Avenue, Menahga, MN 56464
MLS# 7116323Listed by: MIDWEST LAND GROUP LLC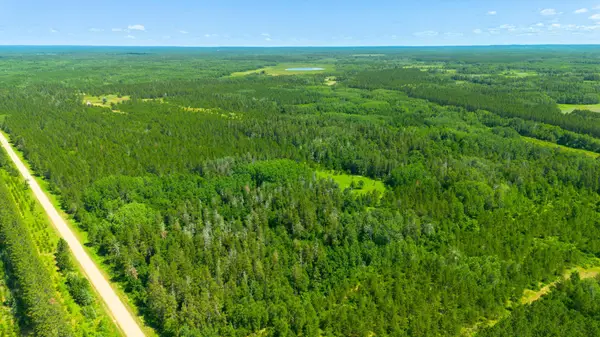 $225,000Pending60.3 Acres
Tract 3 - TBD 259th Ave, Menahga, MN 56464
MLS# 7116326Listed by: MIDWEST LAND GROUP LLC


Protect your home and budget from life's surprises with an Assurant Home Warranty, backed by a partner that supports you through every step of homeownership. Explore Plans.
© 2026 Better Homes and Gardens Real Estate LLC. An Anywhere Real Estate company. All rights reserved. Better Homes and Gardens® Real Estate is a registered trademark owned by Meredith Operations Corporation, licensed to Better Homes and Gardens Real Estate LLC and used with permission. Better Homes and Gardens Real Estate LLC fully supports the principles of the Fair Housing Act and the Equal Opportunity Act. Listing information is deemed reliable but is not guaranteed accurate.
Each office is independently owned and operated.
Any services or products provided by third parties are not provided by, affiliated with or related to Better Homes and Gardens Real Estate LLC, or its affiliated companies.