
10834 E Shore Drive, Merrifield, MN 56465
Local realty services provided by:Better Homes and Gardens Real Estate Advantage One
10834 E Shore Drive,Merrifield, MN 56465
$589,000
- 4 Beds
- 3 Baths
- 3,112 sq. ft.
- Single family
- Pending
Listed by: jonathan gunkel
Office: positive realty
MLS#:7117727
Source:NSMLS
Price summary
- Price:$589,000
- Price per sq. ft.:$189.27
About this home
Welcome to 10834 E Shore Drive in Merrifield, MN! Inside this beautiful home you’ll find an open floor plan, vaulted ceilings, one level living (including main floor laundry room), private master suite, and hardwood floors. The open floor plan creates a seamless flow between the living, dining, and kitchen areas, making it ideal for entertaining family and friends. The fully finished lower level features a massive entertaining room, bedroom, bathroom, and storage/utility room. Outside the nearly 2 acre lot is surrounded by mature trees adding to the privacy of this lot and offers a large and fenced yard, 20x32 insulated detached garage with a lean to, storage shed, screened front porch, back deck, firepit area, and additional patio shed. Located within the heart of the Brainerd Lakes Area and within walking distance of the Paul Bunyan Trail and minutes of the North Long Lake Public access, this property provides convenient access to championship golf, great dining opportunities, shopping, and year-round outdoor recreation while not sacrificing peace and privacy. Come take a look!...
Contact an agent
Home facts
- Year built:2019
- Subdivision & Development:Wickham-Borg Estates
- Listing ID #:7117727
- Added:56 day(s) ago
- Updated:September 24, 2026 at 09:01 AM
Rooms and interior
- Bedrooms:4
- Total bathrooms:3
- Full bathrooms:1
- Dining Description:Breakfast Area, Eat In Kitchen, Informal Dining Room, Kitchen/Dining Room
- Bathrooms Description:3/4 Basement, Main Floor Full Bath
- Kitchen Description:Dishwasher, Microwave, Range, Refrigerator
- Basement:Yes
- Basement Description:Block, Daylight / Lookout Windows, Egress Window(s), Finished, Full, Sump Pump
- Living area:3,112 sq. ft.
Heating and cooling
- Cooling:Central Air
- Heating:Forced Air
- Central air:Yes
Structure and exterior
- Roof:Age 8 Years or Less, Asphalt, Pitched
- Year built:2019
- Building area:3,112 sq. ft.
- Lot area:1.85 Acres
- Levels:1 Story
Utilities
- Water:Well
- Sewer:Private Sewer, Septic System Compliant - Yes, Tank with Drainage Field
Finances and disclosures
- Price:$589,000
- Price per sq. ft.:$189.27
- Tax amount:$3,126 (2026)
Features and amenities
- Appliances:Microwave, Range, Refrigerator, Washer
- Laundry features:Dryer, Washer
Parking
- Parking description:Asphalt, Attached Garage, Detached Garage, Garage Door Opener, Insulated Garage
- Garage:Yes
- Garage spaces:5
New listings near 10834 E Shore Drive
- New
 $104,000Active2 beds -- baths1,200 sq. ft.
27968 County Road 19, Merrifield, MN 56465
MLS# 7147765Listed by: GOEDKER REALTY, INC  $47,000Active2.75 Acres
23324 County Road 3 Lot #1, Merrifield, MN 56465
MLS# 7130129Listed by: EXP REALTY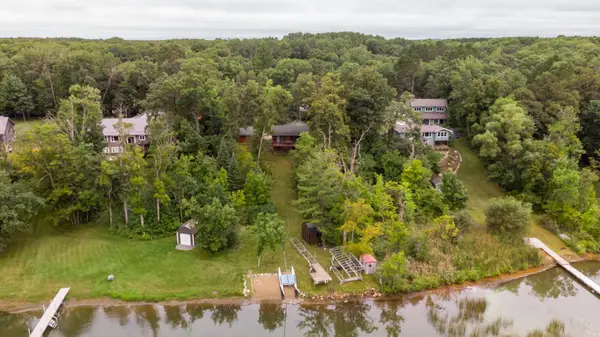 $675,000Active3 beds 2 baths1,824 sq. ft.
14461 County Road 116, Merrifield, MN 56465
MLS# 7140334Listed by: EDINA REALTY, INC.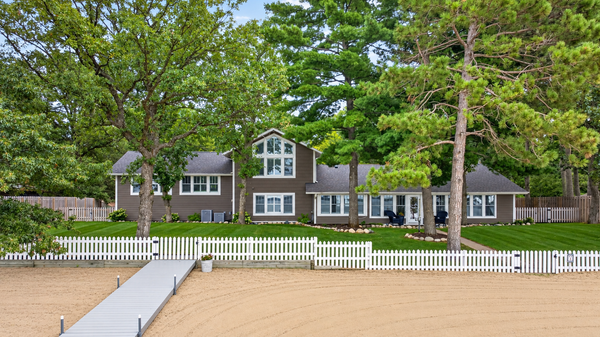 $2,500,000Active6 beds 5 baths4,056 sq. ft.
29841 County Road 3, Merrifield, MN 56465
MLS# 7139398Listed by: NORTHLAND SOTHEBY'S INTERNATIONAL REALTY $499,900Active3 beds 2 baths1,026 sq. ft.
28387 Mission Cutoff, Merrifield, MN 56465
MLS# 7137797Listed by: COLDWELL BANKER CROWN REALTORS $995,000Active3 beds 2 baths2,570 sq. ft.
29270 Huxtable Point Road, Merrifield, MN 56465
MLS# 7126086Listed by: KELLER WILLIAMS REALTY PROFESSIONALS/LARSON GROUP REAL ESTATE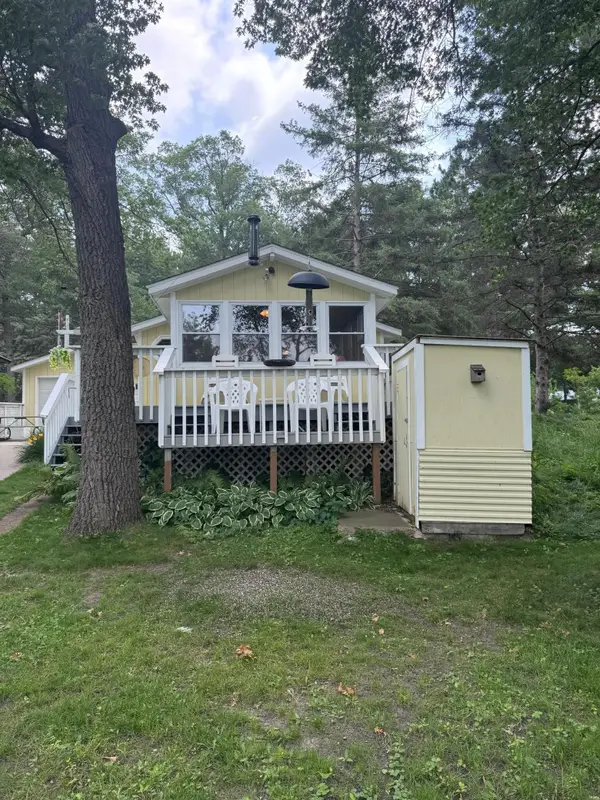 $299,900Active2 beds 1 baths703 sq. ft.
26713 Pelican Beach Road, Merrifield, MN 56465
MLS# 7132666Listed by: KELLER WILLIAMS REALTY INTEGRITY LAKES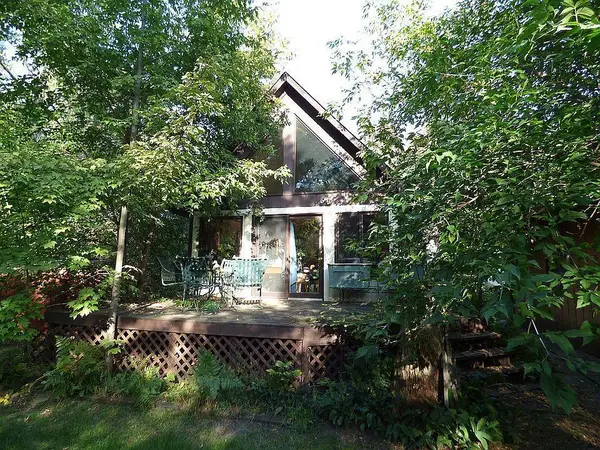 $275,000Active3 beds 2 baths1,374 sq. ft.
22519 County Road 3, Merrifield, MN 56465
MLS# 7130839Listed by: BEYCOME BROKERAGE REALTY LLC $624,900Pending4 beds 3 baths2,301 sq. ft.
27123 Shelstad Lane, Merrifield, MN 56465
MLS# 7130917Listed by: LPT REALTY, LLC. $174,900Active2 beds 1 baths540 sq. ft.
30199 County Road 3 Lot #19, Merrifield, MN 56465
MLS# 7129748Listed by: EXP REALTY


Protect your home and budget from life's surprises with an Assurant Home Warranty, backed by a partner that supports you through every step of homeownership. Explore Plans.
© 2026 Better Homes and Gardens Real Estate LLC. An Anywhere Real Estate company. All rights reserved. Better Homes and Gardens® Real Estate is a registered trademark owned by Meredith Operations Corporation, licensed to Better Homes and Gardens Real Estate LLC and used with permission. Better Homes and Gardens Real Estate LLC fully supports the principles of the Fair Housing Act and the Equal Opportunity Act. Listing information is deemed reliable but is not guaranteed accurate.
Each office is independently owned and operated.
Any services or products provided by third parties are not provided by, affiliated with or related to Better Homes and Gardens Real Estate LLC, or its affiliated companies.