
23732 Clover Drive, Merrifield, MN 56465
Local realty services provided by:Better Homes and Gardens Real Estate First Choice
23732 Clover Drive,Merrifield, MN 56465
$839,500
- 3 Beds
- 3 Baths
- 1,921 sq. ft.
- Single family
- Active
Upcoming open houses
- Sat, Oct 1011:30 am - 01:00 pm
Listed by: lance nelson, stephanie nelson
Office: northland sotheby's international realty
MLS#:7153238
Source:NSMLS
Price summary
- Price:$839,500
- Price per sq. ft.:$416.42
About this home
Set on 1.24 acres with 130 feet of completely level, east-facing frontage on Bass Lake, this beautifully updated lake home offers an exceptional setting for year-round lake living. Extensively remodeled in 2017, the open main level features an updated kitchen, dining area and lake-facing living room with a gas fireplace, plus a main-floor primary suite. Enjoy two decks, including a spacious lakeside deck overlooking the water. The finished walkout lower level features a family room with custom-built bar and electric fireplace, two bedrooms, a 3/4 bath, laundry room and access to the walkout patio. Outside, enjoy a level lawn to the water, sandy shoreline, dock, firepit, outdoor bar, lakeside Boat House and RV electrical hookup. A detached 2-stall garage completes the property. From here, Nisswa, Crosslake and Crosby are all within easy reach, along with the dining, golf, trails and recreation the Brainerd Lakes Area is known for.
Contact an agent
Home facts
- Year built:2010
- Listing ID #:7153238
- Added:4 day(s) ago
- Updated:October 10, 2026 at 12:21 PM
Rooms and interior
- Bedrooms:3
- Total bathrooms:3
- Full bathrooms:1
- Half bathrooms:1
- Dining Description:Breakfast Bar, Informal Dining Room, Living/Dining Room
- Bathrooms Description:3/4 Basement, Main Floor 1/2 Bath, Walk-In Shower Stall
- Kitchen Description:Dishwasher, Microwave, Range, Refrigerator, Stainless Steel Appliances
- Basement:Yes
- Basement Description:Egress Window(s), Finished, Full, Storage Space, Sump Pump, Walkout
- Living area:1,921 sq. ft.
Heating and cooling
- Cooling:Central Air
- Heating:Fireplace(s), Forced Air
- Central air:Yes
Structure and exterior
- Roof:Asphalt, Pitched
- Year built:2010
- Building area:1,921 sq. ft.
- Lot area:1.24 Acres
- Lot Features:Accessible Shoreline, Tree Coverage - Light
- Levels:1 Story
Utilities
- Water:Private, Well
- Sewer:Mound Septic, Private Sewer
Finances and disclosures
- Price:$839,500
- Price per sq. ft.:$416.42
- Tax amount:$2,255 (2026)
Features and amenities
- Appliances:Microwave, Range, Refrigerator, Stainless Steel Appliances, Washer
- Laundry features:Dryer, Washer
Parking
- Parking description:Asphalt, Detached Garage, Electric, Garage Door Opener, Insulated Garage, RV Access/Parking, Storage
- Garage:Yes
- Garage spaces:2
New listings near 23732 Clover Drive
- New
 $115,000Active7.9 Acres
XXXX County Road 19, Merrifield, MN 56465
MLS# 7158149Listed by: COLDWELL BANKER REALTY - New
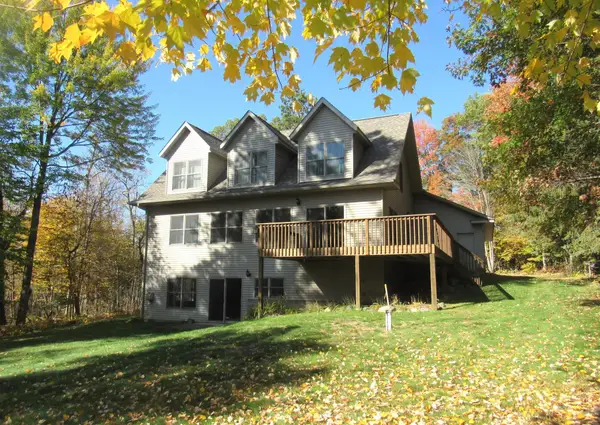 $675,000Active5 beds 3 baths3,004 sq. ft.
14281 County Road 116, Merrifield, MN 56465
MLS# 7156708Listed by: KURILLA REAL ESTATE LTD - New
 $799,900Active2 beds 2 baths1,648 sq. ft.
29289 Surfland Road, Merrifield, MN 56465
MLS# 7151767Listed by: RE/MAX RESULTS - NISSWA  $225,000Pending6.78 Acres
Lots 7 & 8 Morningside Drive, Merrifield, MN 56465
MLS# 7150031Listed by: RE/MAX ADVANTAGE PLUS $25,000Pending6.25 Acres
XXX County Road 109, Merrifield, MN 56465
MLS# 7149539Listed by: AMERICAN LEGACY LAND CO., LLC $104,000Pending2 beds -- baths1,200 sq. ft.
27968 County Road 19, Merrifield, MN 56465
MLS# 7147765Listed by: GOEDKER REALTY, INC $47,000Active2.75 Acres
23324 County Road 3 Lot #1, Merrifield, MN 56465
MLS# 7130129Listed by: EXP REALTY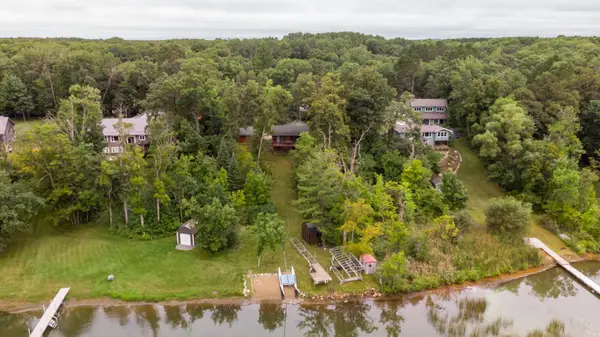 $675,000Pending3 beds 2 baths1,824 sq. ft.
14461 County Road 116, Merrifield, MN 56465
MLS# 7140334Listed by: EDINA REALTY, INC.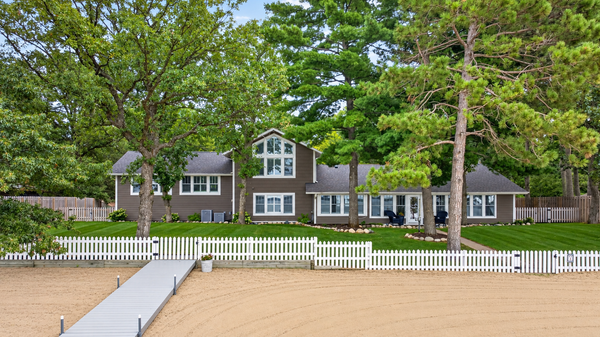 $2,500,000Active6 beds 5 baths4,056 sq. ft.
29841 County Road 3, Merrifield, MN 56465
MLS# 7139398Listed by: NORTHLAND SOTHEBY'S INTERNATIONAL REALTY


Protect your home and budget from life's surprises with an Assurant Home Warranty, backed by a partner that supports you through every step of homeownership. Explore Plans.
© 2026 Better Homes and Gardens Real Estate LLC. An Anywhere Real Estate company. All rights reserved. Better Homes and Gardens® Real Estate is a registered trademark owned by Meredith Operations Corporation, licensed to Better Homes and Gardens Real Estate LLC and used with permission. Better Homes and Gardens Real Estate LLC fully supports the principles of the Fair Housing Act and the Equal Opportunity Act. Listing information is deemed reliable but is not guaranteed accurate.
Each office is independently owned and operated.
Any services or products provided by third parties are not provided by, affiliated with or related to Better Homes and Gardens Real Estate LLC, or its affiliated companies.