
1106 9th Street Ne, Milaca, MN 56353
Local realty services provided by:Better Homes and Gardens Real Estate Advantage One
1106 9th Street Ne,Milaca, MN 56353
$319,900
- 3 Beds
- 2 Baths
- 1,700 sq. ft.
- Single family
- Active
Listed by: destiny theisen, spencer loren theisen
Office: united country real estate minnesota properties
MLS#:7115139
Source:ND_FMAAR
Price summary
- Price:$319,900
- Price per sq. ft.:$188.18
About this home
Welcome home to 1106 9th Street in Milaca! This charming 3-bedroom, 2-bathroom home offers the perfect combination of comfort, functionality, and everyday convenience—all nestled in a welcoming neighborhood close to everything Milaca has to offer. The three comfortable bedrooms provide flexibility for a growing family, guests, or a home office, while the two bathrooms help make busy mornings effortless. Head downstairs to the finished lower level, where you'll find a custom-built bar area—the perfect space for hosting game days, holiday gatherings, or simply unwinding after a long day. Whether you're entertaining friends or creating your own cozy retreat, this space is sure to become a favorite. An attached 2-car garage provides plenty of room for vehicles, storage, hobbies, and all your Minnesota essentials. Outside, you'll appreciate the yard with space to enjoy summer evenings, backyard barbecues, gardening, or simply relaxing after a long day. Conveniently located near schools, parks, shopping, and local amenities, this home offers the small-town lifestyle you've been searching for with the convenience you need. Whether you're purchasing your first home, looking for more space, or ready for your next move, 1106 9th Street is ready to welcome you home....
Contact an agent
Home facts
- Year built:2006
- Subdivision & Development:Boulder Ridge First Add
- Listing ID #:7115139
- Added:54 day(s) ago
- Updated:September 24, 2026 at 03:55 PM
Rooms and interior
- Bedrooms:3
- Total bathrooms:2
- Full bathrooms:1
- Half bathrooms:1
- Rooms Total:9
- Living area:1,700 sq. ft.
Heating and cooling
- Cooling:Central Air
- Heating:Forced Air
- Central air:Yes
Structure and exterior
- Year built:2006
- Building area:1,700 sq. ft.
- Lot area:0.25 Acres
Utilities
- Water:City Water/Connected
- Sewer:City Sewer/Connected
Finances and disclosures
- Price:$319,900
- Price per sq. ft.:$188.18
- Tax amount:$3,854
Parking
- Garage spaces:2
New listings near 1106 9th Street Ne
- New
 $529,900Active3 beds 2 baths2,168 sq. ft.
12221 85th Avenue, Milaca, MN 56353
MLS# 7149504Listed by: EDINA REALTY, INC. - New
 $129,900Active13.27 Acres
TBD Xxx 140th Ave Parcel B, Milaca, MN 56353
MLS# 7147896Listed by: KELLER WILLIAMS INTEGRITY NW - New
 $324,900Active2 beds 2 baths1,144 sq. ft.
18042 60th Avenue, Milaca, MN 56353
MLS# 7147443Listed by: PROPERTY SOLUTION LLC  $290,000Pending2 beds 2 baths1,620 sq. ft.
1290 4th Avenue Nw, Milaca, MN 56353
MLS# 7140488Listed by: KELLER WILLIAMS INTEGRITY NW- Open Sat, 12 to 3pmNew
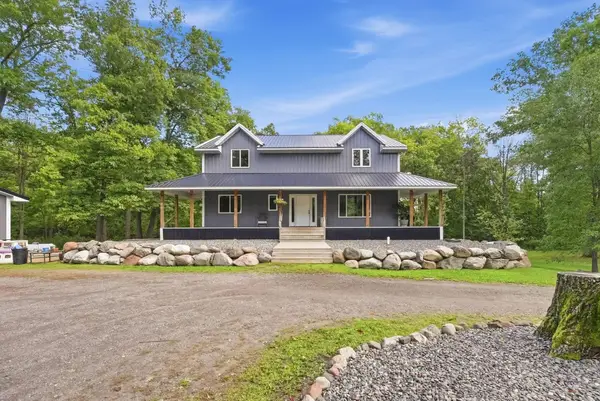 $500,000Active4 beds 4 baths3,004 sq. ft.
9932 230th Street, Milaca, MN 56353
MLS# 7133862Listed by: COUNTRYSIDE REALTY - New
 $275,000Active4 beds 2 baths1,704 sq. ft.
215 7th Street Ne, Milaca, MN 56353
MLS# 7142468Listed by: HEWITT JACKSON REAL ESTATE  $409,900Active3 beds 2 baths1,792 sq. ft.
5542 140th Street, Milaca, MN 56353
MLS# 7143225Listed by: ON POINT REALTY, INC. $175,000Active23.54 Acres
TBD Xxx 140th Avenue, Milaca, MN 56353
MLS# 7142940Listed by: KELLER WILLIAMS INTEGRITY NW $149,900Active10.11 Acres
TBD Xxx 140th Avenue, Milaca, MN 56353
MLS# 7142953Listed by: KELLER WILLIAMS INTEGRITY NW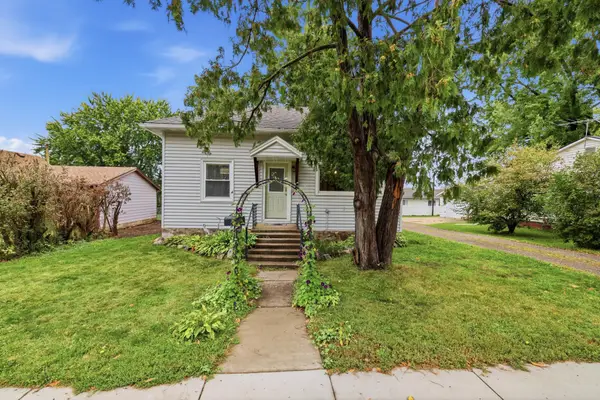 $165,000Pending2 beds 1 baths980 sq. ft.
230 2nd Street Se, Milaca, MN 56353
MLS# 7141645Listed by: BRIDGE REALTY, LLC


Protect your home and budget from life's surprises with an Assurant Home Warranty, backed by a partner that supports you through every step of homeownership. Explore Plans.
© 2026 Better Homes and Gardens Real Estate LLC. An Anywhere Real Estate company. All rights reserved. Better Homes and Gardens® Real Estate is a registered trademark owned by Meredith Operations Corporation, licensed to Better Homes and Gardens Real Estate LLC and used with permission. Better Homes and Gardens Real Estate LLC fully supports the principles of the Fair Housing Act and the Equal Opportunity Act. Listing information is deemed reliable but is not guaranteed accurate.
Each office is independently owned and operated.
Any services or products provided by third parties are not provided by, affiliated with or related to Better Homes and Gardens Real Estate LLC, or its affiliated companies.