
15520 73rd Street, Milaca, MN 56353
Local realty services provided by:Better Homes and Gardens Real Estate Advantage One
15520 73rd Street,Milaca, MN 56353
$475,000
- 4 Beds
- 3 Baths
- - sq. ft.
- Single family
- Sold
Listed by: heather r. johnson
Office: bridge realty, llc.
MLS#:7086979
Source:NSMLS
Sorry, we are unable to map this address
Price summary
- Price:$475,000
About this home
Experience the perfect blend of peaceful country living and modern convenience on this stunning 2.5-acre property surrounded by mature trees and breathtaking backyard views. If you’re looking for space, privacy, and exceptional care, this home has it all! Built in 2020, this immaculate 4-level split home still feels and smells like new. Every detail has been meticulously maintained, both inside and out. The pristine landscaping creates incredible curb appeal, while two large storage sheds provide plenty of room for all your outdoor equipment, toys, and tools.
Inside, you’ll find a thoughtfully designed floor plan featuring spacious living areas and a walkout lower level. The lower level includes a fun recreation space currently used for knee hockey, an additional bedroom, and ample storage space to meet your family’s needs.
Car enthusiasts, hobbyists, and anyone needing extra space will love the impressive 4-car garage complete with a floor drain and the convenience of two separate interior entrances into the home.
This property offers the tranquility of country living while providing all the space and amenities today’s buyers desire. Bring your clients—this home is absolutely worth the drive!
Buyer and Buyers Agent to verify all Information and measurements....
Contact an agent
Home facts
- Year built:2020
- Subdivision & Development:Cedar Ridge
- Listing ID #:7086979
- Added:93 day(s) ago
- Updated:September 06, 2026 at 07:07 AM
Rooms and interior
- Bedrooms:4
- Total bathrooms:3
- Full bathrooms:2
- Half bathrooms:1
- Dining Description:Eat In Kitchen, Kitchen/Dining Room, Living/Dining Room
- Bathrooms Description:Upper Level Full Bath
- Kitchen Description:Dishwasher, Microwave, Range, Refrigerator, Stainless Steel Appliances
- Basement:Yes
- Basement Description:Block, Daylight / Lookout Windows, Drain Tiled, Egress Window(s), Finished, Storage Space, Sump Pump, Walkout
Heating and cooling
- Cooling:Central Air
- Heating:Forced Air
- Central air:Yes
Structure and exterior
- Roof:Age 8 Years or Less
- Year built:2020
- Construction Materials:Block
- Levels:4 or More Level Split
Utilities
- Water:Well
- Sewer:Mound Septic, Private Sewer
Finances and disclosures
- Price:$475,000
- Tax amount:$4,294 (2026)
Features and amenities
- Appliances:Microwave, Range, Refrigerator, Stainless Steel Appliances, Washer
- Laundry features:Dryer, Washer
- Amenities:Air-To-Air Exchanger, Electric Water Heater
Parking
- Parking description:Attached Garage, Electric, Floor Drain, Garage Door Opener, Gravel, RV Access/Parking, Storage
- Garage:Yes
- Garage spaces:4
New listings near 15520 73rd Street
- Coming Soon
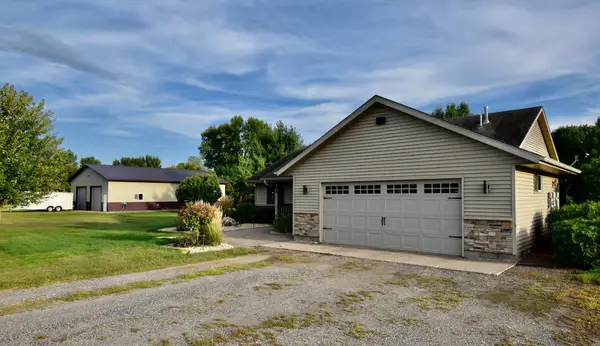 $409,900Coming Soon3 beds 2 baths1,500 sq. ft.
8809 Green Meadow Road, Milaca, MN 56353
MLS# 7135272Listed by: HEWITT JACKSON REAL ESTATE - Coming Soon
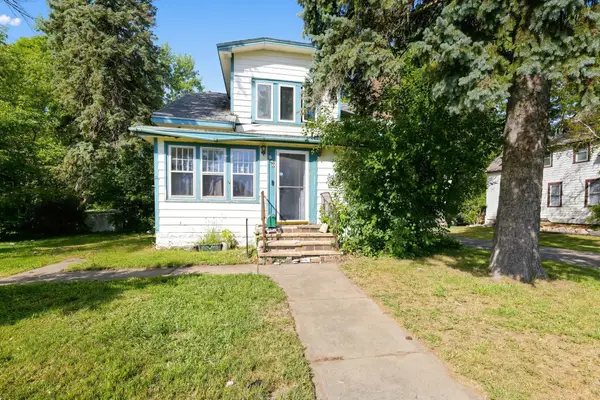 $205,000Coming Soon4 beds 3 baths1,674 sq. ft.
540 Central Avenue S, Milaca, MN 56353
MLS# 7133230Listed by: KELLER WILLIAMS INTEGRITY NW - Coming SoonOpen Sat, 10am to 12pm
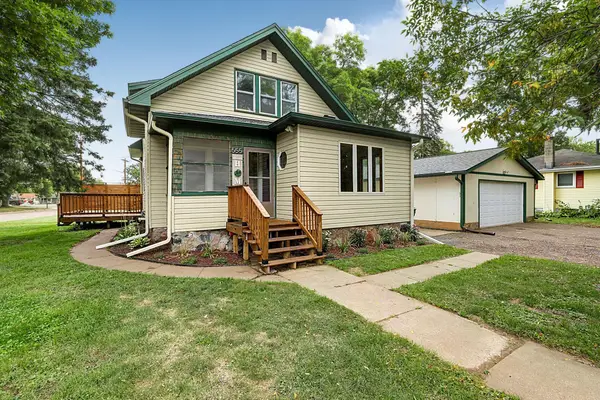 $245,000Coming Soon3 beds 2 baths1,877 sq. ft.
555 2nd Avenue Nw, Milaca, MN 56353
MLS# 7134409Listed by: CENTURY 21 ATWOOD - New
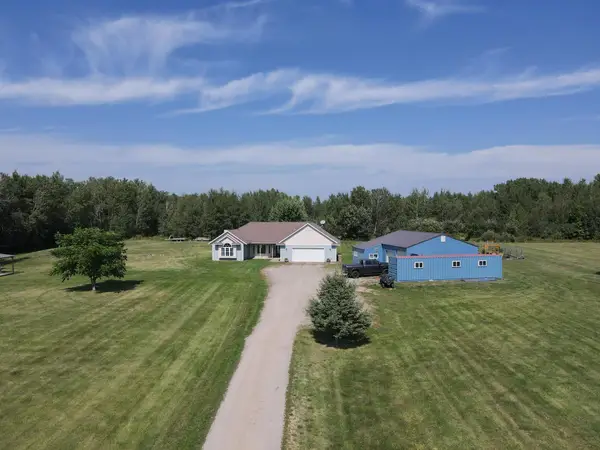 $469,900Active3 beds 2 baths1,839 sq. ft.
14586 Lynx Road, Milaca, MN 56353
MLS# 7137050Listed by: PREMIER REAL ESTATE SERVICES - New
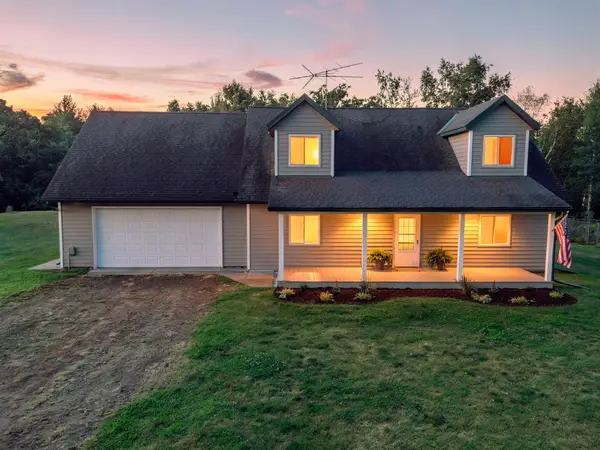 $350,000Active3 beds 2 baths1,910 sq. ft.
6029 190th Street, Milaca, MN 56353
MLS# 7134059Listed by: RE/MAX RESULTS - New
 $169,900Active2 beds 2 baths1,469 sq. ft.
1145 Woodland Court Nw, Milaca, MN 56353
MLS# 7135398Listed by: HEWITT JACKSON REAL ESTATE - New
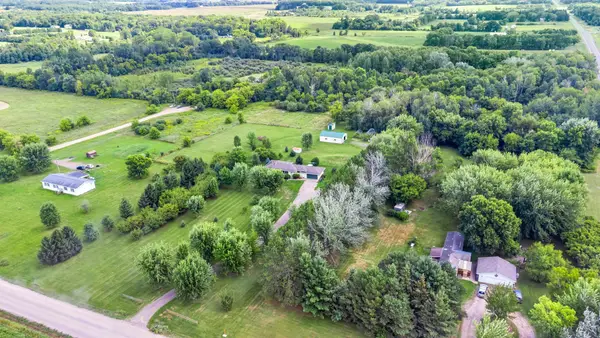 $364,900Active5 beds 2 baths2,000 sq. ft.
14088 90th Avenue, Milaca, MN 56353
MLS# 7133746Listed by: KELLER WILLIAMS PREMIER REALTY - New
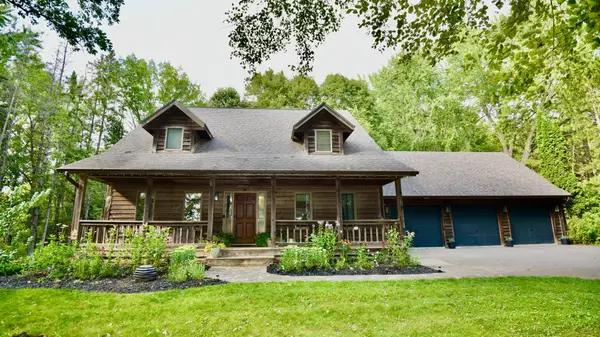 $380,000Active3 beds 3 baths2,420 sq. ft.
10308 150th Street, Milaca, MN 56353
MLS# 7133723Listed by: HEWITT JACKSON REAL ESTATE - New
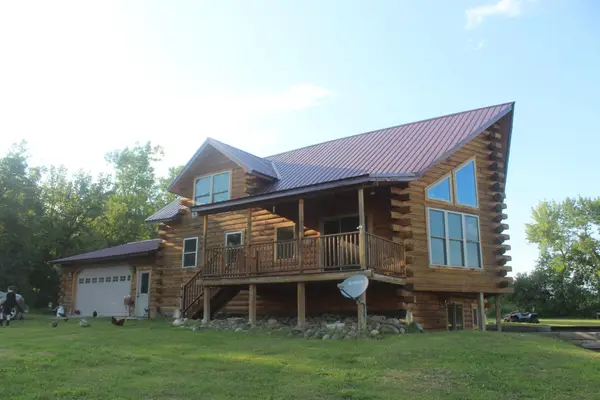 $499,900Active3 beds 3 baths2,625 sq. ft.
14496 Green Meadow Road, Milaca, MN 56353
MLS# 7132890Listed by: UNITED COUNTRY REAL ESTATE MINNESOTA PROPERTIES 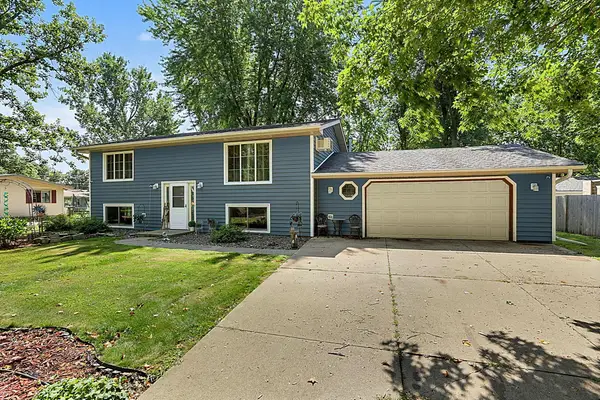 $275,000Active3 beds 2 baths1,976 sq. ft.
145 7th Street Nw, Milaca, MN 56353
MLS# 7131952Listed by: AGENCY NORTH REAL ESTATE, INC


Protect your home and budget from life's surprises with an Assurant Home Warranty, backed by a partner that supports you through every step of homeownership. Explore Plans.
© 2026 Better Homes and Gardens Real Estate LLC. An Anywhere Real Estate company. All rights reserved. Better Homes and Gardens® Real Estate is a registered trademark owned by Meredith Operations Corporation, licensed to Better Homes and Gardens Real Estate LLC and used with permission. Better Homes and Gardens Real Estate LLC fully supports the principles of the Fair Housing Act and the Equal Opportunity Act. Listing information is deemed reliable but is not guaranteed accurate.
Each office is independently owned and operated.
Any services or products provided by third parties are not provided by, affiliated with or related to Better Homes and Gardens Real Estate LLC, or its affiliated companies.