
10605 54th Avenue N, Minneapolis, MN 55442
Local realty services provided by:Better Homes and Gardens Real Estate Advantage One
Listed by: sandra warfield
Office: re/max advantage plus
MLS#:7135466
Source:ND_FMAAR
Price summary
- Price:$725,000
- Price per sq. ft.:$167.44
About this home
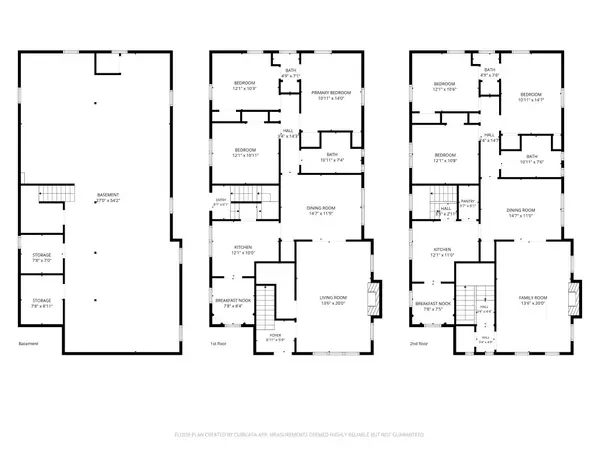
Spacious rambler tucked away at the end of a quiet cul-de-sac in a stunning 1.38 acre natural setting, offering privacy and exceptional everyday living! Soaring ceilings and oversized windows fill the home with abundant natural light while showcasing serene views from nearly every room. A new roof, siding and skylights are are already on the contractors schedule for replacement prior to closing. Generously sized bedrooms, most featuring walk-in closets. The primary suite includes a private full bath and dual closets. The massive screened porch is a true sanctuary, perfect for relaxing or entertaining while taking in beautiful views. The walkout lower level extends seamlessly to a paver patio with a fire pit, creating an inviting outdoor escape for every season.
This home is just around the corner from Plymouth Three Ponds Park and trails. 2026 updates include: New roof (with 50 year transferrable shingle warranty), new siding, 2 new skylight windows, new carpet in the lower level, new LL patio door, new water heater! The seller is including a 1 year home warranty with American Home Shield....
Contact an agent
Home facts
- Year built:1999
- Subdivision & Development:The Ponds At Bass Creek 2nd Add
- Listing ID #:7135466
- Updated:September 02, 2026 at 08:56 PM
Rooms and interior
- Bedrooms:4
- Total bathrooms:4
- Full bathrooms:1
- Half bathrooms:1
- Rooms Total:13
- Living area:4,165 sq. ft.
Heating and cooling
- Cooling:Central Air
- Heating:Forced Air, Natural Gas
- Central air:Yes
Structure and exterior
- Year built:1999
- Building area:4,165 sq. ft.
- Lot area:1.38 Acres
- Construction Materials:Vinyl
- Exterior Features:Patio
Utilities
- Water:City Water/Connected
- Sewer:City Sewer/Connected
Finances and disclosures
- Price:$725,000
- Price per sq. ft.:$167.44
- Tax amount:$9,802
Features and amenities
- Amenities:Hardwood Floors, Wet Bar
Parking
- Garage spaces:3
New listings near 10605 54th Avenue N
- Coming Soon
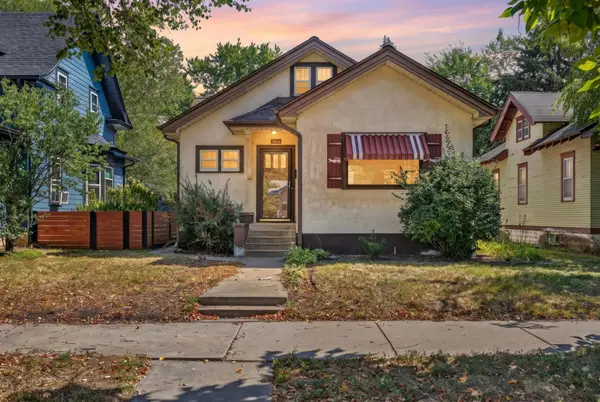 $335,000Coming Soon2 beds 2 baths1,779 sq. ft.
3815 20th Avenue S, Minneapolis, MN 55407
MLS# 7124441Listed by: RE/MAX ADVANTAGE PLUS - Coming SoonOpen Sat, 11am to 12:30pm
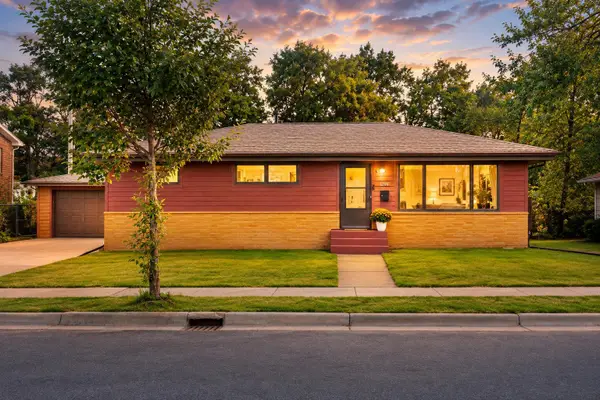 $375,000Coming Soon4 beds 3 baths2,185 sq. ft.
1208 36 1/2 Avenue Ne, Minneapolis, MN 55418
MLS# 7119101Listed by: KELLER WILLIAMS REALTY INTEGRITY - Coming Soon
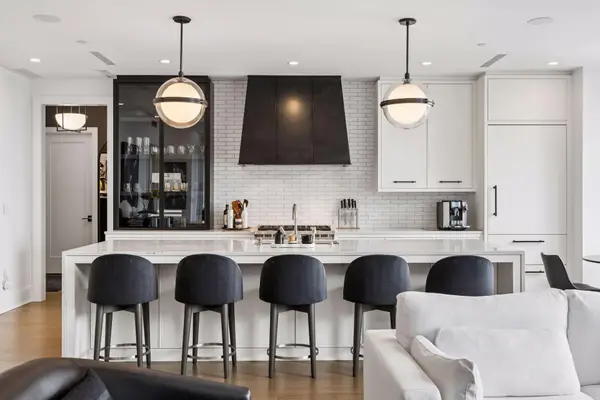 $1,185,000Coming Soon2 beds 2 baths1,616 sq. ft.
1111 W River Parkway #10E, Minneapolis, MN 55415
MLS# 7120437Listed by: COMPASS - Coming Soon
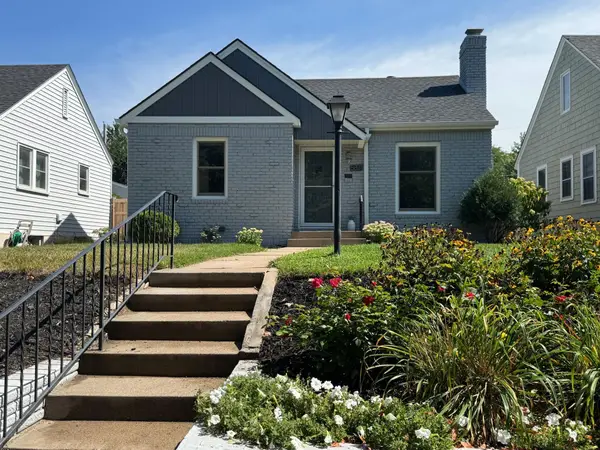 $374,900Coming Soon2 beds 2 baths1,186 sq. ft.
5821 Pleasant Avenue, Minneapolis, MN 55419
MLS# 7136595Listed by: CABIN SOURCE LLC - Coming SoonOpen Sat, 11am to 1pm
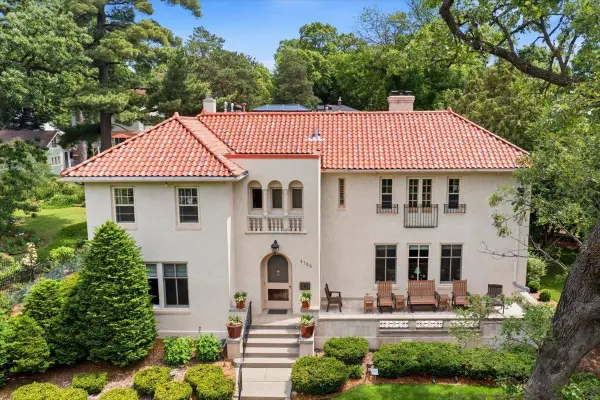 $1,699,000Coming Soon5 beds 4 baths5,437 sq. ft.
4753 Humboldt Avenue S, Minneapolis, MN 55419
MLS# 7085356Listed by: KELLER WILLIAMS REALTY INTEGRITY LAKES - Coming Soon
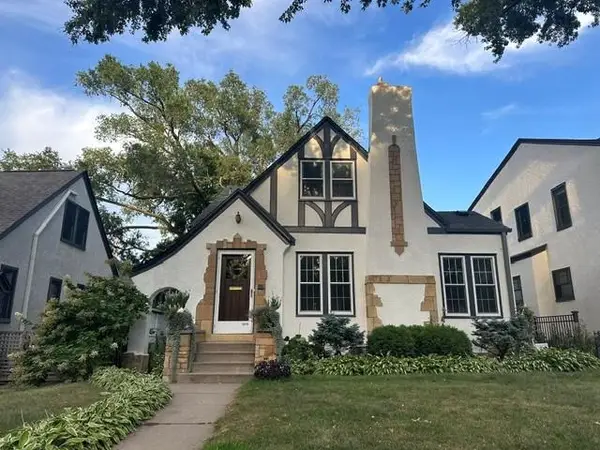 $599,900Coming Soon4 beds 3 baths2,400 sq. ft.
5215 Knox Avenue S, Minneapolis, MN 55419
MLS# 7137130Listed by: RE/MAX RESULTS - Coming Soon
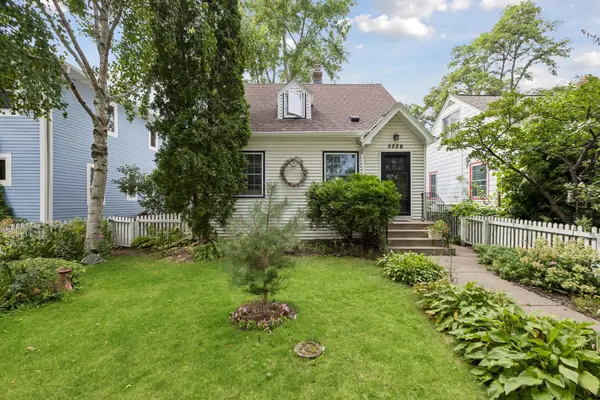 $294,900Coming Soon2 beds 1 baths1,360 sq. ft.
5226 40th Avenue S, Minneapolis, MN 55417
MLS# 7136786Listed by: RE/MAX ADVANTAGE PLUS - Coming Soon
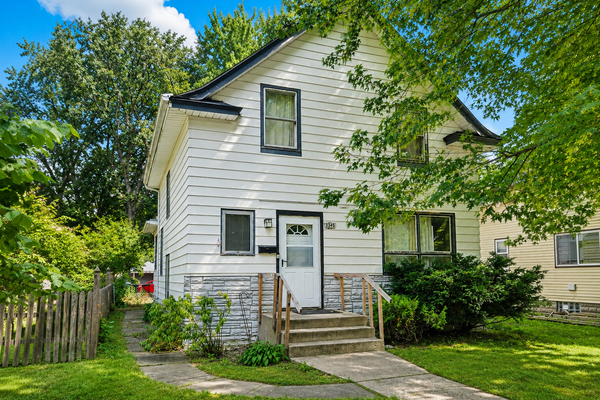 $219,000Coming Soon3 beds 1 baths1,412 sq. ft.
3345 33rd Avenue S, Minneapolis, MN 55406
MLS# 7128689Listed by: KELLER WILLIAMS PREFERRED RLTY - Coming Soon
 $775,000Coming Soon6 beds 4 baths3,034 sq. ft.
4145 Colfax Avenue S, Minneapolis, MN 55409
MLS# 7132772Listed by: RE/MAX RESULTS


Protect your home and budget from life's surprises with an Assurant Home Warranty, backed by a partner that supports you through every step of homeownership. Explore Plans.
© 2026 Better Homes and Gardens Real Estate LLC. An Anywhere Real Estate company. All rights reserved. Better Homes and Gardens® Real Estate is a registered trademark owned by Meredith Operations Corporation, licensed to Better Homes and Gardens Real Estate LLC and used with permission. Better Homes and Gardens Real Estate LLC fully supports the principles of the Fair Housing Act and the Equal Opportunity Act. Listing information is deemed reliable but is not guaranteed accurate.
Each office is independently owned and operated.
Any services or products provided by third parties are not provided by, affiliated with or related to Better Homes and Gardens Real Estate LLC, or its affiliated companies.