
1077 26th Avenue Se, Minneapolis, MN 55414
Local realty services provided by:Better Homes and Gardens Real Estate Advantage One
1077 26th Avenue Se,Minneapolis, MN 55414
$395,000
- 6 Beds
- 2 Baths
- 2,297 sq. ft.
- Single family
- Active
Listed by: martin p morgan
Office: morgan and trust realty
MLS#:7048702
Source:ND_FMAAR
Price summary
- Price:$395,000
- Price per sq. ft.:$171.96
About this home
* More Photos coming Friday. Long time owner selling multiple properties in Como Neighborhood near U of M, see other listings. This home was built in 2004, six bedrooms, two baths, deck, front porch and an oversized three car garage. Open kitchen with dining area and walkout to upper level deck. Laundry room in lower level. Easy to maintain. Energy efficiency rating 99 out of 100, see TISH Currently rented through August 31, 2026.
Contact an agent
Home facts
- Year built:2004
- Subdivision & Development:Glencar Add
- Listing ID #:7048702
- Added:80 day(s) ago
- Updated:August 12, 2026 at 03:38 PM
Rooms and interior
- Bedrooms:6
- Total bathrooms:2
- Full bathrooms:1
- Rooms Total:12
- Living area:2,297 sq. ft.
Heating and cooling
- Cooling:Central Air
- Heating:Forced Air
- Central air:Yes
Structure and exterior
- Year built:2004
- Building area:2,297 sq. ft.
- Lot area:0.12 Acres
Utilities
- Water:City Water/Connected
- Sewer:City Sewer/Connected
Finances and disclosures
- Price:$395,000
- Price per sq. ft.:$171.96
- Tax amount:$5,758
Parking
- Garage spaces:3
New listings near 1077 26th Avenue Se
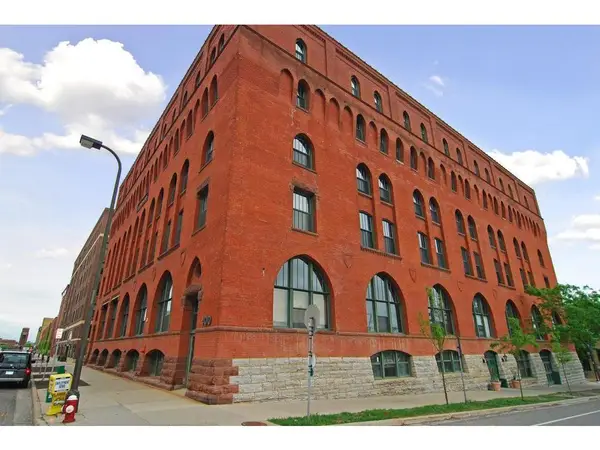 $299,900Pending2 beds 1 baths930 sq. ft.
400 N 1st Street #503, Minneapolis, MN 55401
MLS# 7128838Listed by: DRG- $299,900Pending2 beds 1 baths930 sq. ft.
400 N 1st Street #503, Minneapolis, MN 55401
MLS# 7128838Listed by: DRG - Coming Soon
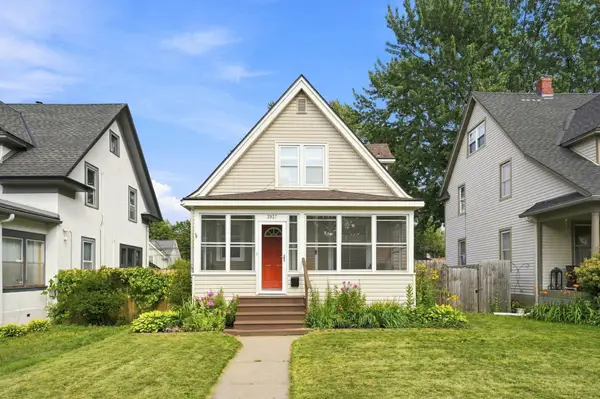 $309,000Coming Soon2 beds 1 baths
3937 Lyndale Avenue S, Minneapolis, MN 55409
MLS# 7124085Listed by: RE/MAX ADVANTAGE PLUS - Coming SoonOpen Thu, 4 to 6pm
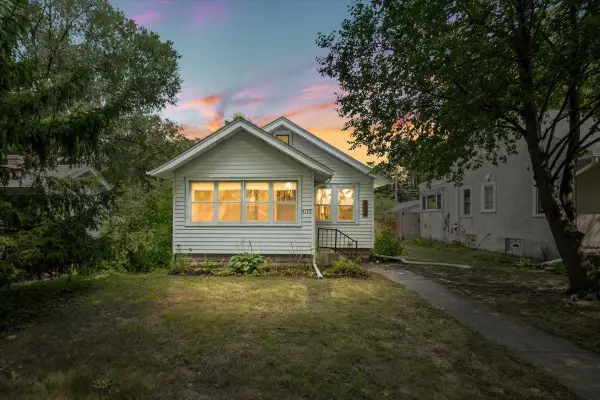 $325,000Coming Soon2 beds 1 baths
4129 45th Avenue S, Minneapolis, MN 55406
MLS# 7128678Listed by: ANDERSON REALTY - New
 $825,000Active3 beds 2 baths2,000 sq. ft.
929 Portland Avenue #2501, Minneapolis, MN 55404
MLS# 7128748Listed by: DRG - New
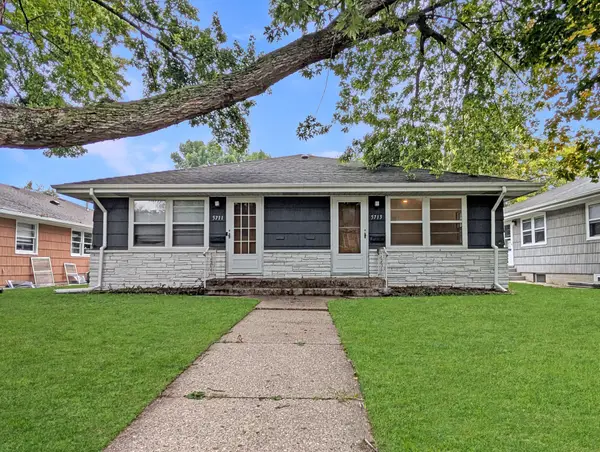 $525,000Active6 beds 4 baths3,024 sq. ft.
5711 Xerxes Avenue S, Minneapolis, MN 55410
MLS# 7128625Listed by: EDINA REALTY, INC. - New
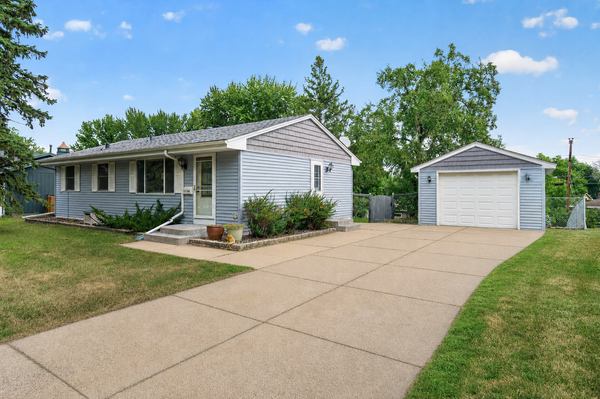 $325,000Active3 beds 2 baths1,920 sq. ft.
3756 Gettysburg Avenue N, Minneapolis, MN 55427
MLS# 7066966Listed by: EXP REALTY - New
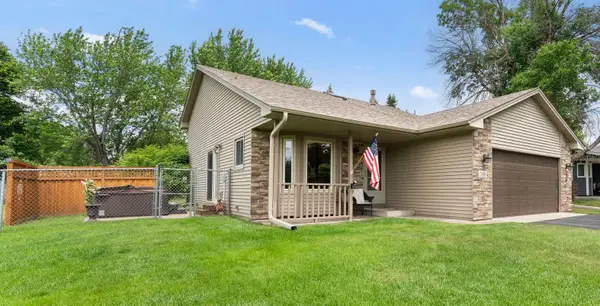 $345,000Active3 beds 2 baths1,546 sq. ft.
2416 95th Avenue N, Minneapolis, MN 55444
MLS# 7095364Listed by: BRIDGE REALTY, LLC - New
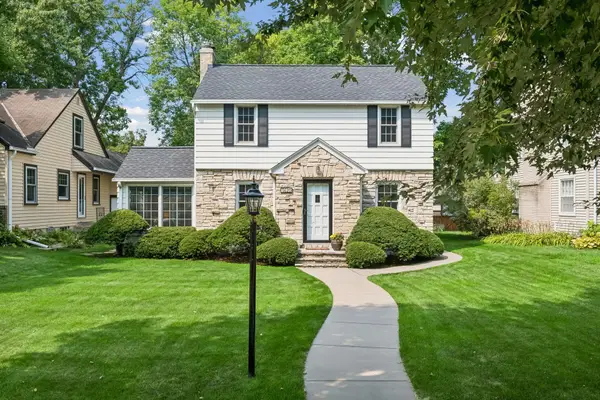 $599,900Active3 beds 1 baths2,039 sq. ft.
5620 Dupont Avenue S, Minneapolis, MN 55419
MLS# 7102297Listed by: EDINA REALTY, INC. - New
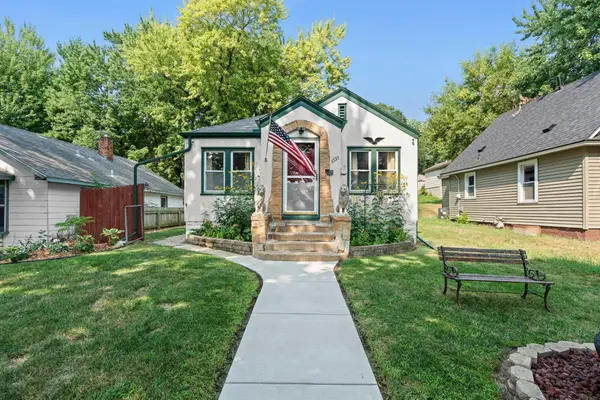 $225,000Active2 beds 2 baths1,745 sq. ft.
3535 N 3rd Street, Minneapolis, MN 55412
MLS# 7105065Listed by: RE/MAX RESULTS


Protect your home and budget from life's surprises with an Assurant Home Warranty, backed by a partner that supports you through every step of homeownership. Explore Plans.
© 2026 Better Homes and Gardens Real Estate LLC. An Anywhere Real Estate company. All rights reserved. Better Homes and Gardens® Real Estate is a registered trademark owned by Meredith Operations Corporation, licensed to Better Homes and Gardens Real Estate LLC and used with permission. Better Homes and Gardens Real Estate LLC fully supports the principles of the Fair Housing Act and the Equal Opportunity Act. Listing information is deemed reliable but is not guaranteed accurate.
Each office is independently owned and operated.
Any services or products provided by third parties are not provided by, affiliated with or related to Better Homes and Gardens Real Estate LLC, or its affiliated companies.