
1200 Nicollet Mall #221, Minneapolis, MN 55403
Local realty services provided by:Better Homes and Gardens Real Estate First Choice
1200 Nicollet Mall #221,Minneapolis, MN 55403
$249,000
- 2 Beds
- 2 Baths
- 1,318 sq. ft.
- Condominium
- Active
Listed by: logan s tice
Office: edina realty, inc.
MLS#:7132267
Source:NSMLS
Price summary
- Price:$249,000
- Price per sq. ft.:$188.92
- Monthly HOA dues:$1,182
About this home
Welcome to 1200 On The Mall! Presenting a rare 2-story townhouse-style condo with a private beautifully manicured courtyard view in the central Loring Park neighborhood! This light-filled home features plenty of closet space, beautiful hard woods, a main-floor powder room and a unique private patio that opens directly toward the quiet, resident-only courtyard. Laundry can easily be added to this unit near the powder room. FREE commercial laundry is available on every floor. The upper level includes two bedrooms and a full bath. The primary bedroom has its own private balcony overlooking the courtyard. The second bedroom features a custom built-in desk and matching Murphy bed—ideal for a home office/guest suite. Includes 1 secured & heated garage space (EV-charging ready) plus an extra storage locker. Your guests will appreciate the free, on-site guest parking! Amenities include the beautiful courtyard with plenty of grills and seating, a fitness center with sauna, and a reservable community room. Impeccably healthy and well-run HOA includes friendly 24/7 front desk staff, water, sewer, trash, exterior maintenance, snow removal, high-speed internet, cable TV, & a master insurance policy (owner pays electricity & HO6 condo insurance). Positioned directly on Nicollet Mall, this location offers plenty of dining and entertainment options with effortless commutes to major employers including Target HQ, U.S. Bancorp, Ameriprise Financial, Hennepin Healthcare, Xcel Energy, and Thrivent, plus nearby MCTC and St. Thomas Downtown with easy skyway & transit connection!...
Contact an agent
Home facts
- Year built:1977
- Listing ID #:7132267
- Added:4 day(s) ago
- Updated:September 29, 2026 at 03:58 AM
Rooms and interior
- Bedrooms:2
- Total bathrooms:2
- Full bathrooms:1
- Half bathrooms:1
- Dining Description:Eat In Kitchen
- Bathrooms Description:Main Floor 1/2 Bath, Upper Level Full Bath
- Kitchen Description:Cooktop, Dishwasher, Disposal, Exhaust Fan, Microwave, Refrigerator, Wall Oven
- Living area:1,318 sq. ft.
Heating and cooling
- Cooling:Central Air
- Heating:Baseboard, Boiler, Forced Air
- Central air:Yes
Structure and exterior
- Year built:1977
- Building area:1,318 sq. ft.
- Lot area:49467 Acres
- Lot Features:Public Transit (w/in 6 blks)
- Exterior Features:Common Garden
- Levels:2 Story
Utilities
- Water:City Water - Connected
- Sewer:City Sewer - Connected
Finances and disclosures
- Price:$249,000
- Price per sq. ft.:$188.92
- Tax amount:$3,111 (2026)
Features and amenities
- Appliances:Disposal, Exhaust Fan, Microwave, Refrigerator, Wall Oven
- Amenities:Elevator(s), Lobby Entrance, Water Filtration System
Parking
- Parking description:Assigned, Guest Parking, Heated Garage, Insulated Garage, Parking Garage, Parking Lot, Secured, Underground
- Garage:Yes
- Garage spaces:1
New listings near 1200 Nicollet Mall #221
- Coming Soon
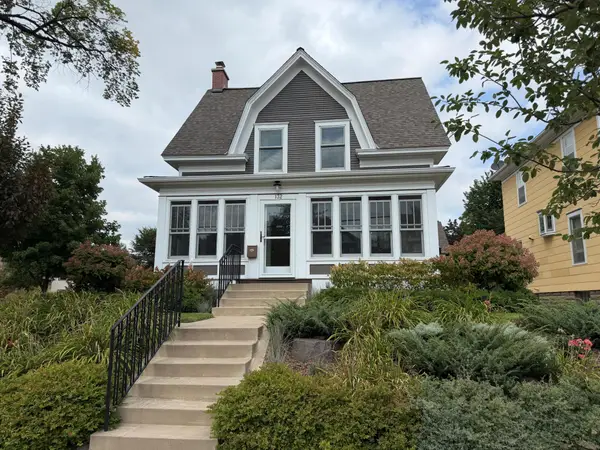 $375,000Coming Soon3 beds 1 baths1,272 sq. ft.
132 W 36th Street, Minneapolis, MN 55408
MLS# 7078621Listed by: EDINA REALTY, INC. - Coming SoonOpen Sat, 11:30am to 1pm
 $439,900Coming Soon4 beds 2 baths1,854 sq. ft.
5740 23rd Avenue S, Minneapolis, MN 55417
MLS# 7151137Listed by: MINNESOTA HOME VENTURE, INC. - Coming SoonOpen Sat, 3 to 4pm
 $479,500Coming Soon6 beds 3 baths2,310 sq. ft.
516 8th Avenue Ne, Minneapolis, MN 55413
MLS# 7151604Listed by: COMPASS - Coming Soon
 $719,900Coming Soon4 beds 3 baths3,437 sq. ft.
8524 Park Knoll Circle, Minneapolis, MN 55438
MLS# 7047305Listed by: RE/MAX RESULTS - Coming Soon
 $439,900Coming Soon2 beds 2 baths1,202 sq. ft.
100 3rd Avenue S #504, Minneapolis, MN 55401
MLS# 7151092Listed by: DRG - Coming Soon
 $575,000Coming Soon3 beds 2 baths2,546 sq. ft.
4355 Garfield Avenue, Minneapolis, MN 55409
MLS# 7136365Listed by: KELLER WILLIAMS REALTY INTEGRITY LAKES - Coming Soon
 $699,999Coming Soon3 beds 2 baths2,687 sq. ft.
4934 Garfield Avenue, Minneapolis, MN 55419
MLS# 7149913Listed by: RARE FORM PROPERTIES - Coming Soon
 $365,000Coming Soon2 beds 3 baths2,122 sq. ft.
300 Ridgewood Avenue #4, Minneapolis, MN 55403
MLS# 7150538Listed by: EDINA REALTY, INC. - Coming SoonOpen Sat, 10:30am to 12pm
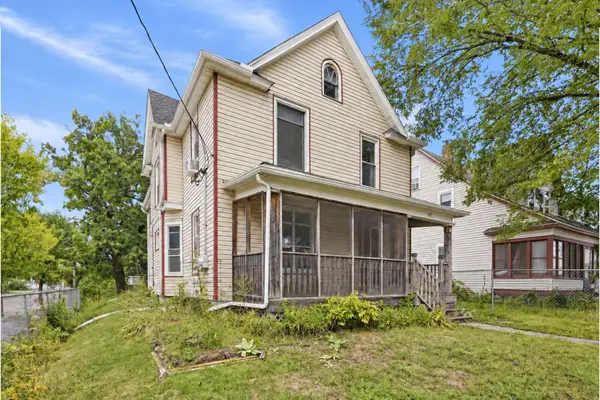 $325,000Coming Soon5 beds 2 baths2,278 sq. ft.
501 Newton Avenue N, Minneapolis, MN 55405
MLS# 7149370Listed by: PEMBERTON RE - Coming Soon
 $244,900Coming Soon4 beds 2 baths1,800 sq. ft.
2630 Girard Avenue N, Minneapolis, MN 55411
MLS# 7150431Listed by: BANNEKER REALTY, LLC


Protect your home and budget from life's surprises with an Assurant Home Warranty, backed by a partner that supports you through every step of homeownership. Explore Plans.
© 2026 Better Homes and Gardens Real Estate LLC. An Anywhere Real Estate company. All rights reserved. Better Homes and Gardens® Real Estate is a registered trademark owned by Meredith Operations Corporation, licensed to Better Homes and Gardens Real Estate LLC and used with permission. Better Homes and Gardens Real Estate LLC fully supports the principles of the Fair Housing Act and the Equal Opportunity Act. Listing information is deemed reliable but is not guaranteed accurate.
Each office is independently owned and operated.
Any services or products provided by third parties are not provided by, affiliated with or related to Better Homes and Gardens Real Estate LLC, or its affiliated companies.