
121 Washington Avenue S #1917, Minneapolis, MN 55401
Local realty services provided by:Better Homes and Gardens Real Estate Park Company
Listed by: timothy j ferrara
Office: edina realty, inc.
MLS#:7117675
Source:NSMLS
Price summary
- Price:$559,000
- Price per sq. ft.:$212.31
- Monthly HOA dues:$1,950
About this home
This is an absolultely lovely 19th floor condo-the largest condo in this building with 2600 finished square feet. The seller is the original owner and he bought two condos side by side and turned them into one condo-the result is that we have an open floor plan yet some existing separation where you desire it. There are 3 nice sized bedrooms here and 3 baths (2 full and one 3/4). Features include a beautiful two sided wood fireplace, a brand new freshly painted interior, an office/den, nice sized living rooms, two kitchens with the larger side condo having stainless appliances and brand new countertops and a built in desk, a primary bedroom on the larger side with great closet space and it's own full bath plus a second bedroom and another full bath on this side. The is one bedroom on the second side and it also has it's own full bath. The closet space throughout this condo is capable of handling all of your closet needs. This entire condo stays nice and bright even on cloudy days with large windows plus there are two balconies with spectacular views including partial views of the river and dam. As spectacular as these views are just wait until you see the beautiful views at night with the lights of the city. Please see the individual photos and the description under each photo for more information. ***Now let's focus on what this building and association has to offer. I will start out by saying you can feel very secure with a 24 hour lobby attendant giving you 24 hour security every day. There is secure underground parking and this condo comes with TWO GARAGE SPACES SIDE BY SIDE and THREE STORAGE LOCKERS. The second floor of this building has a workout room with everything you may desire in a workout room, plus a sauna and a hot tub and the hot tub has windows to keep this room nice and bright unlike other downtown condos ( again see photos). In addition this second floor features a newly remodeled library/study room. The building is also connected to the downtown skyway system enabling you to enjoy shopping, fine dining and more without ever going having to walk for a distance outside. The entire building has just completed a remodeling in many of the common inside areas including the lobby and second floor and the hallways throughout. The perks here include an absolutely wonderful and popular courtyard with an outdoor pool, space for games, a built in barbeque area, plenty of seating and more. It is also just off of the third floor and for your convenience it is close to the other second floor amenities. Finally there is a community room that is currently being remodeled. More info--Pets are permitted either one dog or two cats-must register pets with the association and follow the association pet rules....
Contact an agent
Home facts
- Year built:1981
- Subdivision & Development:Condo 0260 The Crossings A Condo
- Listing ID #:7117675
- Added:4 day(s) ago
- Updated:October 23, 2026 at 12:26 PM
Rooms and interior
- Bedrooms:3
- Total bathrooms:3
- Full bathrooms:2
- Dining Description:Kitchen/Dining Room
- Bathrooms Description:Main Floor 3/4 Bath, Main Floor Full Bath
- Kitchen Description:Dishwasher, Disposal, Microwave, Range, Refrigerator
- Living area:2,633 sq. ft.
Heating and cooling
- Cooling:Central Air
- Heating:Forced Air
- Central air:Yes
Structure and exterior
- Year built:1981
- Building area:2,633 sq. ft.
- Lot Features:Public Transit (w/in 6 blks)
- Levels:2+ Story
Utilities
- Water:City Water - Connected
- Sewer:City Sewer - Connected
Finances and disclosures
- Price:$559,000
- Price per sq. ft.:$212.31
- Tax amount:$8,868 (2026)
Features and amenities
- Appliances:Disposal, Microwave, Range, Refrigerator
- Amenities:Car Wash, Elevator(s), Fire Sprinkler System, Lobby Entrance
- Pool features:Below Ground, Outdoor
Parking
- Parking description:Assigned, Concrete, Garage Door Opener, Heated Garage, Underground
- Garage:Yes
- Garage spaces:2
New listings near 121 Washington Avenue S #1917
- Coming Soon
 $269,000Coming Soon4 beds 2 baths1,520 sq. ft.
1422 Queen Avenue N, Minneapolis, MN 55411
MLS# 7131052Listed by: RE/MAX RESULTS - Coming Soon
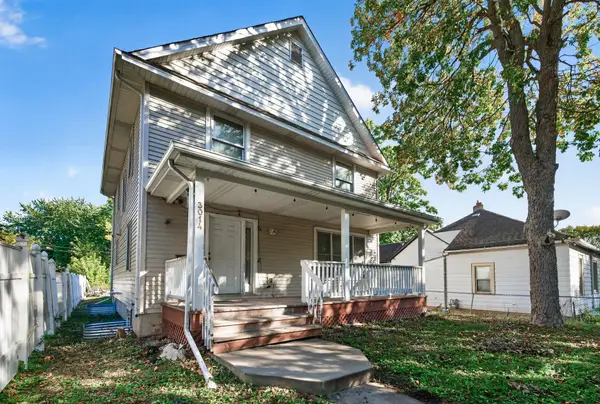 $310,000Coming Soon5 beds 4 baths2,301 sq. ft.
3014 Sheridan Avenue N, Minneapolis, MN 55411
MLS# 7163617Listed by: KELLER WILLIAMS CLASSIC RLTY NW - Coming Soon
 $229,500Coming Soon2 beds 2 baths1,212 sq. ft.
5147 Russell Avenue N, Minneapolis, MN 55430
MLS# 7163204Listed by: MINNESOTA REALTY GUIDE, LLC - Coming SoonOpen Sat, 10:30am to 12:30pm
 $450,000Coming Soon4 beds 2 baths2,174 sq. ft.
6020 12th Avenue S, Minneapolis, MN 55417
MLS# 7158007Listed by: COLDWELL BANKER REALTY - LAKES - Coming Soon
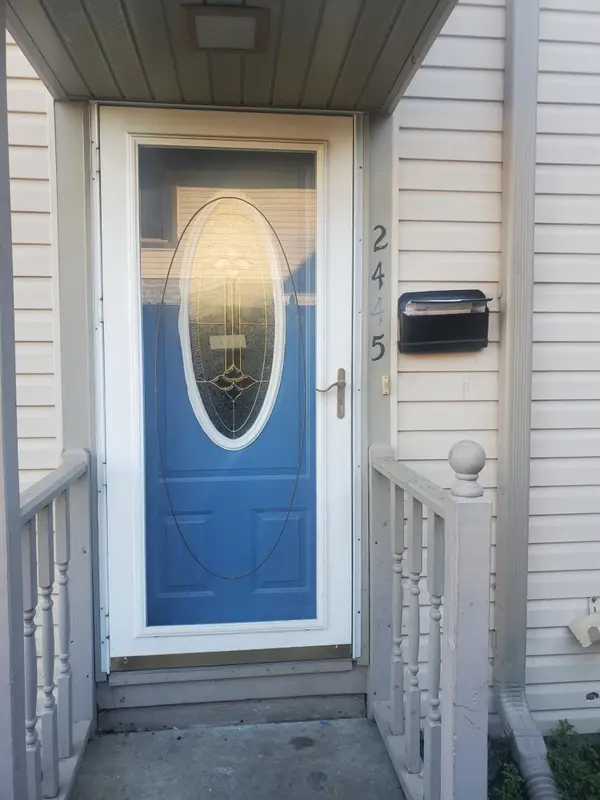 $160,000Coming Soon2 beds 1 baths1,170 sq. ft.
2445 Elliot Avenue, Minneapolis, MN 55404
MLS# 7160847Listed by: FAHAN REALTY - Coming Soon
 $314,900Coming Soon2 beds 1 baths1,048 sq. ft.
4209 24th Avenue S, Minneapolis, MN 55406
MLS# 7162341Listed by: BRIX REAL ESTATE - Coming Soon
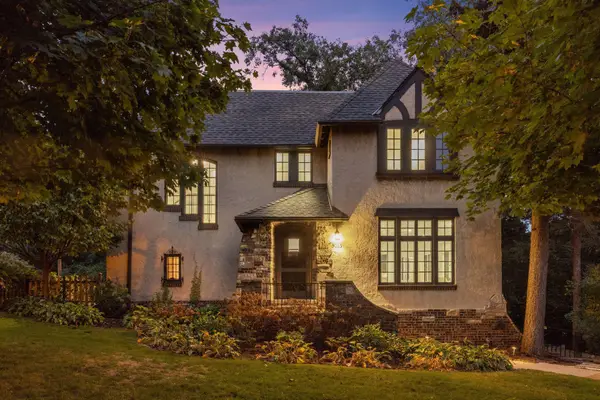 $924,900Coming Soon4 beds 4 baths3,150 sq. ft.
5063 Nicollet Avenue, Minneapolis, MN 55419
MLS# 7149210Listed by: LAKES SOTHEBY'S INTERNATIONAL REALTY - Coming Soon
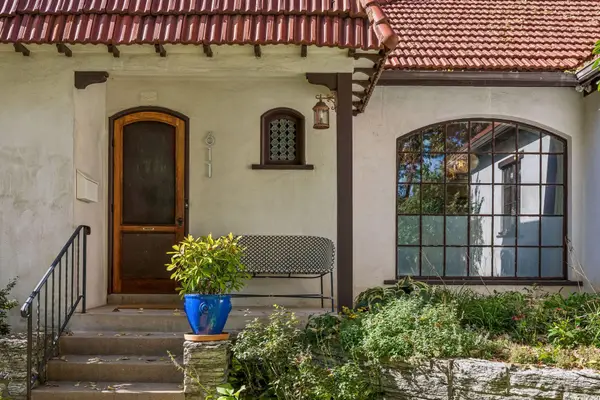 $525,000Coming Soon3 beds 2 baths1,855 sq. ft.
611 6th Avenue Se, Minneapolis, MN 55414
MLS# 7147996Listed by: LAKES SOTHEBY'S INTERNATIONAL REALTY - Coming Soon
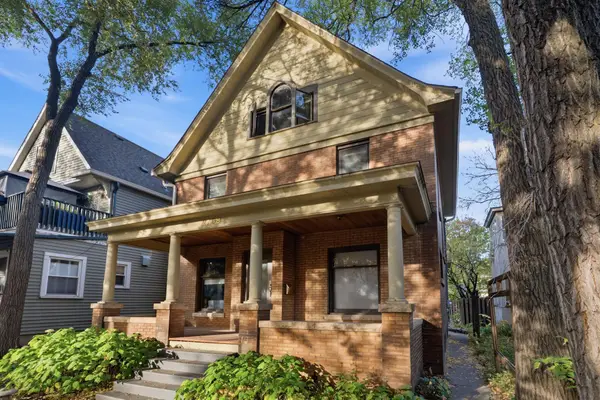 $635,000Coming Soon7 beds 5 baths3,130 sq. ft.
2708 Emerson Avenue S, Minneapolis, MN 55408
MLS# 7158639Listed by: REAL BROKER, LLC - Coming Soon
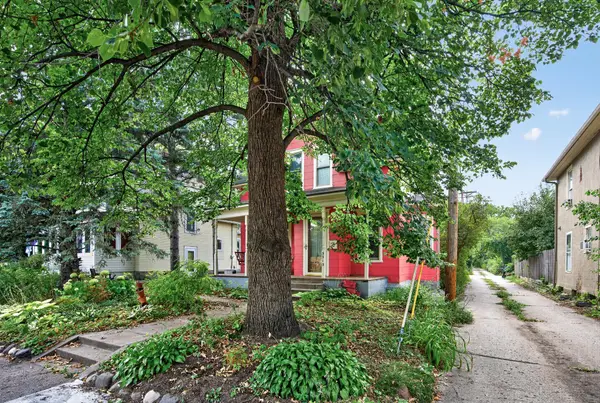 $269,900Coming Soon2 beds 1 baths1,220 sq. ft.
3313 E 26th Street, Minneapolis, MN 55406
MLS# 7149565Listed by: EXP REALTY


Protect your home and budget from life's surprises with an Assurant Home Warranty, backed by a partner that supports you through every step of homeownership. Explore Plans.
© 2026 Better Homes and Gardens Real Estate LLC. An Anywhere Real Estate company. All rights reserved. Better Homes and Gardens® Real Estate is a registered trademark owned by Meredith Operations Corporation, licensed to Better Homes and Gardens Real Estate LLC and used with permission. Better Homes and Gardens Real Estate LLC fully supports the principles of the Fair Housing Act and the Equal Opportunity Act. Listing information is deemed reliable but is not guaranteed accurate.
Each office is independently owned and operated.
Any services or products provided by third parties are not provided by, affiliated with or related to Better Homes and Gardens Real Estate LLC, or its affiliated companies.